
204 Horseshoe Dr #204, Chicopee, MA 01022
Local realty services provided by:Better Homes and Gardens Real Estate The Masiello Group
204 Horseshoe Dr #204,Chicopee, MA 01022
$209,900
- 2 Beds
- 1 Baths
- 1,086 sq. ft.
- Condominium
- Active
Listed by: catherine thompson
Office: william raveis r.e. & home services
MLS#:73601426
Source:MLSPIN
Price summary
- Price:$209,900
- Price per sq. ft.:$193.28
- Monthly HOA dues:$339
About this home
Welcome home to easy condo living in Doverbrook Estates, a well-established condo development. This ranch-style unit boasts a galley-style kitchen equipped with a stainless steel stove, dishwasher, modern refrigerator, disposal, and washer and dryer. The spacious living room is bathed in natural light from a large picture window and offers exterior access to your private patio overlooking the common area. The two bedrooms are both generously sized and feature ample closet space. A separate dining room, den, or office is also available. Conveniently located off the kitchen is a dedicated storage/utility room. The one-car garage provides protection from all weather conditions. The updated bathroom features a walk-in shower, a newer toilet, and a pedestal sink. This energy-efficient home also includes replacement windows, newer siding, and a roof. Experience the convenience of one-floor living with great amenities within the complex and the surrounding area.
Contact an agent
Home facts
- Year built:1958
- Listing ID #:73601426
- Updated:November 12, 2026 at 08:23 PM
Rooms and interior
- Bedrooms:2
- Total bathrooms:1
- Full bathrooms:1
- Rooms Total:5
- Flooring:Carpet, Vinyl
- Dining Description:Wall to Wall Carpet
- Kitchen Description:Dishwasher, Disposal, Flooring - Vinyl, Range, Refrigerator
- Living area:1,086 sq. ft.
Heating and cooling
- Cooling:Wall Unit(s)
- Heating:Baseboard, Natural Gas
Structure and exterior
- Roof:Shingle
- Year built:1958
- Building area:1,086 sq. ft.
- Construction Materials:Frame, Stone
- Exterior Features:Patio - Enclosed
Schools
- High school:Chicopee Comprehensive High
- Middle school:Bellamy Middle
- Elementary school:Bowie Elementary
Utilities
- Water:Public
- Sewer:Public Sewer
Finances and disclosures
- Price:$209,900
- Price per sq. ft.:$193.28
- Tax amount:$3,336 (2026)
Features and amenities
- Appliances:Dishwasher, Disposal, Dryer, Range, Refrigerator, Washer
- Laundry features:Dryer, Electric Dryer Hookup, In Unit, Main Level, Washer
- Amenities:Tennis Court(s)
- Pool features:Association, In Ground
Parking
- Total parking spaces:2
- Parking description:Attached, Off Street, Paved
- Garage:Yes
- Garage spaces:1
New listings near 204 Horseshoe Dr #204
- New
 $85,000Active2 beds 1 baths750 sq. ft.
17 Mockingbird Dr, Chicopee, MA 01020
MLS# 73601285Listed by: Keller Williams Realty - Open Sat, 10am to 12pmNew
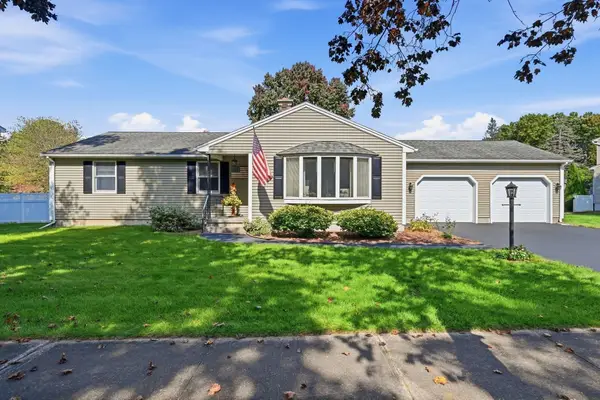 $415,000Active3 beds 2 baths2,122 sq. ft.
52 Voss Ave, Chicopee, MA 01020
MLS# 73601312Listed by: Coldwell Banker Realty - Western MA - New
 $299,900Active3 beds 1 baths889 sq. ft.
44 Mccarthy Ave, Chicopee, MA 01020
MLS# 73600892Listed by: LAER Realty Partners - Open Sat, 11am to 1pmNew
 $629,900Active4 beds 3 baths2,300 sq. ft.
46 Wildermere, Chicopee, MA 01020
MLS# 73600891Listed by: Berkshire Hathaway HomeServices Realty Professionals - New
 $375,000Active4 beds 2 baths1,267 sq. ft.
40 Royal St, Chicopee, MA 01020
MLS# 73600488Listed by: Gallagher Real Estate - New
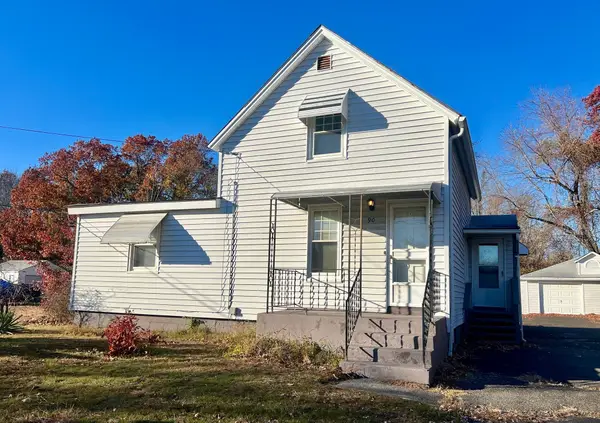 $289,900Active3 beds 1 baths1,340 sq. ft.
90 Anson Street, Chicopee, MA 01020
MLS# 73598904Listed by: ERA M Connie Laplante Real Estate - New
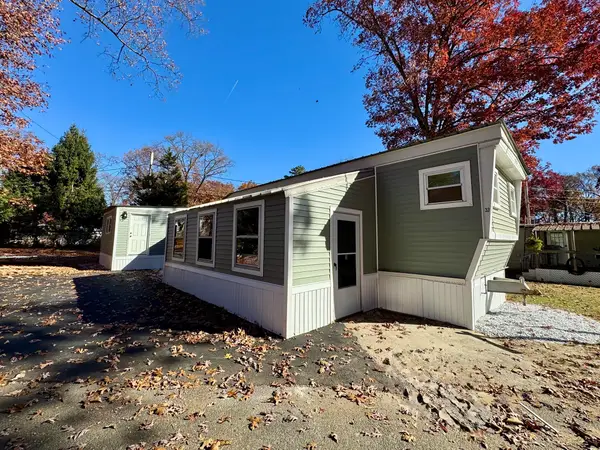 $164,999Active3 beds 1 baths1,000 sq. ft.
33 Pipit Drive, Chicopee, MA 01020
MLS# 73598861Listed by: Lion's Head Real Estate Group - New
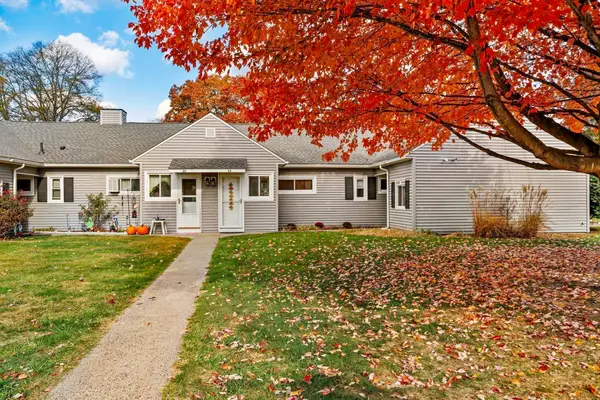 $225,000Active1 beds 1 baths910 sq. ft.
34 Doverbrook Rd #34, Chicopee, MA 01022
MLS# 73598693Listed by: ERA M Connie Laplante Real Estate - New
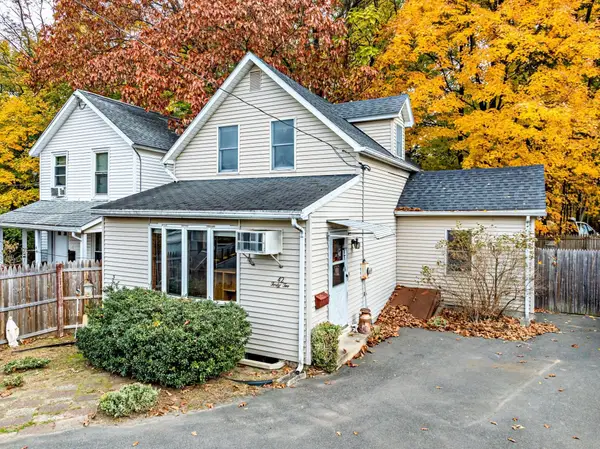 $175,000Active3 beds 1 baths966 sq. ft.
42 Linden St, Chicopee, MA 01020
MLS# 73598797Listed by: NRG Real Estate Services, Inc.


Protect your home and budget from life's surprises with an Assurant Home Warranty, backed by a partner that supports you through every step of homeownership. Explore Plans.
© 2026 Better Homes and Gardens Real Estate LLC. An Anywhere Real Estate company. All rights reserved. Better Homes and Gardens® Real Estate is a registered trademark owned by Meredith Operations Corporation, licensed to Better Homes and Gardens Real Estate LLC and used with permission. Better Homes and Gardens Real Estate LLC fully supports the principles of the Fair Housing Act and the Equal Opportunity Act. Listing information is deemed reliable but is not guaranteed accurate.
Each office is independently owned and operated.
Any services or products provided by third parties are not provided by, affiliated with or related to Better Homes and Gardens Real Estate LLC, or its affiliated companies.