
36 Ludlow Road, Chicopee, MA 01020
Local realty services provided by:Better Homes and Gardens Real Estate The Masiello Group
36 Ludlow Road,Chicopee, MA 01020
$455,000
- 3 Beds
- 2 Baths
- 2,400 sq. ft.
- Single family
- Active
Listed by: paris a. morley
Office: skye mountain realty, inc.
MLS#:73579835
Source:MLSPIN
Price summary
- Price:$455,000
- Price per sq. ft.:$189.58
About this home
A SUBSTANTIAL PRICE IMPROVEMENT SIGNALS THAT THE SELLERS WOULD LOVE YOUR OFFER! Step inside & discover the SPACIOUS & IMMACULATE, generous sized rooms & an inviting OPEN FLOOR PLAN that's perfect for bringing family and friends together! Imagine the holidays here, with delicious aromas billowing from the kitchen, laughter filling the rooms and plenty of space for everyone to gather and make lasting memories. The spacious kitchen, dining area and livingroom are truly the heart of this home, featuring a convenient island and breakfast bar offering additional workspace and a comfortable spot for casual meals, conversation or keeping the cook company! A slider leads to what may quickly become your FAVORITE ROOM—the BEAUTIFUL SUNROOM w/cathedral ceiling! Filled with natural light, it's the perfect place to enjoy your morning coffee, curl up with a good book or simply relax and enjoy some peace after a long day. Accessing the balcony will have you overlooking the beautifully maintained, level backyard and enjoy a front-row seat to New England's changing seasons. Down the hall from the hub of the home are THREE GENEROUSLY SIZED BEDROOMS, including a spacious main bedroom with ensuite full bath. Two bedrooms can easily hold King sized furniture and offer walk-in closets, while the third features a double closet. Convenient FIRST-FLOOR LAUNDRY makes mundane housework easier! The living area continues to the FINISHED DAYLIGHT WALKOUT BASEMENT offering an incredible amount of living space. Existing options for multi-generational living scenarios w/ tall ceilings heat and air conditioning in place. Maybe it's movie nights, fun game nights, a playroom for the little ones or even your 4-legged furry friends; with the full walkout access to the fenced in yard via the composite deck and concrete patio, entertaining can easily extend outdoors during all 4 seasons. The OVERSIZED TWO-CAR GARAGE offers plenty of room for vehicles, storage & more! With todays higher heating costs on everyone's mind, you'll appreciate the flexibility of the newer MITSUBISHI MINI-SPLITS, providing an ALTERNATIVE HEATING & COOLING OPTIONS. It's always great to be able to budget your utilities especially on a home built w/extra insulated 2x6 exterior walls!! BONUSES = BRAND NEW ROOF (4/26), NEW HOT WATER TANK & a generator hook-up for peace of mind. Located on a no outlet, low traffic street, yet close proximity to all amenties & EZ access to Rte 33, 202, 91 & the MA Pike! COME TAKE A PEEK!...
Contact an agent
Home facts
- Year built:2007
- Subdivision & Development:Fairview
- Listing ID #:73579835
- Updated:November 09, 2026 at 05:52 AM
Rooms and interior
- Bedrooms:3
- Total bathrooms:2
- Full bathrooms:2
- Rooms Total:7
- Flooring:Carpet, Concrete, Hardwood, Vinyl
- Kitchen Description:Dining Area, Dishwasher, Disposal, Exterior Access, Flooring - Vinyl, Kitchen Island, Lighting - Overhead, Open Floorplan, Pantry, Range, Range Hood, Refrigerator, Slider
- Basement Description:Concrete, Finished, Full, Garage Access, Interior Entry, Partially Finished
- Living area:2,400 sq. ft.
Heating and cooling
- Cooling:3 or More, Ductless
- Heating:Baseboard, Ductless, Oil
Structure and exterior
- Roof:Shingle
- Year built:2007
- Building area:2,400 sq. ft.
- Lot area:0.25 Acres
- Architectural Style:Raised Ranch
- Construction Materials:Frame, Modular
- Exterior Features:Balcony, Balcony - Exterior, Deck, Deck - Composite, Deck - Exterior, Decorative Lighting, Patio, Porch - Enclosed, Rain Gutters, Storage
- Foundation Description:Concrete Perimeter
Schools
- High school:As Per Board Of Education
- Middle school:As Per Board Of Education
- Elementary school:As Per Board Of Education
Utilities
- Water:Public
- Sewer:Public Sewer
Finances and disclosures
- Price:$455,000
- Price per sq. ft.:$189.58
- Tax amount:$5,979 (2026)
Features and amenities
- Appliances:Dishwasher, Disposal, Range, Range Hood, Refrigerator
- Laundry features:Electric Dryer Hookup, First Floor, Laundry Closet, Washer Hookup
- Amenities:Cable Hookup, Ceiling Fan(s), Slider
Parking
- Total parking spaces:6
- Parking description:Attached, Garage Door Opener, Off Street, Paved, Paved Drive, Storage, Under, Workshop in Garage
- Garage:Yes
- Garage spaces:2
New listings near 36 Ludlow Road
- Coming Soon
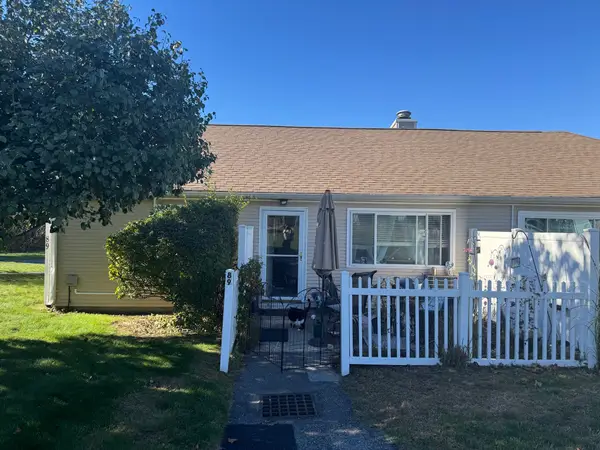 $225,000Coming Soon2 beds 1 baths792 sq. ft.
89 Collins St #89, Chicopee, MA 01022
MLS# 73593256Listed by: Keller Williams Realty - New
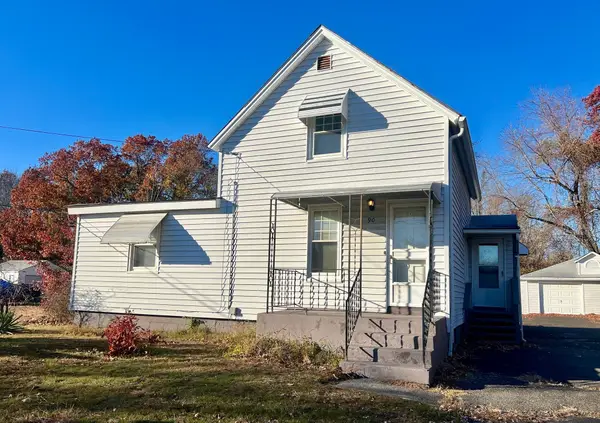 $289,900Active3 beds 1 baths1,340 sq. ft.
90 Anson Street, Chicopee, MA 01020
MLS# 73598904Listed by: ERA M Connie Laplante Real Estate - New
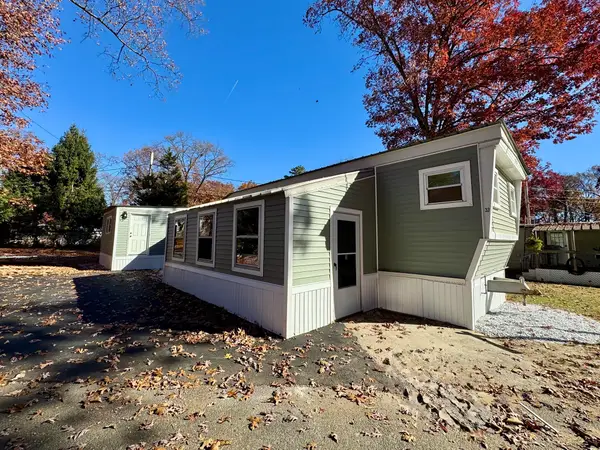 $164,999Active3 beds 1 baths1,000 sq. ft.
33 Pipit Drive, Chicopee, MA 01020
MLS# 73598861Listed by: Lion's Head Real Estate Group - New
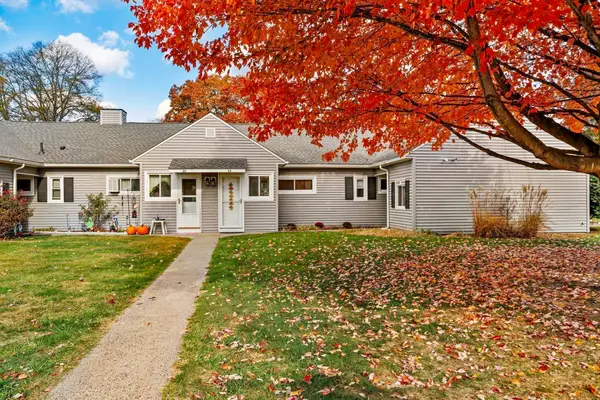 $225,000Active1 beds 1 baths910 sq. ft.
34 Doverbrook Rd #34, Chicopee, MA 01022
MLS# 73598693Listed by: ERA M Connie Laplante Real Estate - New
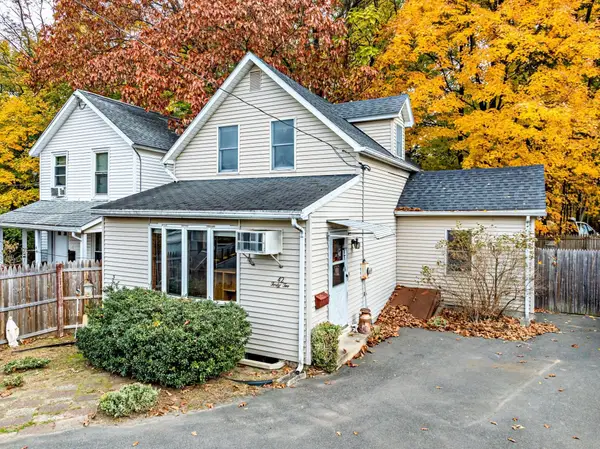 $175,000Active3 beds 1 baths966 sq. ft.
42 Linden St, Chicopee, MA 01020
MLS# 73598797Listed by: NRG Real Estate Services, Inc. - New
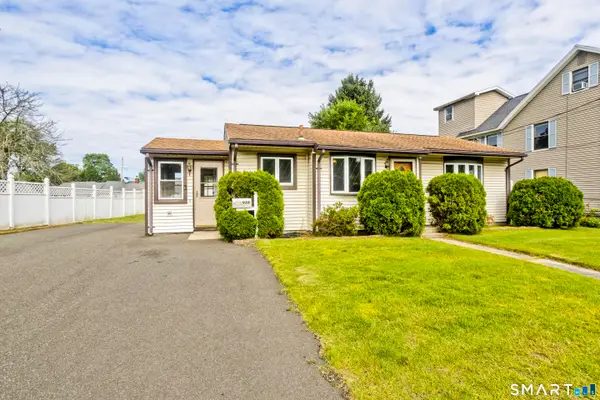 $250,000Active2 beds 1 baths890 sq. ft.
956 Granby Road, Chicopee, MA 01020
MLS# 24217050Listed by: Naples Realty Group, LLC - New
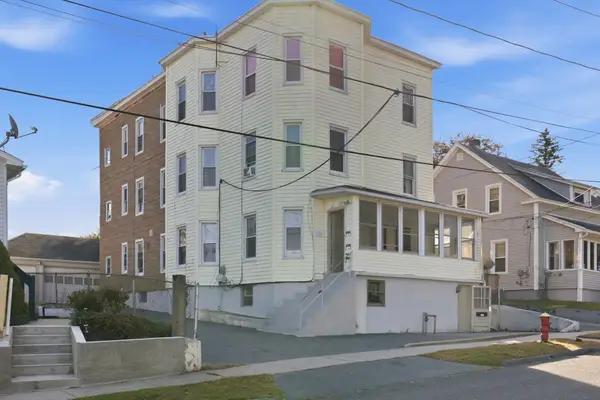 $690,000Active13 beds 5 baths4,835 sq. ft.
27 Hillman Street, Chicopee, MA 01020
MLS# 73598419Listed by: PRIVI Realty LLC - New
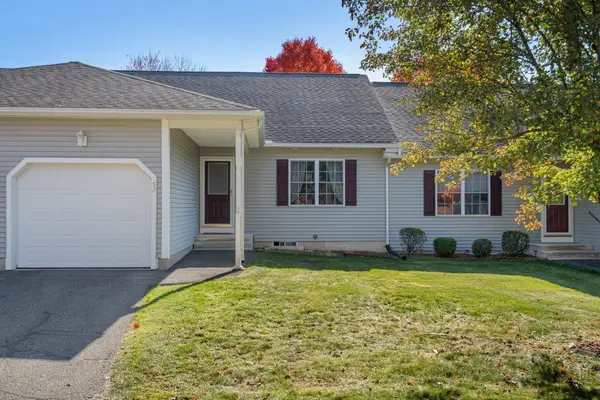 $320,000Active2 beds 2 baths1,020 sq. ft.
52 Pinecrest Dr #52, Chicopee, MA 01020
MLS# 73598233Listed by: Coldwell Banker Realty - Western MA - New
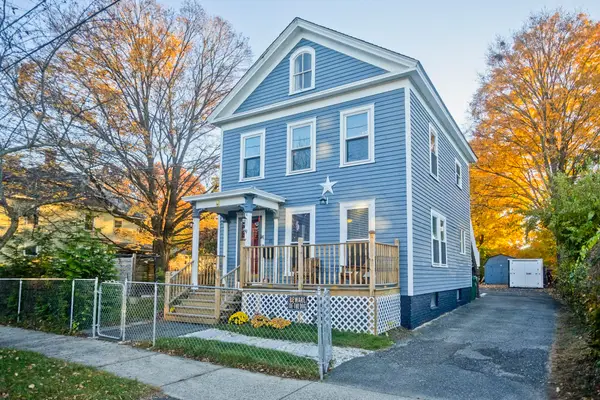 $399,900Active5 beds 2 baths1,922 sq. ft.
70 Pine St, Chicopee, MA 01020
MLS# 73597932Listed by: Lock and Key Realty Inc. - New
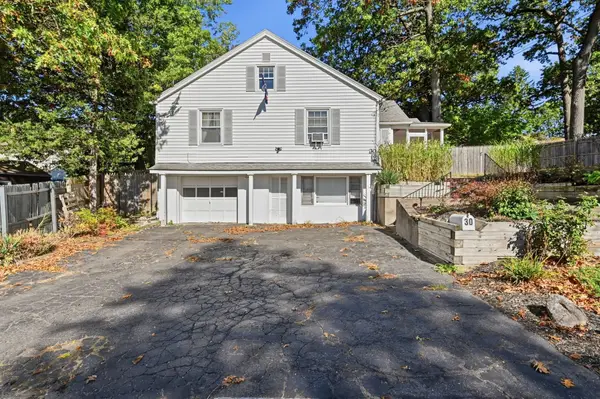 $335,000Active3 beds 1 baths1,240 sq. ft.
30 Saint Jacques, Chicopee, MA 01020
MLS# 73597769Listed by: The Neilsen Team


Protect your home and budget from life's surprises with an Assurant Home Warranty, backed by a partner that supports you through every step of homeownership. Explore Plans.
© 2026 Better Homes and Gardens Real Estate LLC. An Anywhere Real Estate company. All rights reserved. Better Homes and Gardens® Real Estate is a registered trademark owned by Meredith Operations Corporation, licensed to Better Homes and Gardens Real Estate LLC and used with permission. Better Homes and Gardens Real Estate LLC fully supports the principles of the Fair Housing Act and the Equal Opportunity Act. Listing information is deemed reliable but is not guaranteed accurate.
Each office is independently owned and operated.
Any services or products provided by third parties are not provided by, affiliated with or related to Better Homes and Gardens Real Estate LLC, or its affiliated companies.