
38 Cora Ave, Chicopee, MA 01013
Local realty services provided by:Better Homes and Gardens Real Estate The Masiello Group
38 Cora Ave,Chicopee, MA 01013
$359,900
- 3 Beds
- 2 Baths
- 948 sq. ft.
- Single family
- Active
Listed by: jason saphire
Office: www.homezu.com
MLS#:73580044
Source:MLSPIN
Price summary
- Price:$359,900
- Price per sq. ft.:$379.64
About this home
Welcome to 3 bedroom, 1.5 bath Ranch style home on 38 Cora Ave in Chicopee. Build in 1955 the 948 sq feet offers comfortable, everyday living with space to spread-out in the finished basement or enclosed breezeway and covered sunroom. A one-car garage adds valuable convenience for parking and extra storage. Hardwood flooring can be found throughout the house, including bedrooms. Shed in the fenced in backyard adds additional storage for your gardening needs.
Contact an agent
Home facts
- Year built:1955
- Listing ID #:73580044
- Updated:September 24, 2026 at 11:38 AM
Rooms and interior
- Bedrooms:3
- Total bathrooms:2
- Full bathrooms:1
- Half bathrooms:1
- Rooms Total:5
- Flooring:Hardwood, Vinyl
- Kitchen Description:Ceiling Fan(s), Dishwasher, Disposal, Microwave, Range, Refrigerator
- Basement Description:Concrete, Full, Interior Entry, Partially Finished
- Living area:948 sq. ft.
Heating and cooling
- Cooling:1 Cooling Zone, Central Air
- Heating:Central, Forced Air, Oil
- Central air:Yes
Structure and exterior
- Roof:Shingle
- Year built:1955
- Building area:948 sq. ft.
- Lot area:0.17 Acres
- Lot Features:Level
- Architectural Style:Ranch
- Construction Materials:Frame
- Exterior Features:Patio
- Foundation Description:Concrete Perimeter
Utilities
- Water:Public
- Sewer:Public Sewer
Finances and disclosures
- Price:$359,900
- Price per sq. ft.:$379.64
- Tax amount:$4,156 (2026)
Features and amenities
- Appliances:Dishwasher, Disposal, Dryer, Microwave, Range, Refrigerator, Washer
- Laundry features:Dryer, Gas Dryer Hookup, Washer
Parking
- Total parking spaces:3
- Parking description:Attached, Off Street, Paved
- Garage:Yes
- Garage spaces:1
New listings near 38 Cora Ave
- Coming Soon
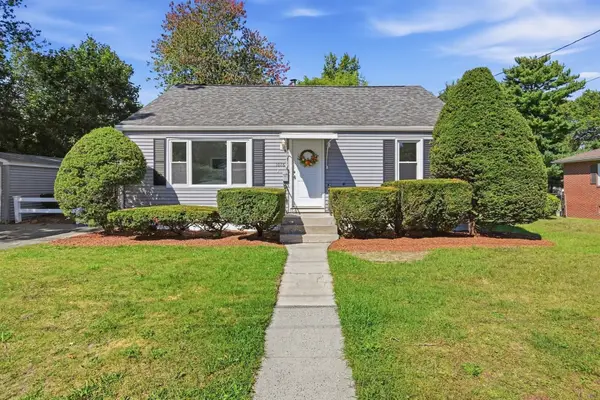
 $315,000Coming Soon4 beds 1 baths1,267 sq. ft.
19 Magnolia Ter, Chicopee, MA 01013
MLS# 73578998Listed by: Real Broker MA, LLC - New
 $330,000Active4 beds 2 baths1,269 sq. ft.
1078 Granby Rd, Chicopee, MA 01020
MLS# 73581923Listed by: Keller Williams Realty - Open Sun, 1 to 3pmNew
 $320,000Active4 beds 1 baths1,329 sq. ft.
26 Beaudry Ave, Chicopee, MA 01020
MLS# 73581637Listed by: Keller Williams Realty - New
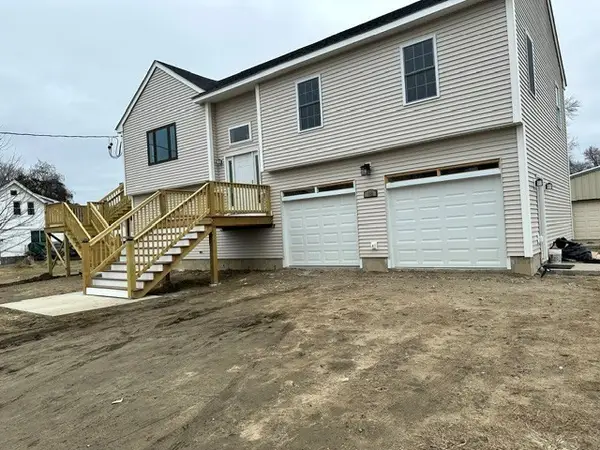 $630,000Active3 beds 3 baths2,200 sq. ft.
18 Maplewood Ave, Chicopee, MA 01013
MLS# 73581397Listed by: Lis Real Estate, Inc. - New
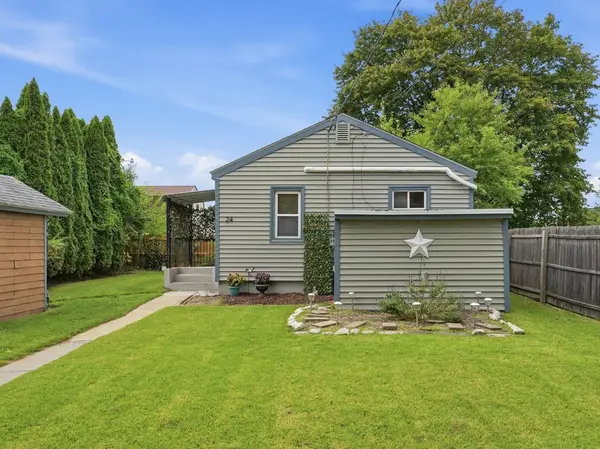 $199,500Active1 beds 1 baths462 sq. ft.
24 Wildermere Street, Chicopee, MA 01020
MLS# 73580568Listed by: Ideal Real Estate Services, Inc. - New
 $259,000Active3 beds 2 baths1,244 sq. ft.
30 Dalton Ave, Chicopee, MA 01020
MLS# 73580399Listed by: Dorrance Realty LLC - New
 $589,000Active6 beds 3 baths3,434 sq. ft.
418 Chicopee St, Chicopee, MA 01013
MLS# 73580360Listed by: Lis Real Estate, Inc. - New
 $470,000Active4 beds 3 baths1,816 sq. ft.
227 Telegraph Ave, Chicopee, MA 01020
MLS# 73580177Listed by: eXp Realty LLC - New
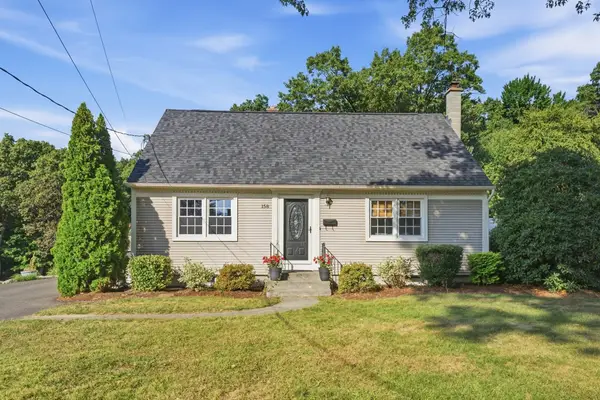 $364,900Active3 beds 2 baths1,346 sq. ft.
158 Telegraph Ave, Chicopee, MA 01020
MLS# 73580013Listed by: Ideal Real Estate Services, Inc.


Protect your home and budget from life's surprises with an Assurant Home Warranty, backed by a partner that supports you through every step of homeownership. Explore Plans.
© 2026 Better Homes and Gardens Real Estate LLC. An Anywhere Real Estate company. All rights reserved. Better Homes and Gardens® Real Estate is a registered trademark owned by Meredith Operations Corporation, licensed to Better Homes and Gardens Real Estate LLC and used with permission. Better Homes and Gardens Real Estate LLC fully supports the principles of the Fair Housing Act and the Equal Opportunity Act. Listing information is deemed reliable but is not guaranteed accurate.
Each office is independently owned and operated.
Any services or products provided by third parties are not provided by, affiliated with or related to Better Homes and Gardens Real Estate LLC, or its affiliated companies.