
64 Poplar St, Chicopee, MA 01013
Local realty services provided by:Better Homes and Gardens Real Estate The Shanahan Group
64 Poplar St,Chicopee, MA 01013
$284,500
- 3 Beds
- 2 Baths
- 976 sq. ft.
- Single family
- Active
Upcoming open houses
- Sun, Oct 1811:00 am - 01:00 pm
Listed by: eli freund, eli freund
Office: re/max compass
MLS#:73589527
Source:MLSPIN
Price summary
- Price:$284,500
- Price per sq. ft.:$291.5
About this home
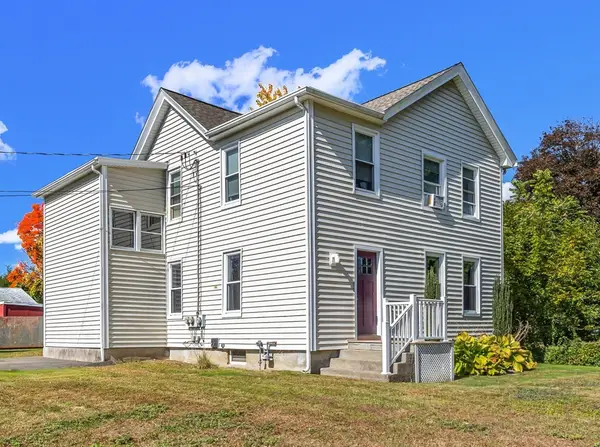
Welcome home to this well-maintained, move-in-ready ranch offering comfortable one-level living and plenty of additional space! Featuring 3 bedrooms and 2 bathrooms, this home includes central air and heating for year-round comfort, along with an attached garage for added convenience.The finished basement provides valuable extra living space, abundant storage, and a dedicated workbench area—perfect for hobbies, projects, or a workshop. Outside is a large backyard deck, ideal for relaxing or entertaining, along with a fully fenced-in yard offering privacy and space to enjoy the outdoors. A storage shed provides even more room for tools, lawn equipment, and outdoor essentials.Conveniently located near Stefanick Elementary School, shopping, and major routes including I-391 and I-90, this home offers easy access to everyday amenities and commuting routes.
Contact an agent
Home facts
- Year built:1961
- Listing ID #:73589527
- Updated:October 17, 2026 at 11:19 AM
Rooms and interior
- Bedrooms:3
- Total bathrooms:2
- Full bathrooms:1
- Half bathrooms:1
- Rooms Total:6
- Kitchen Description:Dishwasher, Disposal, Freezer, Microwave, Range, Refrigerator
- Basement Description:Full
- Living area:976 sq. ft.
Heating and cooling
- Cooling:Central Air
- Heating:Central, Natural Gas
- Central air:Yes
Structure and exterior
- Year built:1961
- Building area:976 sq. ft.
- Lot area:0.17 Acres
- Architectural Style:Ranch
- Exterior Features:Deck - Wood, Rain Gutters, Storage
- Foundation Description:Concrete Perimeter
Utilities
- Water:Public
- Sewer:Public Sewer
Finances and disclosures
- Price:$284,500
- Price per sq. ft.:$291.5
- Tax amount:$4,039 (2026)
Features and amenities
- Appliances:Dishwasher, Disposal, Freezer, Microwave, Range, Refrigerator
- Amenities:Gas Water Heater
Parking
- Total parking spaces:3
- Parking description:Attached, Off Street
- Garage:Yes
- Garage spaces:1
New listings near 64 Poplar St
- Coming Soon
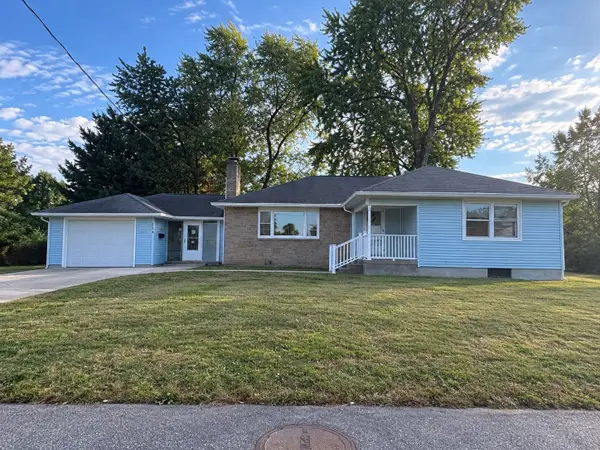 $350,000Coming Soon3 beds 1 baths1,428 sq. ft.
119 Clarendon Ave, Chicopee, MA 01013
MLS# 73590789Listed by: Executive Real Estate, Inc. - Open Sun, 1:30 to 2:30pmNew
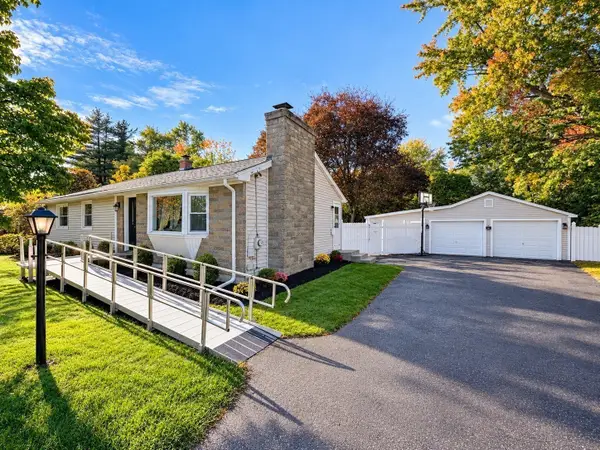 $329,458Active5 beds 1 baths1,700 sq. ft.
102 Casino Ave, Chicopee, MA 01013
MLS# 73591429Listed by: Gallagher Real Estate - New
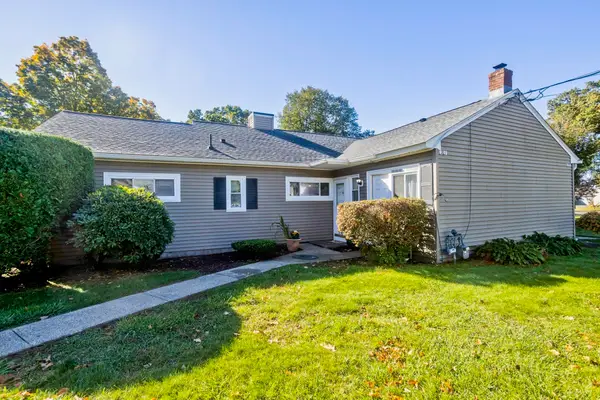 $229,900Active2 beds 1 baths1,086 sq. ft.
183 Applewood Drive #183, Chicopee, MA 01022
MLS# 73591433Listed by: Coldwell Banker Realty - Western MA - New
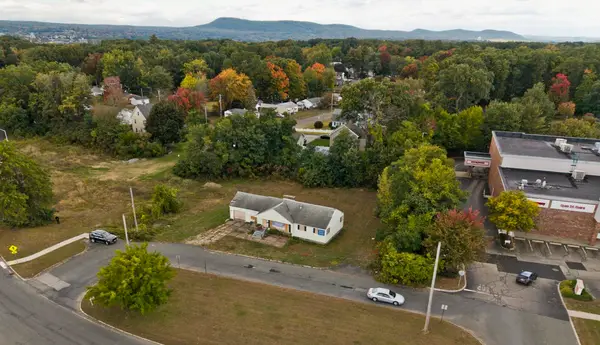 $350,000Active0.8 Acres
523 James St, Chicopee, MA 01020
MLS# 73591309Listed by: SR Commercial Realty - Open Sat, 12 to 2pmNew
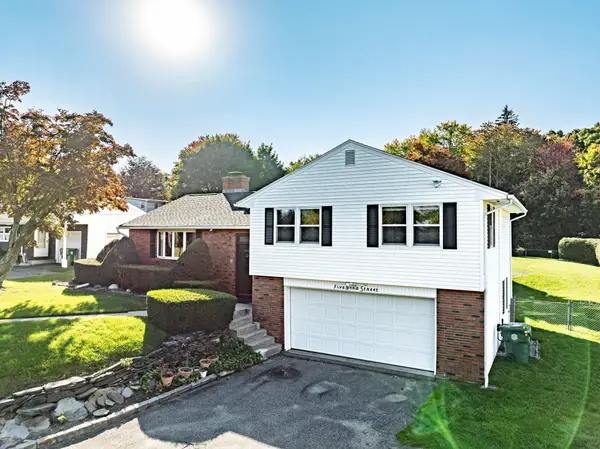 $427,000Active3 beds 3 baths1,920 sq. ft.
5 Nora St, Chicopee, MA 01013
MLS# 73591000Listed by: NRG Real Estate Services, Inc. - Open Sun, 11am to 1pmNew
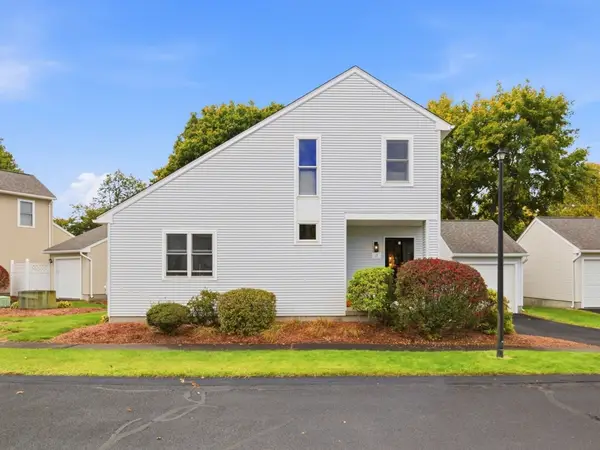 $324,000Active2 beds 2 baths1,272 sq. ft.
17 Curry Lane #17, Chicopee, MA 01022
MLS# 73590871Listed by: Executive Real Estate, Inc. - New
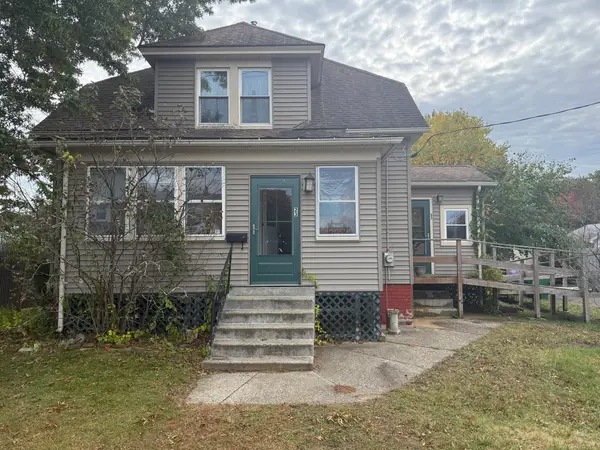 $225,000Active3 beds 1 baths1,115 sq. ft.
23 Elliot St, Chicopee, MA 01020
MLS# 73590678Listed by: Naples Realty Group - Open Sun, 12 to 2pmNew
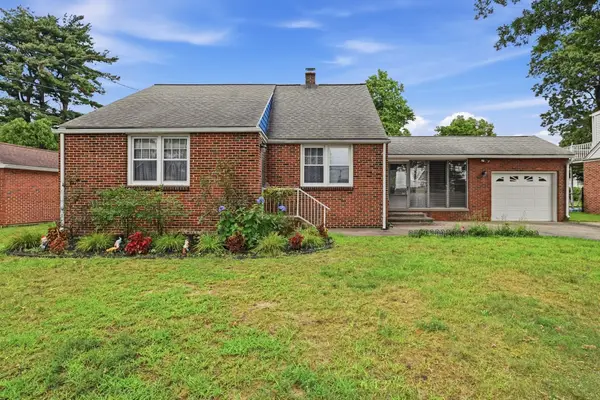 $437,900Active3 beds 1 baths1,095 sq. ft.
144 Beauregard Terrace, Chicopee, MA 01020
MLS# 73590101Listed by: Biddlee RE Inc - Open Sat, 3:15 to 4pmNew
 $349,900Active5 beds 2 baths2,052 sq. ft.
12 Chester St, Chicopee, MA 01013
MLS# 73589671Listed by: Coldwell Banker Realty - Western MA


Protect your home and budget from life's surprises with an Assurant Home Warranty, backed by a partner that supports you through every step of homeownership. Explore Plans.
© 2026 Better Homes and Gardens Real Estate LLC. An Anywhere Real Estate company. All rights reserved. Better Homes and Gardens® Real Estate is a registered trademark owned by Meredith Operations Corporation, licensed to Better Homes and Gardens Real Estate LLC and used with permission. Better Homes and Gardens Real Estate LLC fully supports the principles of the Fair Housing Act and the Equal Opportunity Act. Listing information is deemed reliable but is not guaranteed accurate.
Each office is independently owned and operated.
Any services or products provided by third parties are not provided by, affiliated with or related to Better Homes and Gardens Real Estate LLC, or its affiliated companies.