
75 Outer Drive #75, Chicopee, MA 01022
Local realty services provided by:Better Homes and Gardens Real Estate The Masiello Group
75 Outer Drive #75,Chicopee, MA 01022
$200,000
- 1 Beds
- 1 Baths
- 674 sq. ft.
- Condominium
- Active
Upcoming open houses
- Sun, Oct 1111:00 am - 12:00 pm
Listed by: brian sears
Office: lamacchia realty, inc.
MLS#:73588386
Source:MLSPIN
Price summary
- Price:$200,000
- Price per sq. ft.:$296.74
- Monthly HOA dues:$284
About this home
Discover easy, low-maintenance living at The Crossing at Ridgewood Village! This ground-level 1-bedroom, 1-bath home feels surprisingly spacious, featuring a light-filled living space, a contemporary kitchen with ample cabinetry, and a refreshed full bathroom. You'll love the generously sized bedroom, complete with two closets offering ample storage space. Unwind on your private patio or take advantage of the fantastic community pool and pet-friendly grounds. With the added perks of in-unit laundry, a deeded parking space right outside, and a detached private garage, everyday living is a breeze. Centrally located near major highways, shopping, and dining, this turnkey condo has everything you need!
Contact an agent
Home facts
- Year built:1952
- Listing ID #:73588386
- Updated:October 09, 2026 at 12:46 PM
Rooms and interior
- Bedrooms:1
- Total bathrooms:1
- Full bathrooms:1
- Rooms Total:3
- Flooring:Laminate, Tile
- Kitchen Description:Ceiling Fan(s), Dishwasher, Dryer Hookup - Electric, Flooring - Stone/Ceramic Tile, Range, Refrigerator, Washer Hookup
- Living area:674 sq. ft.
Heating and cooling
- Cooling:1 Cooling Zone, Wall Unit(s)
- Heating:Baseboard, Natural Gas
Structure and exterior
- Roof:Shingle
- Year built:1952
- Building area:674 sq. ft.
- Construction Materials:Frame
- Exterior Features:Patio, Rain Gutters
Utilities
- Water:Public
- Sewer:Public Sewer
Finances and disclosures
- Price:$200,000
- Price per sq. ft.:$296.74
- Tax amount:$2,464 (2026)
Features and amenities
- Appliances:Dishwasher, Dryer, Range, Refrigerator, Washer
- Laundry features:Dryer, Electric Dryer Hookup, In Unit, Washer, Washer Hookup
Parking
- Total parking spaces:2
- Parking description:Deeded, Detached, Garage Door Opener, Off Street, Paved
- Garage:Yes
- Garage spaces:1
New listings near 75 Outer Drive #75
- Open Sat, 12:30 to 2pmNew
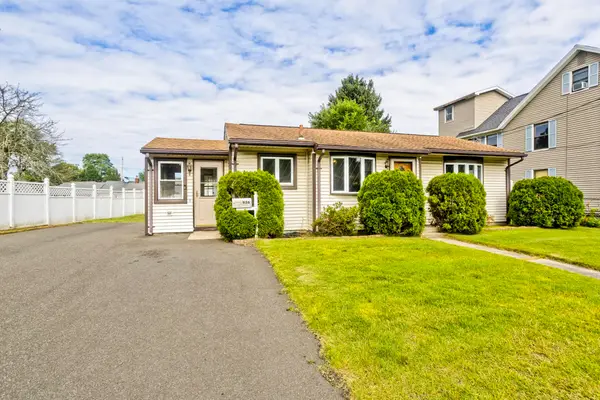 $255,000Active2 beds 1 baths890 sq. ft.
956 Granby Rd, Chicopee, MA 01020
MLS# 73588882Listed by: Naples Realty Group - New
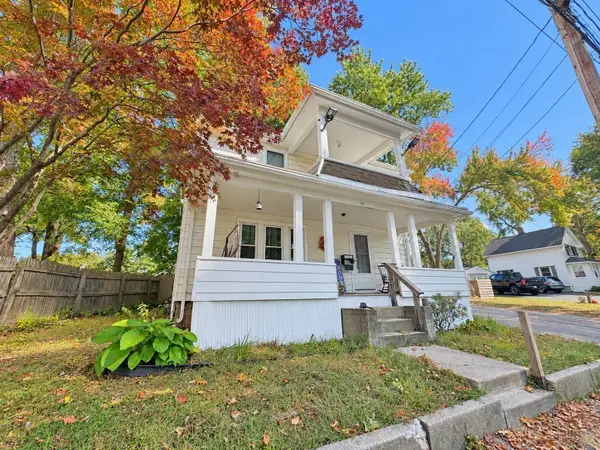 $289,000Active4 beds 2 baths1,902 sq. ft.
90 College St, Chicopee, MA 01020
MLS# 73588717Listed by: Gallagher Real Estate - Open Sat, 12 to 2pmNew
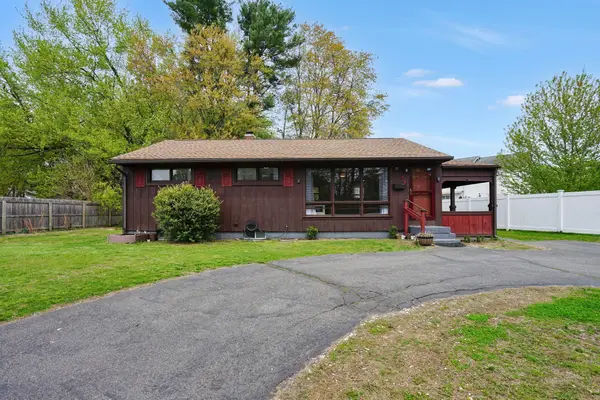 $299,000Active3 beds 1 baths950 sq. ft.
94 Cora Ave, Chicopee, MA 01013
MLS# 73588569Listed by: Naples Realty Group - Open Sat, 10:30am to 12pmNew
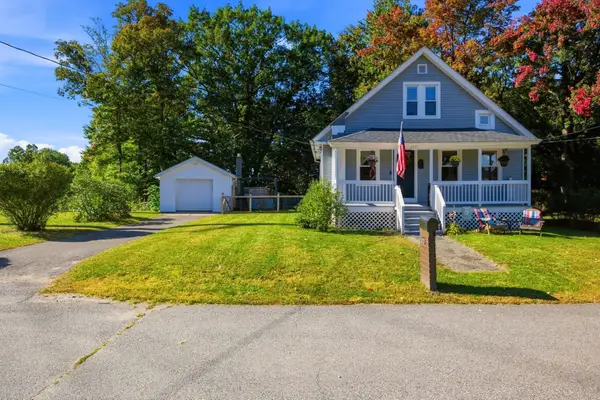 $314,900Active3 beds 2 baths1,023 sq. ft.
56 Lavalle Ave, Chicopee, MA 01020
MLS# 73588223Listed by: Keller Williams Realty - Open Sat, 12 to 1:30pmNew
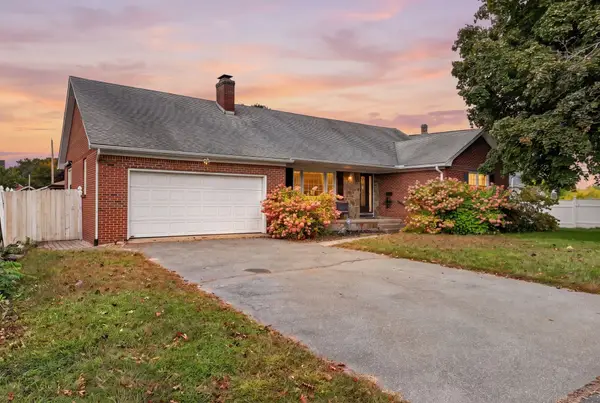 $465,000Active5 beds 2 baths2,119 sq. ft.
15 Maryland Avenue, Chicopee, MA 01020
MLS# 73587762Listed by: Coldwell Banker Realty - Lynnfield - Open Sun, 11am to 12:30pmNew
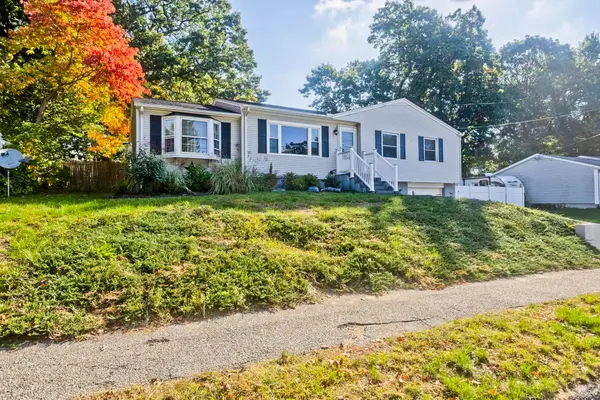 $360,000Active3 beds 2 baths1,550 sq. ft.
107 Parenteau Dr, Chicopee, MA 01020
MLS# 73587487Listed by: HB Real Estate, LLC - Open Sat, 11am to 1pmNew
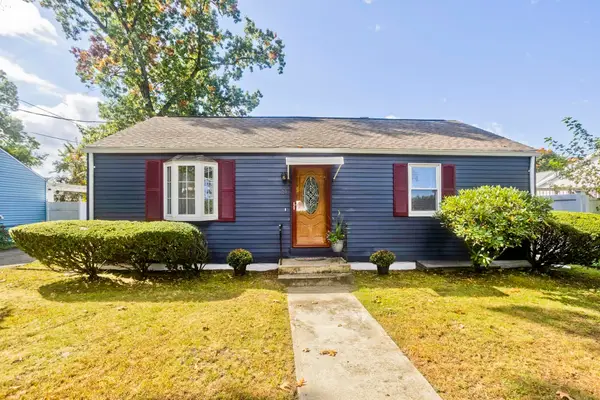 $259,900Active2 beds 1 baths864 sq. ft.
29 Marguerite St, Chicopee, MA 01020
MLS# 73587402Listed by: HB Real Estate, LLC - Open Sun, 3:30 to 5pmNew
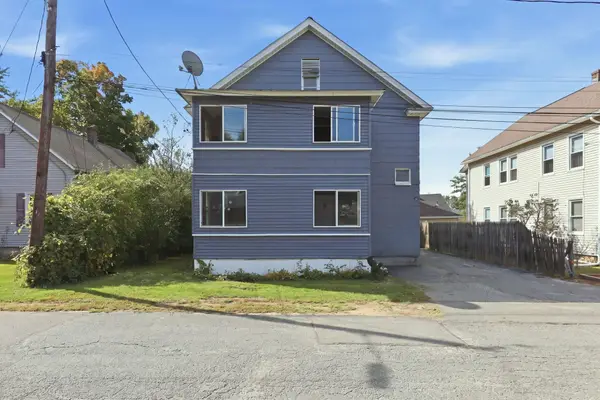 $409,999Active6 beds 2 baths1,904 sq. ft.
20 Rathburn St, Chicopee, MA 01020
MLS# 73587287Listed by: Lock and Key Realty Inc. - New
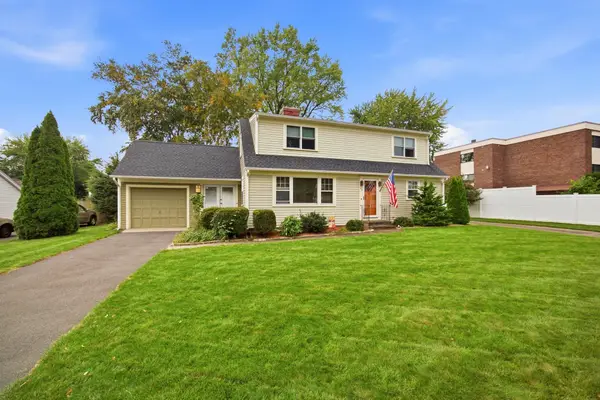 $485,000Active4 beds 3 baths1,976 sq. ft.
25 Saint Anthony St, Chicopee, MA 01013
MLS# 73587054Listed by: Berkshire Hathaway HomeServices Realty Professionals


Protect your home and budget from life's surprises with an Assurant Home Warranty, backed by a partner that supports you through every step of homeownership. Explore Plans.
© 2026 Better Homes and Gardens Real Estate LLC. An Anywhere Real Estate company. All rights reserved. Better Homes and Gardens® Real Estate is a registered trademark owned by Meredith Operations Corporation, licensed to Better Homes and Gardens Real Estate LLC and used with permission. Better Homes and Gardens Real Estate LLC fully supports the principles of the Fair Housing Act and the Equal Opportunity Act. Listing information is deemed reliable but is not guaranteed accurate.
Each office is independently owned and operated.
Any services or products provided by third parties are not provided by, affiliated with or related to Better Homes and Gardens Real Estate LLC, or its affiliated companies.