
63 Putnam Rd, Chilmark, MA 02535
Local realty services provided by:Better Homes and Gardens Real Estate The Shanahan Group
63 Putnam Rd,Chilmark, MA 02535
$4,995,000
- 3 Beds
- 3 Baths
- 2,095 sq. ft.
- Single family
- Active
Listed by: wendy harman
Office: compass
MLS#:73540991
Source:MLSPIN
Price summary
- Price:$4,995,000
- Price per sq. ft.:$2,384.25
- Monthly HOA dues:$295.83
About this home
Stylish Chilmark retreat with sweeping water views, private beach, tennis, and walking trails. Set within the coveted Spring Point community, this beautifully renovated island home captures a rare sense of place, with natural beauty, privacy, and effortless indoor-outdoor living. Thoughtfully updated in 2022, the home blends relaxed coastal sophistication with driftwood-colored hardwood floors, a striking stone fireplace, sleek cook’s kitchen, custom-tiled baths, and Sonos® sound. Large windows and sliding glass doors frame water views and open to private decks, while a spacious screened porch is ideal for morning coffee, summer dining, or entertaining. Landscaped grounds, a paver parking court, charming gazebo, and finished walk-out lower level add comfort and flexibility. Spring Point amenities include 68 acres of common land, ancient walking trails, two tennis courts, and Beck’s Beach, a private shoreline with magnificent sunsets from the Elizabeth Islands to Gay Head Lighthouse.
Contact an agent
Home facts
- Year built:1983
- Listing ID #:73540991
- Updated:August 17, 2026 at 11:12 AM
Rooms and interior
- Bedrooms:3
- Total bathrooms:3
- Full bathrooms:2
- Half bathrooms:1
- Rooms Total:5
- Basement Description:Interior Entry, Partial, Partially Finished, Walk-Out Access
- Living area:2,095 sq. ft.
Heating and cooling
- Cooling:Heat Pump
- Heating:Electric
Structure and exterior
- Year built:1983
- Building area:2,095 sq. ft.
- Lot area:3.4 Acres
- Lot Features:Cleared, Gentle Sloping, Wooded
- Architectural Style:Contemporary
- Foundation Description:Concrete Perimeter
Utilities
- Water:Private
- Sewer:Private Sewer
Finances and disclosures
- Price:$4,995,000
- Price per sq. ft.:$2,384.25
- Tax amount:$8,224 (2026)
Parking
- Total parking spaces:4
New listings near 63 Putnam Rd
- New
 $1,795,000Active3 beds 3 baths3,702 sq. ft.
174 Middle Road, Chilmark, MA 02535
MLS# 22603889Listed by: ISLAND REAL ESTATE - New
 $16,250,000Active6 beds 8 baths8,648 sq. ft.
25 Brickyard Road, Chilmark, MA 02535
MLS# 22603861Listed by: STUDIO REALTY LLC 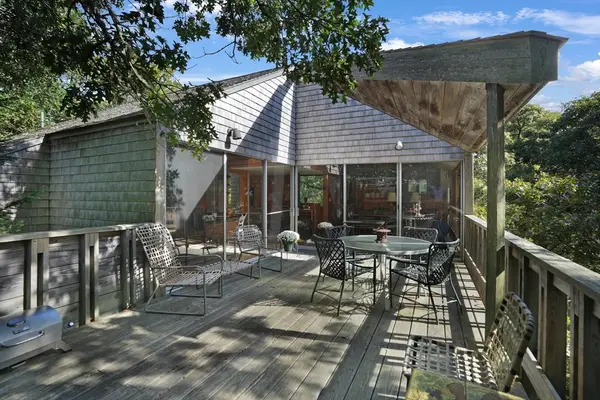 $2,250,000Active4 beds 3 baths1,918 sq. ft.
21 & 25 Fulling Mill Road, Chilmark, MA 02535
MLS# 73555055Listed by: Wallace & Co. Sotheby's International Realty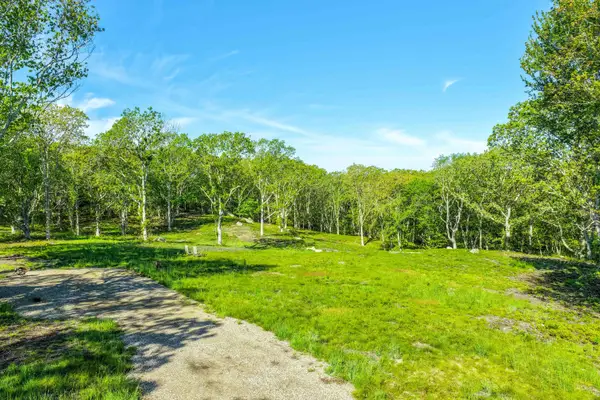 $2,725,000Active7.6 Acres
34 Ebens Lane, Chilmark, MA 02535
MLS# 22603537Listed by: STUDIO REALTY LLC $5,250,000Pending4 beds 3 baths2,746 sq. ft.
21 Eliot Avenue, Chilmark, MA 02535
MLS# 22603389Listed by: WALLACE & CO. SOTHEBY'S INTERNATIONAL REALTY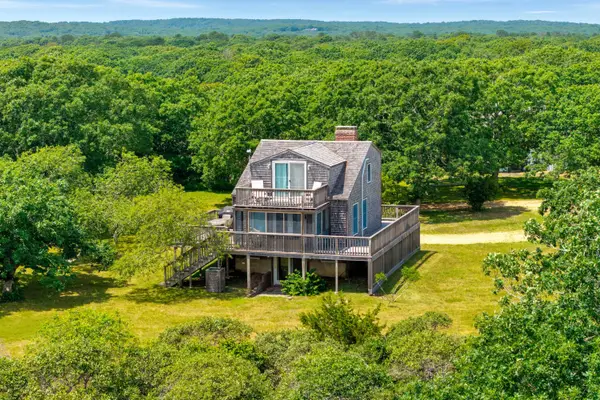 $2,950,000Active3 beds 3 baths1,469 sq. ft.
28 Black Point Road, Chilmark, MA 02535
MLS# 22603395Listed by: ISLAND REAL ESTATE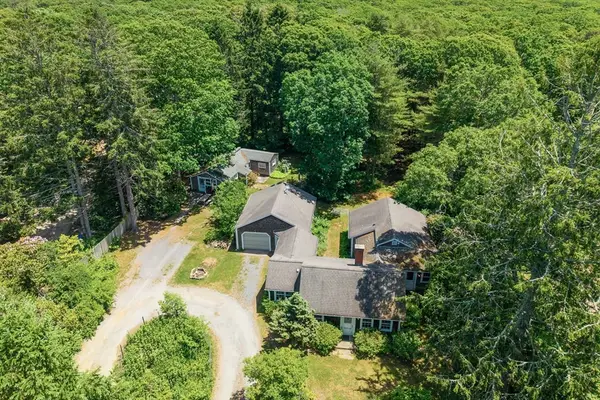 $1,600,000Active3 beds 3 baths2,155 sq. ft.
132 South Rd, Chilmark, MA 02535
MLS# 73546774Listed by: Compass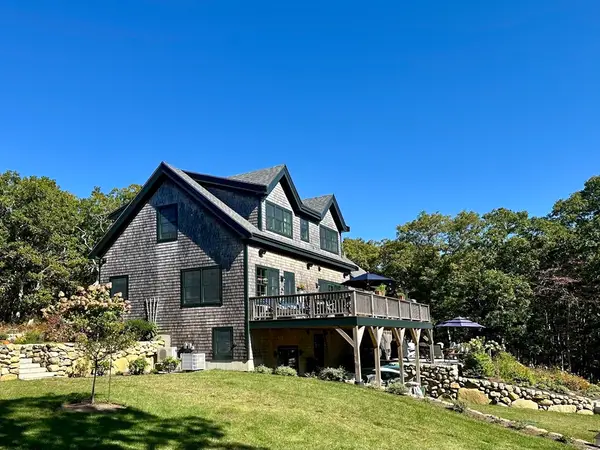 $3,795,000Active3 beds 4 baths3,426 sq. ft.
96 Hammett Ln, Chilmark, MA 02535
MLS# 73545525Listed by: Karen M. Overtoom R.E.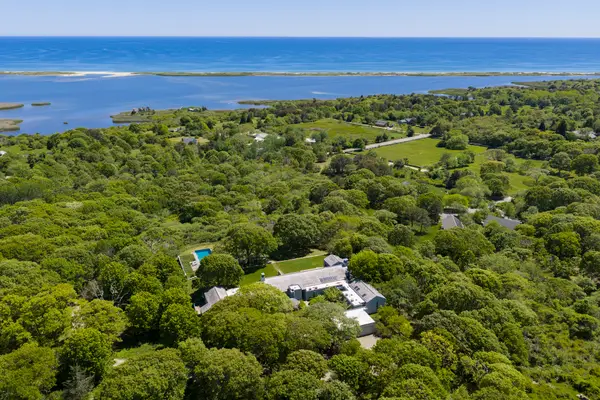 $15,400,000Active6 beds 9 baths6,967 sq. ft.
8 Snail Road, Chilmark, MA 02535
MLS# 73538291Listed by: MGS Group Real Estate LTD


Protect your home and budget from life's surprises with an Assurant Home Warranty, backed by a partner that supports you through every step of homeownership. Explore Plans.
© 2026 Better Homes and Gardens Real Estate LLC. An Anywhere Real Estate company. All rights reserved. Better Homes and Gardens® Real Estate is a registered trademark owned by Meredith Operations Corporation, licensed to Better Homes and Gardens Real Estate LLC and used with permission. Better Homes and Gardens Real Estate LLC fully supports the principles of the Fair Housing Act and the Equal Opportunity Act. Listing information is deemed reliable but is not guaranteed accurate.
Each office is independently owned and operated.
Any services or products provided by third parties are not provided by, affiliated with or related to Better Homes and Gardens Real Estate LLC, or its affiliated companies.