
25 Eagle Nest #25, Clinton, MA 01510
Local realty services provided by:Better Homes and Gardens Real Estate The Shanahan Group
25 Eagle Nest #25,Clinton, MA 01510
$424,900
- 2 Beds
- 3 Baths
- 1,378 sq. ft.
- Condominium
- Active
Listed by: tammy c. morrison
Office: tammy morrison real estate
MLS#:73592018
Source:MLSPIN
Price summary
- Price:$424,900
- Price per sq. ft.:$308.35
- Monthly HOA dues:$516
About this home
Welcome to 25 Eagle Nest, Unit 25, in Clinton, Massachusetts. This attractive 1,378-square-foot condominium was constructed in 2018 and stands in great condition, offering a sophisticated living experience designed for those who value both style and modern convenience. The heart of the home is a meticulously designed kitchen, defined by its high-end stainless steel appliances and elegant stone counters. A central island provides a functional anchor for the space, making it an ideal environment for both daily meal preparation and hosting guests. The bathrooms reflect a commitment to comfort and thoughtful design. One bathroom features a spacious walk-in shower, while another is equipped with a double vanity, ensuring the morning routine is as seamless as it is refined. This two-story residence thoughtfully integrates practical features into its layout. You will find a convenient half-bathroom on the main level, perfect for guests. The exterior includes a porch for outdoor relaxation, while the property also provides a built-in garage with one dedicated space to keep your vehicle protected from the elements. This exceptional condominium offers the perfect blend of modern finishes and functional design, providing an inviting space you will be proud to call home....
Contact an agent
Home facts
- Year built:2018
- Listing ID #:73592018
- Updated:October 17, 2026 at 01:29 PM
Rooms and interior
- Bedrooms:2
- Total bathrooms:3
- Full bathrooms:2
- Half bathrooms:1
- Rooms Total:5
- Flooring:Carpet, Flooring - Wall to Wall Carpet, Hardwood, Tile
- Dining Description:Balcony / Deck, Hardwood
- Kitchen Description:Countertops - Stone/Granite/Solid, Dishwasher, Kitchen Island, Lighting - Pendant, Microwave, Range, Refrigerator, Stainless Steel Appliances
- Living area:1,378 sq. ft.
Heating and cooling
- Cooling:2 Cooling Zones, Central Air
- Heating:Forced Air, Natural Gas
- Central air:Yes
Structure and exterior
- Roof:Shingle
- Year built:2018
- Building area:1,378 sq. ft.
- Construction Materials:Frame
- Exterior Features:Deck
Utilities
- Water:Public
- Sewer:Public Sewer
Finances and disclosures
- Price:$424,900
- Price per sq. ft.:$308.35
- Tax amount:$4,839 (2026)
Features and amenities
- Appliances:Dishwasher, Dryer, Microwave, Range, Refrigerator, Washer
- Laundry features:Dryer, In Unit, Washer
Parking
- Total parking spaces:3
- Parking description:Off Street, Under
- Garage:Yes
- Garage spaces:1
New listings near 25 Eagle Nest #25
- New
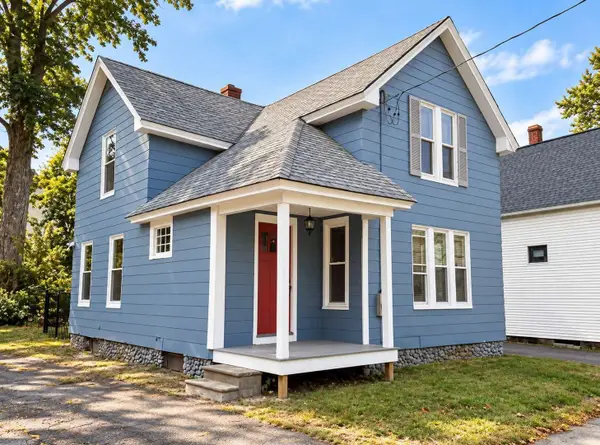 $459,000Active3 beds 1 baths1,412 sq. ft.
986 Main St., Clinton, MA 01510
MLS# 73590914Listed by: www.HomeZu.com - Open Sat, 11am to 12:30pmNew
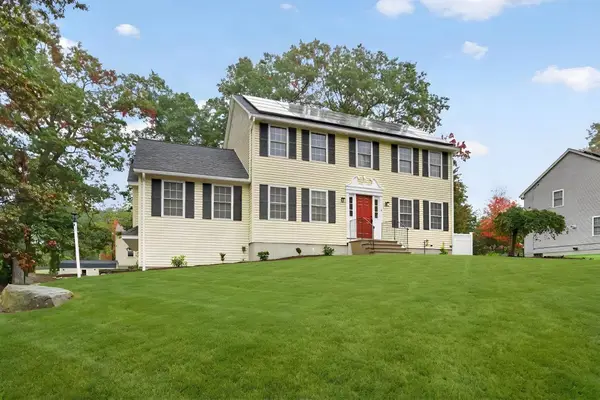 $675,000Active3 beds 3 baths2,236 sq. ft.
16 Horseshoe Ln, Clinton, MA 01510
MLS# 73590845Listed by: Oakridge Realty, LLC - New
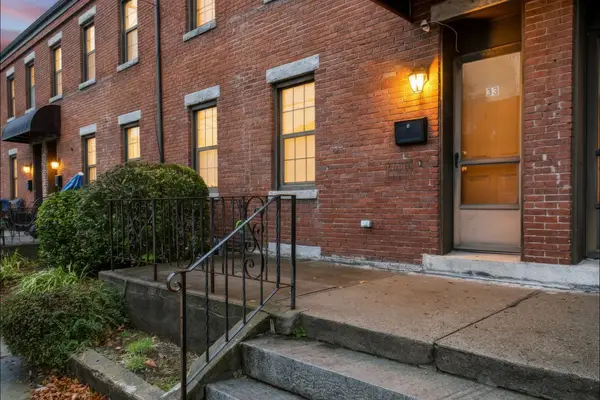 $314,900Active3 beds 2 baths1,854 sq. ft.
33 Grove St #33, Clinton, MA 01510
MLS# 73590460Listed by: ERA Key Realty Services- Fram - Open Sun, 10:30am to 12pmNew
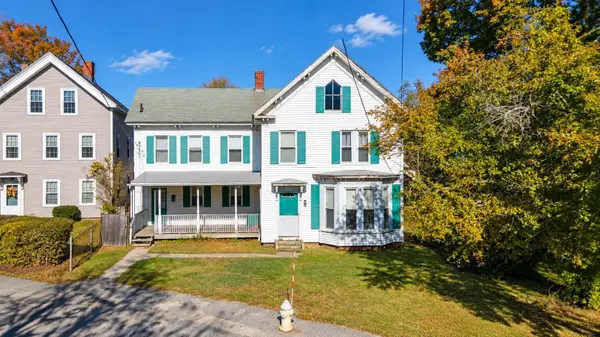 $325,000Active3 beds 2 baths1,678 sq. ft.
22 Chace St, Clinton, MA 01510
MLS# 73589962Listed by: REMAX Executive Realty - New
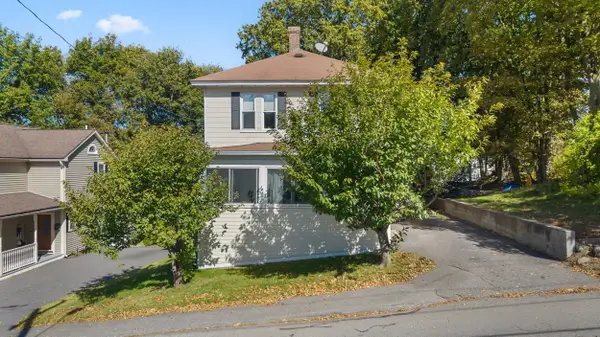 $439,000Active3 beds 1 baths1,344 sq. ft.
26 New Harbor Road, Clinton, MA 01510
MLS# 73588273Listed by: Bridge Realty - Open Sat, 9 to 11amNew
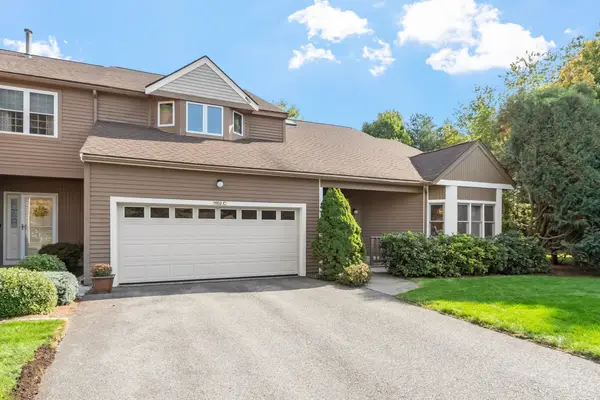 $629,900Active3 beds 3 baths2,669 sq. ft.
1102C Ridgefield Cir #1102C, Clinton, MA 01510
MLS# 73587836Listed by: Keller Williams Realty North Central - Open Sat, 2:30 to 4pmNew
 $499,900Active2 beds 3 baths1,870 sq. ft.
1216 Hazelwood Way, Clinton, MA 01510
MLS# 73587908Listed by: RE/MAX Signature Properties - Open Sat, 2 to 3:30pmNew
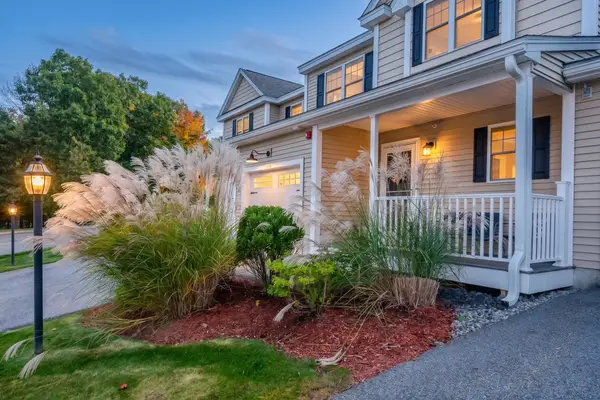 $470,000Active2 beds 3 baths1,425 sq. ft.
1409 Kenwood Way #1409, Clinton, MA 01510
MLS# 73587421Listed by: Rhodes Realty Advisors, Inc. 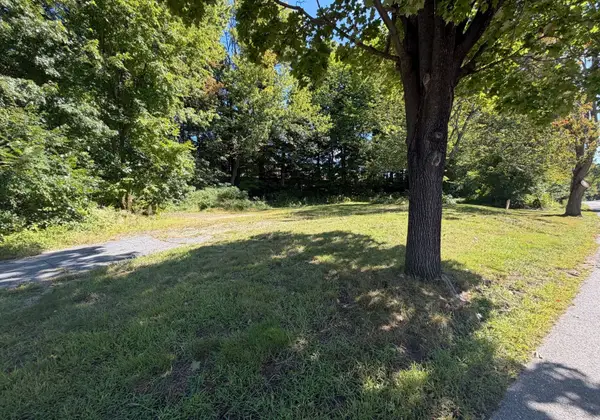 $89,900Active0.48 Acres
51 Rigby St, Clinton, MA 01510
MLS# 73582728Listed by: Keller Williams South Watuppa


Protect your home and budget from life's surprises with an Assurant Home Warranty, backed by a partner that supports you through every step of homeownership. Explore Plans.
© 2026 Better Homes and Gardens Real Estate LLC. An Anywhere Real Estate company. All rights reserved. Better Homes and Gardens® Real Estate is a registered trademark owned by Meredith Operations Corporation, licensed to Better Homes and Gardens Real Estate LLC and used with permission. Better Homes and Gardens Real Estate LLC fully supports the principles of the Fair Housing Act and the Equal Opportunity Act. Listing information is deemed reliable but is not guaranteed accurate.
Each office is independently owned and operated.
Any services or products provided by third parties are not provided by, affiliated with or related to Better Homes and Gardens Real Estate LLC, or its affiliated companies.