
49 Front St, Clinton, MA 01510
Local realty services provided by:Better Homes and Gardens Real Estate The Masiello Group
49 Front St,Clinton, MA 01510
$489,900
- 6 Beds
- 2 Baths
- 1,960 sq. ft.
- Multi-family
- Active
Listed by: the journey group, kali hogan delorey
Office: remax executive realty
MLS#:73594458
Source:MLSPIN
Price summary
- Price:$489,900
- Price per sq. ft.:$249.95
About this home
Fantastic value in this charming two-family property offering spacious, versatile layouts and plenty of character! Each unit features 3 bedrooms, or 2 bedrooms plus home ofice or formal dining. Beautiful pine flooring adds warmth and charm, while in-unit laundry, replacement windows, vinyl siding, and separate gas heating systems offer everyday convenience. Set on a corner lot in an established residential neighborhood, the property features a manageable, level backyard and off-street parking. A full walk-out basement and walk-up attic provide plenty of additional storage. Whether you're looking to expand your investment portfolio or enjoy the benefits of owner-occupancy, this well-priced two-family is an opportunity you won't want to miss!
Contact an agent
Home facts
- Year built:1900
- Listing ID #:73594458
- Updated:November 08, 2026 at 12:29 PM
Rooms and interior
- Bedrooms:6
- Total bathrooms:2
- Full bathrooms:2
- Rooms Total:10
- Flooring:Carpet, Hardwood, Tile
- Kitchen Description:Dishwasher, Kitchen, Microwave, Range, Refrigerator
- Basement Description:Full, Walk-Out Access
- Living area:1,960 sq. ft.
Heating and cooling
- Heating:Natural Gas
Structure and exterior
- Roof:Shingle
- Year built:1900
- Building area:1,960 sq. ft.
- Lot area:0.11 Acres
- Lot Features:Corner Lot
- Construction Materials:Frame
- Exterior Features:Enclosed
- Foundation Description:Brick/Mortar, Stone
Schools
- High school:Clinton High
- Middle school:Clinton Middle
- Elementary school:Clinton Elementary
Utilities
- Water:Public
- Sewer:Public Sewer
Finances and disclosures
- Price:$489,900
- Price per sq. ft.:$249.95
- Tax amount:$5,653 (2026)
Features and amenities
- Appliances:Dishwasher, Microwave, Range, Refrigerator
- Amenities:Ceiling Fan(s)
Parking
- Total parking spaces:4
- Parking description:Off Street, Paved, Paved Drive
New listings near 49 Front St
- Coming Soon
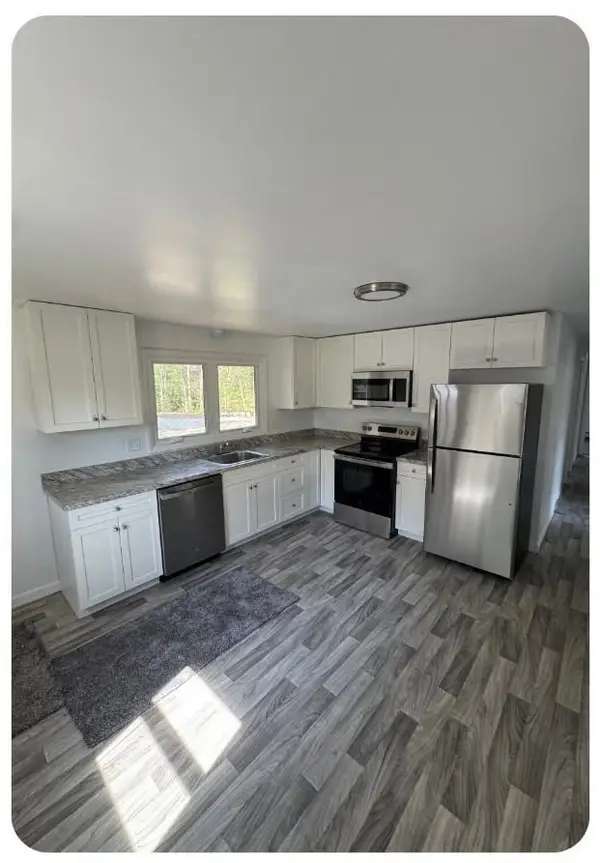 $399,900Coming Soon3 beds 1 baths1,118 sq. ft.
6 Milton Ave, Clinton, MA 01510
MLS# 73598749Listed by: JDS Realty Group - New
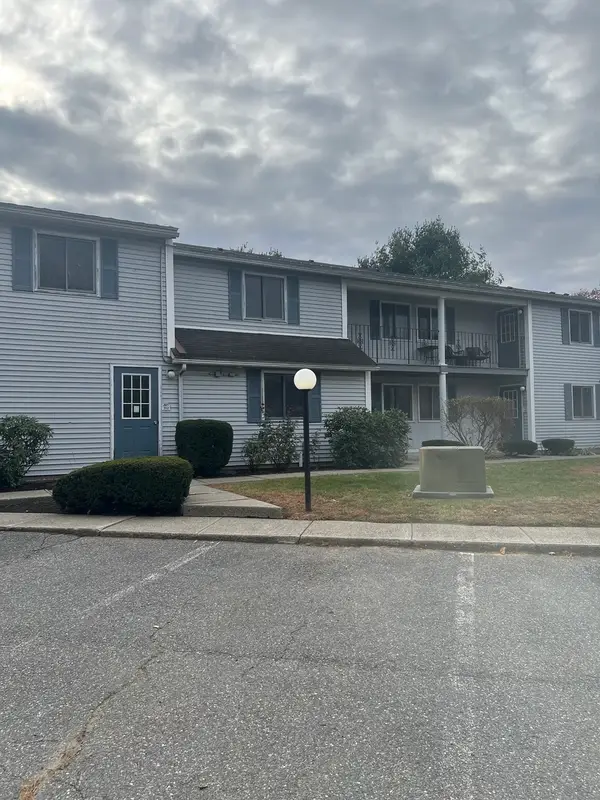 $269,000Active2 beds 2 baths943 sq. ft.
656 High Street #5, Clinton, MA 01510
MLS# 73598573Listed by: Realty Vision - Open Sun, 11am to 1pmNew
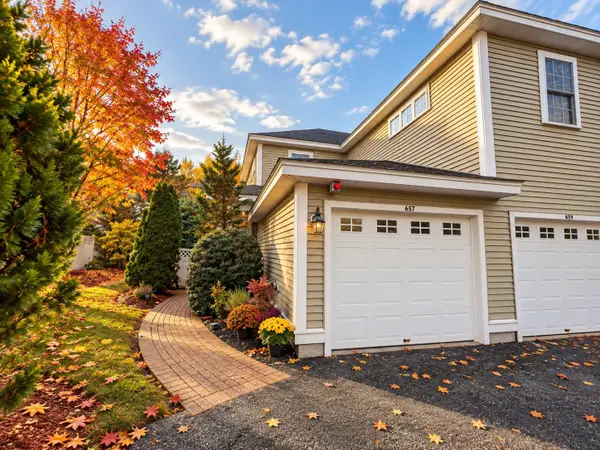 $425,000Active2 beds 2 baths1,155 sq. ft.
657 Devenwood Way #657, Clinton, MA 01510
MLS# 73596309Listed by: Real Estate Exchange - New
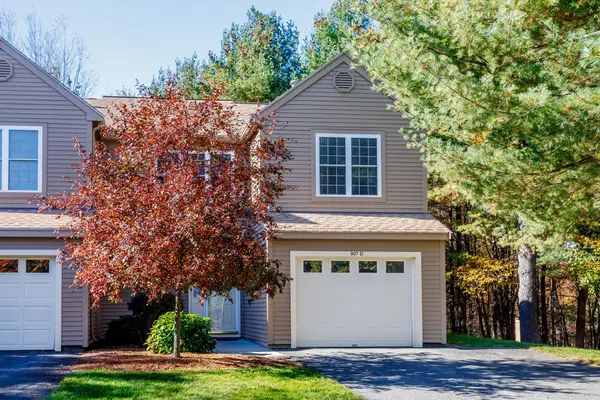 $489,900Active2 beds 3 baths1,744 sq. ft.
907 Ridgefield Cir #D, Clinton, MA 01510
MLS# 73596169Listed by: Keller Williams Realty North Central - New
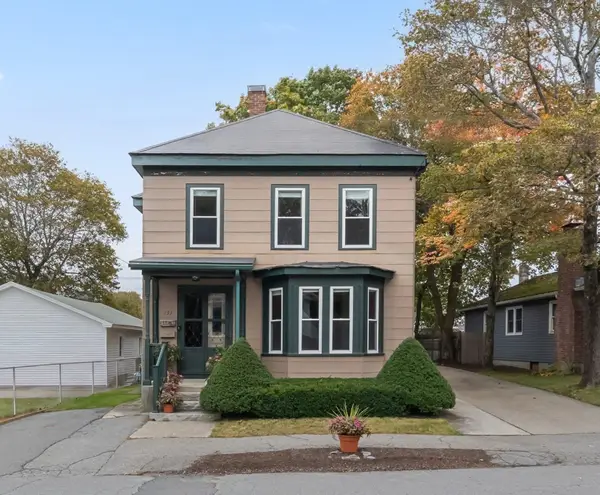 $450,000Active4 beds 2 baths2,237 sq. ft.
151 West St, Clinton, MA 01510
MLS# 73595913Listed by: Keller Williams Boston MetroWest 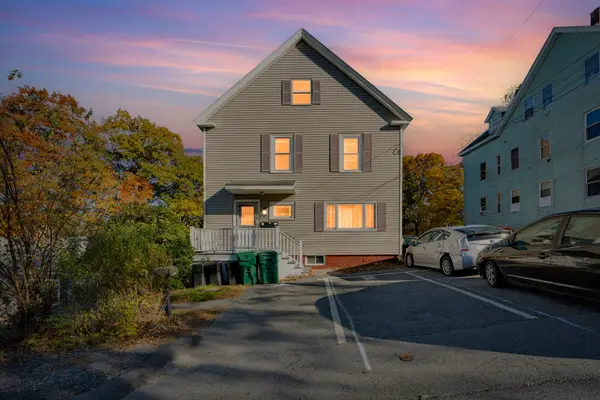 $949,900Active6 beds 4 baths3,300 sq. ft.
21 Birch St, Clinton, MA 01510
MLS# 73595204Listed by: RE/MAX Diverse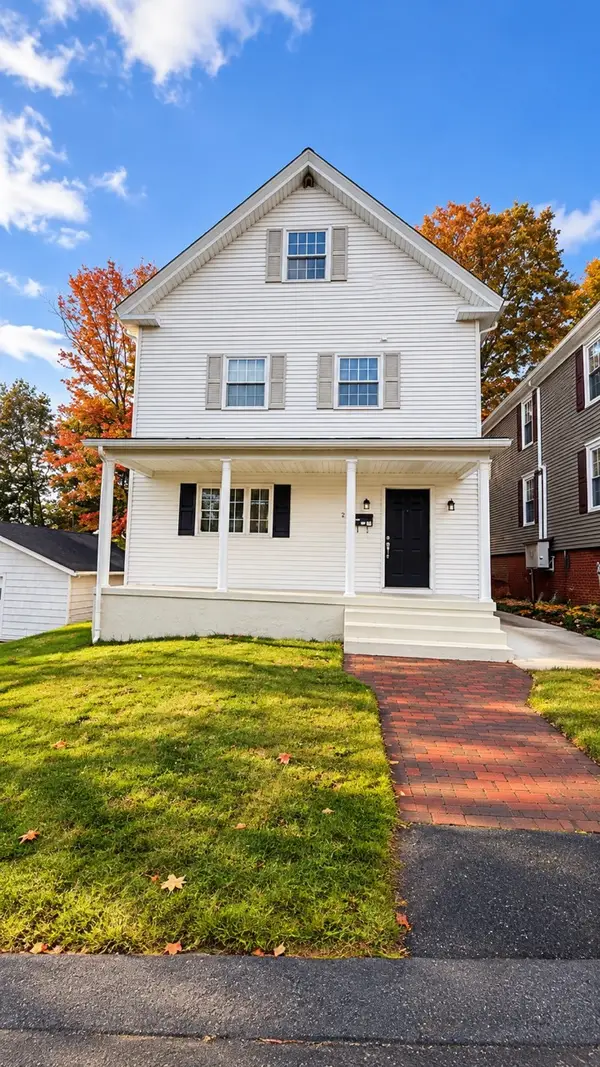 $462,000Active3 beds 2 baths1,426 sq. ft.
20 Hill St, Clinton, MA 01510
MLS# 73593731Listed by: Mega Realty Services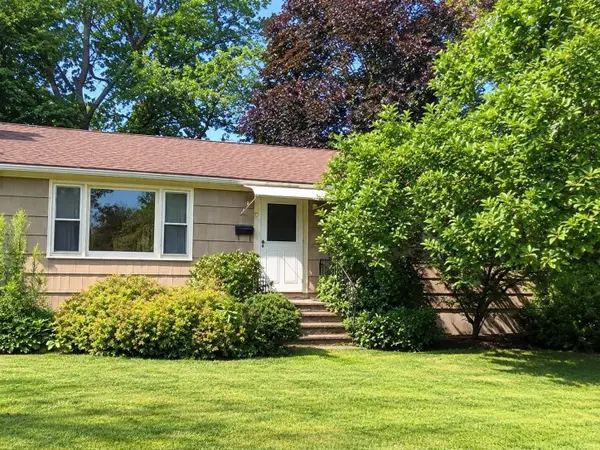 $439,900Active3 beds 1 baths1,125 sq. ft.
11 Terrence Avenue, Clinton, MA 01510
MLS# 73592606Listed by: Realty Vision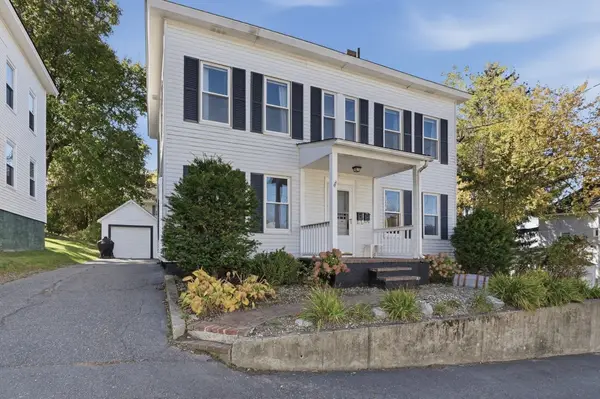 $495,000Active4 beds 2 baths1,792 sq. ft.
11 Front Street, Clinton, MA 01510
MLS# 73592382Listed by: Lamacchia Realty, Inc.


Protect your home and budget from life's surprises with an Assurant Home Warranty, backed by a partner that supports you through every step of homeownership. Explore Plans.
© 2026 Better Homes and Gardens Real Estate LLC. An Anywhere Real Estate company. All rights reserved. Better Homes and Gardens® Real Estate is a registered trademark owned by Meredith Operations Corporation, licensed to Better Homes and Gardens Real Estate LLC and used with permission. Better Homes and Gardens Real Estate LLC fully supports the principles of the Fair Housing Act and the Equal Opportunity Act. Listing information is deemed reliable but is not guaranteed accurate.
Each office is independently owned and operated.
Any services or products provided by third parties are not provided by, affiliated with or related to Better Homes and Gardens Real Estate LLC, or its affiliated companies.