
131 Beechwood St, Cohasset, MA 02025
Local realty services provided by:Better Homes and Gardens Real Estate The Masiello Group
131 Beechwood St,Cohasset, MA 02025
$829,000
- 4 Beds
- 2 Baths
- 1,806 sq. ft.
- Single family
- Active
Listed by: rosemary sullivan
Office: conway - hingham
MLS#:73599891
Source:MLSPIN
Price summary
- Price:$829,000
- Price per sq. ft.:$459.03
About this home
Welcome to 131 Beechwood Street, a charming 4 bedroom, 2 bath home tucked away on a private hillside in Cohasset. This property places you just minutes from the bustling harbor, scenic Gulph River, local shopping, the commuter rail, and Cohasset's top-tier schools. Step inside to a bright, inviting main level featuring recently refinished hardwood floors. The heart of the home centers around a sunny, open concept kitchen and dining area designed for effortless entertaining. The kitchen is fully equipped with granite counters, stainless steel appliances, a convenient breakfast bar, and direct access to the back yard. Adjacent to the kitchen, the sunny dining area creates a perfect flow for daily living. The living room, anchored by a cozy fireplace, and a large sliding glass door leads to an expansive back deck. The first floor offers flexibility with a first floor bedroom and bath. Currently used as a den and plant room, this versatile space features hardwood floors, a sunny bay window, and window seat, making it ideal for a home office, guest room, or cozy family room. Upstairs, you will find three additional bedrooms, a full family bathroom, a 2nd floor laundry room, and a cedar linen closet. The primary bedroom, a newer addition to the original home, has vaulted ceiling, and a generous walk in closet. Outside the property is a serene retreat. The yard is framed by mature trees and beautiful ledge outcroppings, offering a quiet spot for gardening or relaxing. The outdoor space is completed with two garden sheds and a detached one car garage. Offering the perfect blend of coastal living and suburban convenience, 131 Beechwood Street is ready for its next chapter!...
Contact an agent
Home facts
- Year built:1895
- Listing ID #:73599891
- Updated:November 09, 2026 at 12:16 PM
Rooms and interior
- Bedrooms:4
- Total bathrooms:2
- Full bathrooms:2
- Rooms Total:8
- Flooring:Flooring - Hardwood, Hardwood, Tile, Vinyl / VCT
- Dining Description:Ceiling Fan(s), Hardwood, Open Floorplan, Overhead, Remodeled
- Kitchen Description:Breakfast Bar / Nook, Cable Hookup, Countertops - Stone/Granite/Solid, Dining Area, Exterior Access, Flooring - Hardwood, Lighting - Overhead, Open Floorplan, Recessed Lighting, Remodeled
- Living area:1,806 sq. ft.
Heating and cooling
- Cooling:2 Cooling Zones, Ductless
- Heating:Baseboard, Oil
Structure and exterior
- Roof:Shingle
- Year built:1895
- Building area:1,806 sq. ft.
- Lot area:0.32 Acres
- Lot Features:Corner Lot
- Architectural Style:Cape
- Construction Materials:Frame
- Exterior Features:Deck, Stone Wall, Storage
- Foundation Description:Stone
Schools
- High school:Cohasset High
- Middle school:Cohasset Middle
- Elementary school:Joseph Osgood & Deer Hill
Utilities
- Water:Public
- Sewer:Private Sewer
Finances and disclosures
- Price:$829,000
- Price per sq. ft.:$459.03
- Tax amount:$8,115 (2026)
Features and amenities
- Laundry features:Electric Dryer Hookup, Second Floor, Washer Hookup
- Amenities:Center Hall, Lighting - Overhead, Open Floorplan
Parking
- Total parking spaces:3
- Parking description:Detached, Off Street
- Garage:Yes
- Garage spaces:1
New listings near 131 Beechwood St
- New
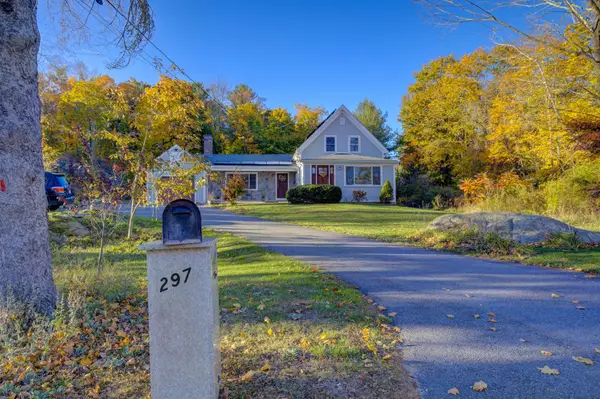 $889,400Active4 beds 3 baths1,648 sq. ft.
297 Beechwood, Cohasset, MA 02025
MLS# 73599852Listed by: Powers of Real Estate LLC - New
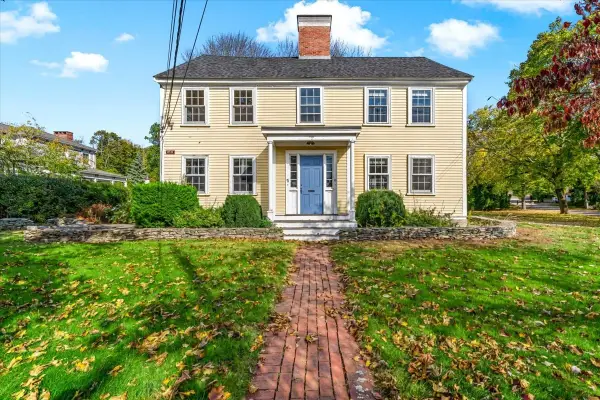 $2,250,000Active7 beds 5 baths4,353 sq. ft.
88-90 Elm St, Cohasset, MA 02025
MLS# 73598119Listed by: Coldwell Banker Realty - Cohasset 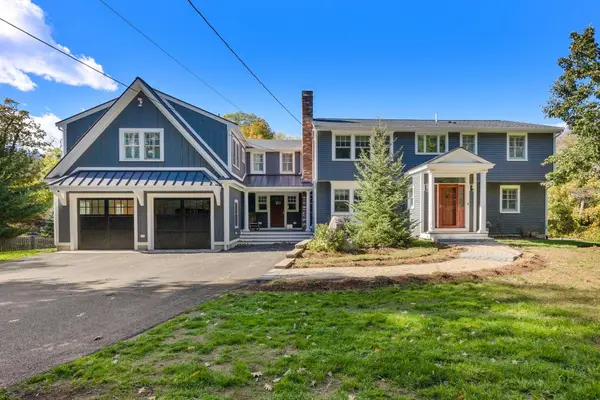 $2,200,000Active5 beds 5 baths4,945 sq. ft.
34 Lamberts, Cohasset, MA 02025
MLS# 73591646Listed by: Conway - Hingham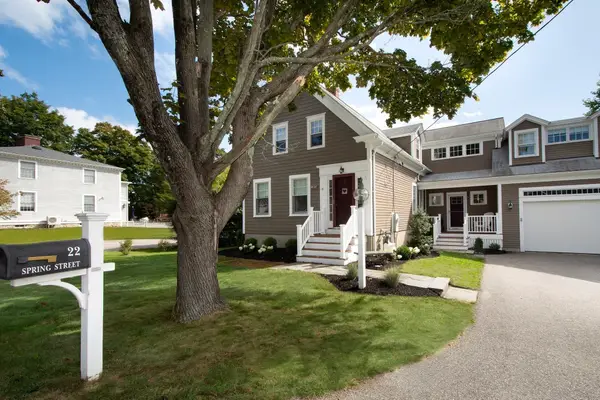 $1,550,000Active4 beds 4 baths3,672 sq. ft.
22 Spring St, Cohasset, MA 02025
MLS# 73590900Listed by: William Raveis R.E. & Home Services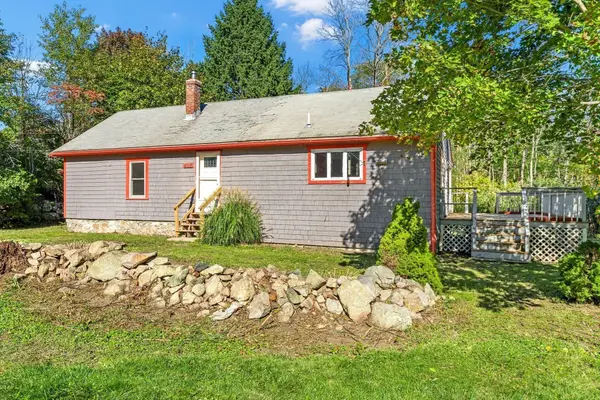 $635,000Active2 beds 1 baths1,306 sq. ft.
402 Beechwood St., Cohasset, MA 02025
MLS# 73588180Listed by: William Raveis R.E. & Home Services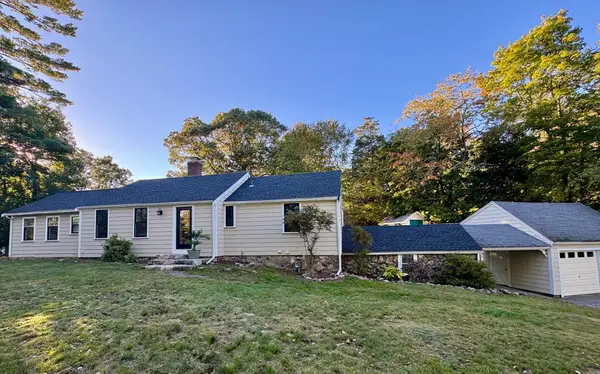 $1,049,000Active3 beds 4 baths2,064 sq. ft.
8 Forest Ave, Cohasset, MA 02025
MLS# 73588181Listed by: William Raveis R.E. & Home Services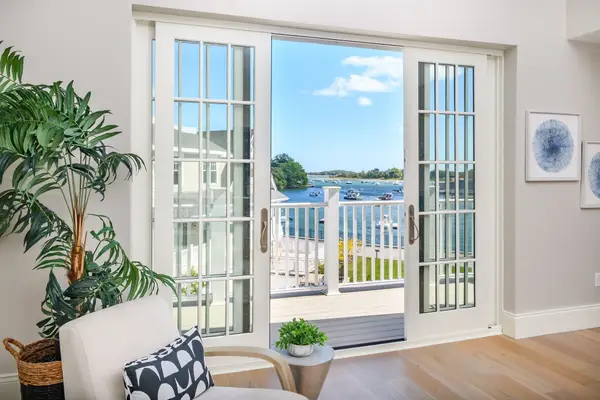 $2,300,000Active2 beds 2 baths1,716 sq. ft.
128 Elm Street #313, Cohasset, MA 02025
MLS# 73585130Listed by: LandVest, Inc.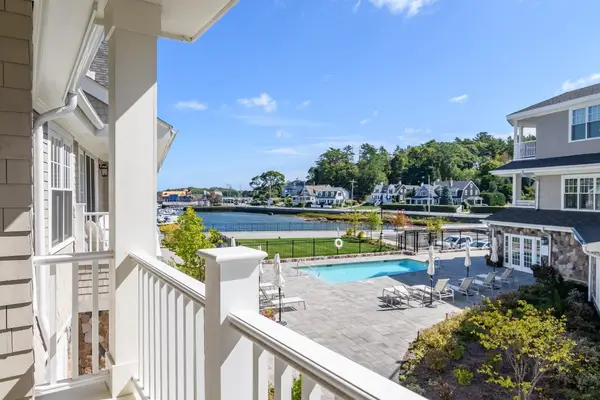 $2,300,000Active2 beds 2 baths2,233 sq. ft.
124 Elm Street #202, Cohasset, MA 02025
MLS# 73585132Listed by: LandVest, Inc.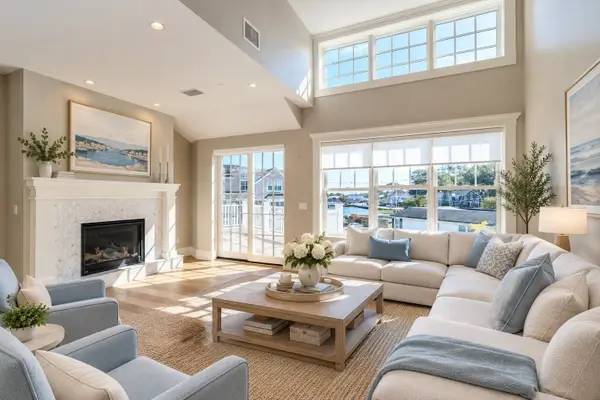 $1,275,000Active1 beds 2 baths1,121 sq. ft.
87 Elm St #321, Cohasset, MA 02025
MLS# 73584960Listed by: LandVest, Inc.


Protect your home and budget from life's surprises with an Assurant Home Warranty, backed by a partner that supports you through every step of homeownership. Explore Plans.
© 2026 Better Homes and Gardens Real Estate LLC. An Anywhere Real Estate company. All rights reserved. Better Homes and Gardens® Real Estate is a registered trademark owned by Meredith Operations Corporation, licensed to Better Homes and Gardens Real Estate LLC and used with permission. Better Homes and Gardens Real Estate LLC fully supports the principles of the Fair Housing Act and the Equal Opportunity Act. Listing information is deemed reliable but is not guaranteed accurate.
Each office is independently owned and operated.
Any services or products provided by third parties are not provided by, affiliated with or related to Better Homes and Gardens Real Estate LLC, or its affiliated companies.