
9 River St, Colrain, MA 01340
Local realty services provided by:Better Homes and Gardens Real Estate The Shanahan Group
9 River St,Colrain, MA 01340
$125,900
- 4 Beds
- 1 Baths
- 1,257 sq. ft.
- Single family
- Active
Upcoming open houses
- Sat, Sep 2611:00 am - 01:00 pm
Listed by: roxann wedegartner
Office: cohn & company
MLS#:73577992
Source:MLSPIN
Price summary
- Price:$125,900
- Price per sq. ft.:$100.16
About this home
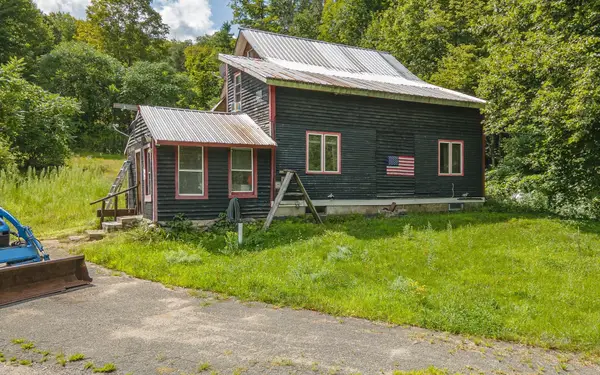
Investors and handy homeowners take note. Discover a unique opportunity at 9 River St, Colrain, MA. This circa-1847 single-family Greek Revival residence, offering 1257 square feet of living space, is waiting to be transformed by your creativity and “elbow grease". It’s your chance to own a piece of history, while presenting a canvas for your personal vision. Situated on a generous 11,326 square foot lot, the exterior grounds offer ample space for outdoor enjoyment and potential landscaping enhancements. Lot includes open property immediately across River Street that borders the North River. With four dedicated bedrooms, this home provides plenty of space for comfortable living and personal retreats. The first- floor bedroom could be a den or office. Full bath is on the first floor. A sunny south-facing dining room opens onto the kitchen that features washer/dryer hookups. All appliances included. Buyer's Agents and buyers should do their own due diligence in researching the property. All offers subject to MassHealth approval. Being sold "as is"....
Contact an agent
Home facts
- Year built:1847
- Listing ID #:73577992
- Updated:September 23, 2026 at 12:55 AM
Rooms and interior
- Bedrooms:4
- Total bathrooms:1
- Full bathrooms:1
- Rooms Total:7
- Flooring:Wood
- Dining Description:Wall to Wall Carpet
- Kitchen Description:Range, Refrigerator
- Basement Description:Dirt Floor, Interior Entry, Partial, Unfinished
- Living area:1,257 sq. ft.
Heating and cooling
- Heating:Baseboard, Oil
Structure and exterior
- Roof:Metal, Slate
- Year built:1847
- Building area:1,257 sq. ft.
- Lot area:0.26 Acres
- Lot Features:Cleared, Level
- Architectural Style:Colonial, Farmhouse, Greek Revival
- Construction Materials:Frame
- Exterior Features:Porch, Stone Wall, Storage
- Foundation Description:Stone
Schools
- High school:Mohawk Trail Regional
- Middle school:Mohawk Trail Regional
- Elementary school:Colrain Central School
Utilities
- Water:Public
- Sewer:Private Sewer
Finances and disclosures
- Price:$125,900
- Price per sq. ft.:$100.16
- Tax amount:$2,951 (2026)
Features and amenities
- Appliances:Dryer, Range, Refrigerator, Washer
- Laundry features:Dryer, Electric Dryer Hookup, Washer, Washer Hookup
- Amenities:Entry Hall
Parking
- Total parking spaces:3
- Parking description:Off Street, Unpaved
New listings near 9 River St


Protect your home and budget from life's surprises with an Assurant Home Warranty, backed by a partner that supports you through every step of homeownership. Explore Plans.
© 2026 Better Homes and Gardens Real Estate LLC. An Anywhere Real Estate company. All rights reserved. Better Homes and Gardens® Real Estate is a registered trademark owned by Meredith Operations Corporation, licensed to Better Homes and Gardens Real Estate LLC and used with permission. Better Homes and Gardens Real Estate LLC fully supports the principles of the Fair Housing Act and the Equal Opportunity Act. Listing information is deemed reliable but is not guaranteed accurate.
Each office is independently owned and operated.
Any services or products provided by third parties are not provided by, affiliated with or related to Better Homes and Gardens Real Estate LLC, or its affiliated companies.