
111 Old Pickard Rd, Concord, MA 01742
Local realty services provided by:Better Homes and Gardens Real Estate The Masiello Group
111 Old Pickard Rd,Concord, MA 01742
$2,650,000
- 5 Beds
- 5 Baths
- 5,428 sq. ft.
- Single family
- Active
Upcoming open houses
- Sun, Sep 2702:00 pm - 03:30 pm
Listed by: kim patenaude and rory fivek real estate group
Office: barrett sotheby's international realty
MLS#:73581357
Source:MLSPIN
Price summary
- Price:$2,650,000
- Price per sq. ft.:$488.21
About this home
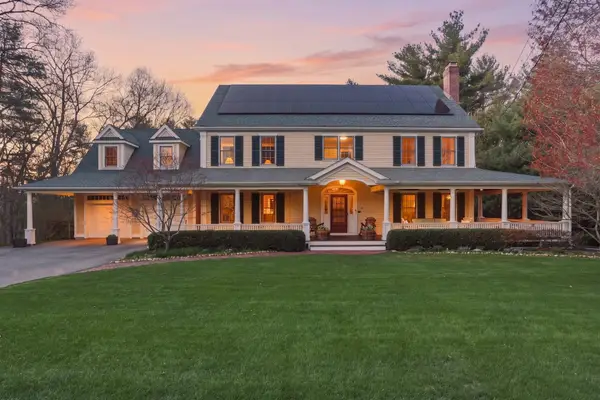
This exceptional five bedroom, four and one half bath home was uniquely and thoughtfully renovated by renowned Concord architect Elise Stone who combined architectural character, generous scale, beautiful craftsmanship, and an unusually effortless flow. Set on a large corner lot, the property offers a rare sense of privacy while remaining deeply connected to one of the most coveted family neighborhoods in Concord. The gracious foyer opens to a private first-floor home office with a wall of custom bookcases, creating a beautiful and functional workspace just off the main entrance. Also off the foyer, the sunken living room offers a warm and inviting gathering space anchored by a wood-burning fireplace. The elegant dining room opens directly to a wonderful screened-in porch. At the heart of the home, the gourmet kitchen features high-end appliances, a large walk-in pantry, and a sunny eat-in area that flows naturally into the spacious family room, complete with a gas fireplace. Sliders from the family room open to a large deck that descends to a stone patio and the flat, expansive backyard. The spacious primary suite is a true retreat, with abundant natural light, a spa-like bathroom with a soaking tub, and a large custom walk-in closet. Four additional spacious bedrooms are served by two beautifully appointed bathrooms, one with double sinks. A second private home office tucked away on the second floor offers additional flexibility for working from home. The finished lower level with fitness area and walk-out access to the backyard provides valuable additional living and recreation space. One of the property’s most distinctive qualities is its rare combination of privacy and community. The property abuts wooded Pickard Trust land, creating a remarkably private backdrop, while the property remains connected to the Indian Pipe/Stone Root neighborhood. The rare three-car garage and dual driveway access from Old Pickard Road and Indian Pipe Road provide ample parking, convenient access to both streets, and plenty of room for shooting pucks, rollerblading, and playing basketball. The location is equally compelling, with easy biking access to the bike path, Willard Elementary School, Concord Middle School, and White Pond, vibrant downtown West Concord and the commuter rail. This is a truly special Concord property—offering thoughtful architectural design, beautiful custom details, exceptional space, and wonderful place to call home!...
Contact an agent
Home facts
- Year built:1968
- Listing ID #:73581357
- Updated:September 25, 2026 at 12:15 AM
Rooms and interior
- Bedrooms:5
- Total bathrooms:5
- Full bathrooms:4
- Half bathrooms:1
- Rooms Total:13
- Flooring:Flooring - Hardwood, Flooring - Stone/Ceramic Tile, Hardwood, Tile
- Dining Description:Exterior Access, Hardwood, Window(s) - Bay/Bow/Box
- Bathrooms Description:Bathroom - Full, Bathroom - Half, Bathroom - With Shower Stall
- Kitchen Description:Cabinets - Upgraded, Countertops - Stone/Granite/Solid, Dining Area, Dishwasher, Flooring - Hardwood, Gas Stove, Kitchen Island, Microwave, Open Floorplan, Oven, Pantry, Plumbed For Ice Maker, Range, Range Hood, Refrigerator, Water Treatment, Window(s) - Bay/Bow/Box, Wine Chiller, Wine Refrigerator
- Basement Description:Concrete, Finished, Interior Entry, Partially Finished, Sump Pump, Walk-Out Access
- Living area:5,428 sq. ft.
Heating and cooling
- Cooling:Central Air, Ductless
- Heating:Central, Ductless, Forced Air, Natural Gas
- Central air:Yes
Structure and exterior
- Roof:Shingle
- Year built:1968
- Building area:5,428 sq. ft.
- Lot area:1.85 Acres
- Lot Features:Corner Lot, Level
- Architectural Style:Colonial
- Construction Materials:Frame
- Exterior Features:Deck - Wood, Garden, Patio, Porch, Professional Landscaping, Rain Gutters, Screened, Sprinkler System, Stone Wall, Storage
- Foundation Description:Concrete Perimeter
Schools
- High school:Cchs
- Middle school:Concord Middle School
- Elementary school:Willard
Utilities
- Water:Public
- Sewer:Private Sewer
Finances and disclosures
- Price:$2,650,000
- Price per sq. ft.:$488.21
- Tax amount:$29,233 (2026)
Features and amenities
- Appliances:Dishwasher, Dryer, Microwave, Range, Range Hood, Refrigerator, Washer, Water Treatment, Wine Refrigerator
- Laundry features:Dryer, Electric Dryer Hookup, Second Floor, Washer, Washer Hookup
- Amenities:Closet, Closet/Cabinets - Custom Built, Foyer, Gas Water Heater, Internet Available - Broadband, Wired For Sound
Parking
- Total parking spaces:8
- Parking description:Attached, Garage Door Opener, Insulated, Off Street, Paved, Paved Drive, Storage
- Garage:Yes
- Garage spaces:3
New listings near 111 Old Pickard Rd
- Open Sat, 12 to 1:30pmNew
 $750,000Active2 beds 2 baths1,261 sq. ft.
95 Conant St #214, Concord, MA 01742
MLS# 73582004Listed by: Gibson Sotheby's International Realty - Open Sat, 11am to 12:30pmNew
 $1,799,000Active5 beds 4 baths3,201 sq. ft.
125 Bristers Hill, Concord, MA 01742
MLS# 73581937Listed by: Coldwell Banker Realty - Concord - Open Sat, 12 to 1pmNew
 $1,249,000Active4 beds 3 baths2,387 sq. ft.
283 Old Pickard Road, Concord, MA 01742
MLS# 73581815Listed by: The Attias Group, LLC - Open Sat, 11:30am to 1pmNew
 $3,000,000Active5 beds 5 baths5,622 sq. ft.
141 Independence, Concord, MA 01742
MLS# 73581569Listed by: Barrett Sotheby's International Realty - Open Sat, 12:30 to 2:30pmNew
 $2,195,000Active4 beds 4 baths4,338 sq. ft.
313 Garfield Rd, Concord, MA 01742
MLS# 73581403Listed by: Compass - Open Sat, 1:30 to 2:30pmNew
 $1,395,000Active5 beds 4 baths3,608 sq. ft.
303 Hunters Ridge Road, Concord, MA 01742
MLS# 73581449Listed by: The Attias Group, LLC - New
 $2,500,000Active4 beds 5 baths4,000 sq. ft.
102 Highland St., Concord, MA 01742
MLS# 73580892Listed by: Watt Realty - New
 $499,000Active1 beds 1 baths990 sq. ft.
28 Concord Greene #2, Concord, MA 01742
MLS# 73579640Listed by: William Raveis R.E. & Home Services - Open Sat, 1 to 2:30pmNew
 $2,295,000Active5 beds 6 baths4,681 sq. ft.
30 Harness Lane, Concord, MA 01742
MLS# 73579272Listed by: Compass


Protect your home and budget from life's surprises with an Assurant Home Warranty, backed by a partner that supports you through every step of homeownership. Explore Plans.
© 2026 Better Homes and Gardens Real Estate LLC. An Anywhere Real Estate company. All rights reserved. Better Homes and Gardens® Real Estate is a registered trademark owned by Meredith Operations Corporation, licensed to Better Homes and Gardens Real Estate LLC and used with permission. Better Homes and Gardens Real Estate LLC fully supports the principles of the Fair Housing Act and the Equal Opportunity Act. Listing information is deemed reliable but is not guaranteed accurate.
Each office is independently owned and operated.
Any services or products provided by third parties are not provided by, affiliated with or related to Better Homes and Gardens Real Estate LLC, or its affiliated companies.