
125 Bristers Hill, Concord, MA 01742
Local realty services provided by:Better Homes and Gardens Real Estate The Shanahan Group
125 Bristers Hill,Concord, MA 01742
$1,799,000
- 5 Beds
- 4 Baths
- 3,201 sq. ft.
- Single family
- Active
Upcoming open houses
- Sat, Sep 2611:00 am - 12:30 pm
- Sun, Sep 2701:00 pm - 02:30 pm
Listed by: vanessa gulati-rhoads
Office: coldwell banker realty - concord
MLS#:73581937
Source:MLSPIN
Price summary
- Price:$1,799,000
- Price per sq. ft.:$562.01
About this home
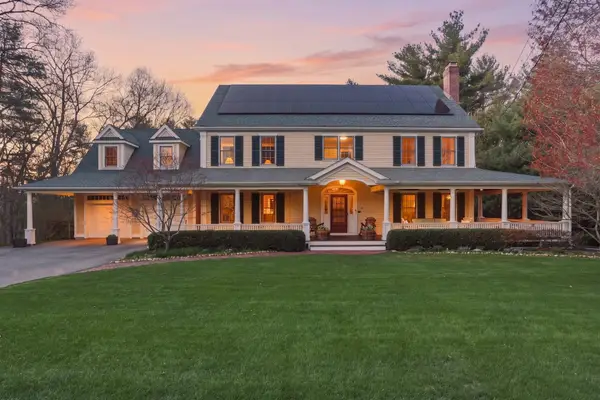
Welcome to this beautifully updated five-bedroom home, ideally located just over a mile from Concord Center, adjacent to Concord-Carlisle High School, and with convenient access to Route 2 for commuting. Thoughtfully designed for both everyday living and entertaining, this home offers a flexible floor plan with primary bedroom options on both the first and second floors. From the welcoming foyer, enter the formal dining room, where a large fireplace, custom cabinetry, and wet bar create an inviting setting for gatherings. The dining room opens to a spacious living room with soaring ceilings and an abundance of natural light from oversized windows. At the heart of the home is a beautifully appointed chef’s kitchen featuring a Sub-Zero refrigerator, a generous center island, and a comfortable dining area overlooking the meticulously landscaped gardens. The kitchen flows seamlessly into the family room, anchored by a custom gas fireplace, creating a warm and connected space for everyday life. A wine cellar with French doors adds another distinctive touch. The first floor also includes a recently renovated half bath and a versatile room that can serve as an office, guest space, or fifth bedroom. Upstairs, the private primary suite offers a luxurious retreat with a spa-like ensuite bathroom featuring radiant-heated floors, a soaking tub, steam shower, double vanity, and custom built-in storage. Two additional bedrooms share an updated full bathroom, while a dedicated laundry room adds convenience. Outside, enjoy a beautifully maintained, low-maintenance setting with turf lawn, a bluestone walkway, and thoughtfully designed gardens. A private irrigation well helps keep the grounds looking their best throughout the growing season. With its flexible floor plan, impressive finishes, thoughtful improvements, and highly convenient location near Concord Center, schools, and Route 2, this is a home designed to be enjoyed for years to come...
Contact an agent
Home facts
- Year built:1962
- Listing ID #:73581937
- Updated:September 25, 2026 at 12:57 AM
Rooms and interior
- Bedrooms:5
- Total bathrooms:4
- Full bathrooms:3
- Half bathrooms:1
- Rooms Total:10
- Flooring:Carpet, Flooring - Stone/Ceramic Tile, Tile, Wood
- Dining Description:Hardwood, Overhead, Wet Bar
- Bathrooms Description:Bathroom, Bathroom - Full, Bathroom - Tiled With Shower Stall
- Kitchen Description:Cathedral Ceiling(s), Countertops - Upgraded, Dining Area, Dishwasher, Flooring - Hardwood, Freezer, Kitchen Island, Lighting - Overhead, Lighting - Sconce, Open Floorplan, Oven, Range, Recessed Lighting, Refrigerator, Remodeled, Slider, Stainless Steel Appliances, Window(s) - Bay/Bow/Box, Window(s) - Picture, Wine Refrigerator
- Basement Description:Bulkhead, Concrete, Interior Entry, Unfinished
- Living area:3,201 sq. ft.
Heating and cooling
- Cooling:4 Cooling Zones, Central Air
- Heating:Forced Air, Natural Gas, Radiant, Wood
- Central air:Yes
Structure and exterior
- Roof:Shingle
- Year built:1962
- Building area:3,201 sq. ft.
- Lot area:0.45 Acres
- Architectural Style:Cape
- Construction Materials:Conventional (2x4-2x6)
- Exterior Features:Drought Tolerant/Water Conserving Landscaping, Garden, Patio, Professional Landscaping
- Foundation Description:Concrete Perimeter
Schools
- High school:Cchs
- Middle school:Cms
- Elementary school:Alcott Elementary School
Utilities
- Water:Public
- Sewer:Private Sewer
Finances and disclosures
- Price:$1,799,000
- Price per sq. ft.:$562.01
- Tax amount:$18,625 (2025)
Features and amenities
- Appliances:Dishwasher, Dryer, Freezer, Instant Hot Water, Range, Refrigerator, Washer, Wine Refrigerator
- Laundry features:Bathroom - Full, Cabinets - Upgraded, Countertops - Stone/Granite/Solid, Dryer, Electric Dryer Hookup, Flooring - Stone/Ceramic Tile, Lighting - Overhead, Lighting - Sconce, Recessed Lighting, Remodeled, Second Floor, Washer, Washer Hookup
- Amenities:Closet/Cabinets - Custom Built, Gas Water Heater, Lighting - Overhead, Lighting - Sconce, Recessed Lighting, Wet Bar
Parking
- Total parking spaces:8
- Parking description:Attached, Garage Door Opener, Garage Faces Side, Off Street, Paved, Paved Drive
- Garage:Yes
- Garage spaces:2
New listings near 125 Bristers Hill
- Open Sat, 12 to 1:30pmNew
 $750,000Active2 beds 2 baths1,261 sq. ft.
95 Conant St #214, Concord, MA 01742
MLS# 73582004Listed by: Gibson Sotheby's International Realty - Open Sat, 12 to 1pmNew
 $1,249,000Active4 beds 3 baths2,387 sq. ft.
283 Old Pickard Road, Concord, MA 01742
MLS# 73581815Listed by: The Attias Group, LLC - Open Sat, 11:30am to 1pmNew
 $3,000,000Active5 beds 5 baths5,622 sq. ft.
141 Independence, Concord, MA 01742
MLS# 73581569Listed by: Barrett Sotheby's International Realty - Open Sun, 2 to 3:30pmNew
 $2,650,000Active5 beds 5 baths5,428 sq. ft.
111 Old Pickard Rd, Concord, MA 01742
MLS# 73581357Listed by: Barrett Sotheby's International Realty - Open Sat, 12:30 to 2:30pmNew
 $2,195,000Active4 beds 4 baths4,338 sq. ft.
313 Garfield Rd, Concord, MA 01742
MLS# 73581403Listed by: Compass - Open Sat, 1:30 to 2:30pmNew
 $1,395,000Active5 beds 4 baths3,608 sq. ft.
303 Hunters Ridge Road, Concord, MA 01742
MLS# 73581449Listed by: The Attias Group, LLC - New
 $2,500,000Active4 beds 5 baths4,000 sq. ft.
102 Highland St., Concord, MA 01742
MLS# 73580892Listed by: Watt Realty - New
 $499,000Active1 beds 1 baths990 sq. ft.
28 Concord Greene #2, Concord, MA 01742
MLS# 73579640Listed by: William Raveis R.E. & Home Services - Open Sat, 1 to 2:30pmNew
 $2,295,000Active5 beds 6 baths4,681 sq. ft.
30 Harness Lane, Concord, MA 01742
MLS# 73579272Listed by: Compass


Protect your home and budget from life's surprises with an Assurant Home Warranty, backed by a partner that supports you through every step of homeownership. Explore Plans.
© 2026 Better Homes and Gardens Real Estate LLC. An Anywhere Real Estate company. All rights reserved. Better Homes and Gardens® Real Estate is a registered trademark owned by Meredith Operations Corporation, licensed to Better Homes and Gardens Real Estate LLC and used with permission. Better Homes and Gardens Real Estate LLC fully supports the principles of the Fair Housing Act and the Equal Opportunity Act. Listing information is deemed reliable but is not guaranteed accurate.
Each office is independently owned and operated.
Any services or products provided by third parties are not provided by, affiliated with or related to Better Homes and Gardens Real Estate LLC, or its affiliated companies.