
313 Garfield Rd, Concord, MA 01742
Local realty services provided by:Better Homes and Gardens Real Estate The Masiello Group
313 Garfield Rd,Concord, MA 01742
$2,195,000
- 4 Beds
- 4 Baths
- 4,338 sq. ft.
- Single family
- Active
Upcoming open houses
- Thu, Sep 2411:00 am - 01:00 pm
- Sat, Sep 2612:30 pm - 02:30 pm
- Sun, Sep 2712:00 pm - 01:30 pm
Listed by: salem coughlin group
Office: compass
MLS#:73581403
Source:MLSPIN
Price summary
- Price:$2,195,000
- Price per sq. ft.:$505.99
About this home
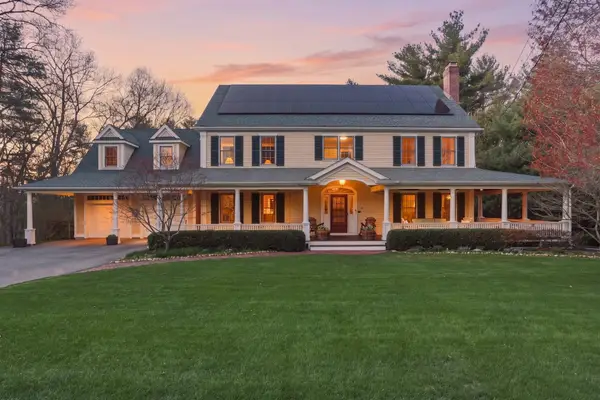
Set along a quiet, winding road, 313 Garfield Road offers the comfort of newer construction with thoughtfully designed interiors and a layout that accommodates every aspect of daily life. Built in 2013 and extensively renovated in 2021, the home features high-end finishes, updated interiors and an easy flow throughout.The kitchen is appointed with top-of-the-line Thermador appliances, a breakfast nook and an open connection to the dining and living areas, where a gas fireplace adds warmth and character. A custom mudroom, pantry and dedicated laundry room provide the practical amenities that make everyday living effortless.Four bedrooms include a spacious primary suite with an en-suite bath and two walk-in closets. A dedicated home office offers a quiet space for work or study, while the expansive walkout lower level, complete with full-size above-ground windows, provides abundant natural light and flexibility for a recreation room, playroom, gym or additional living space.Outside, more than 2.5 acres of land offer expansive side yards with plenty of room for outdoor activities, entertaining and enjoying the peaceful surroundings. An irrigation system helps maintain the grounds, while an attached two-car garage adds convenience.Meticulously maintained and move-in ready, 313 Garfield Road combines modern finishes, a practical floor plan and a beautiful setting with the space to accommodate work, play and everything in between....
Contact an agent
Home facts
- Year built:2013
- Listing ID #:73581403
- Updated:September 23, 2026 at 11:03 PM
Rooms and interior
- Bedrooms:4
- Total bathrooms:4
- Full bathrooms:3
- Half bathrooms:1
- Rooms Total:9
- Flooring:Carpet, Flooring - Hardwood, Flooring - Stone/Ceramic Tile, Flooring - Wall to Wall Carpet, Hardwood, Tile
- Dining Description:Crown Molding, Hardwood, Pendant, Recessed Lighting, Wainscoting, Wet Bar
- Bathrooms Description:Bathroom, Bathroom - Double Vanity/Sink, Bathroom - Full, Bathroom - With Tub & Shower
- Kitchen Description:Breakfast Bar / Nook, Cabinets - Upgraded, Countertops - Stone/Granite/Solid, Crown Molding, Dishwasher, Flooring - Hardwood, Freezer, Gas Stove, Kitchen Island, Lighting - Pendant, Microwave, Pantry, Range, Range Hood, Recessed Lighting, Refrigerator, Remodeled, Stainless Steel Appliances
- Basement Description:Interior Entry, Partially Finished, Radon Remediation System, Walk-Out Access
- Living area:4,338 sq. ft.
Heating and cooling
- Cooling:3 Cooling Zones, Central Air
- Heating:Forced Air, Natural Gas
- Central air:Yes
Structure and exterior
- Roof:Shingle
- Year built:2013
- Building area:4,338 sq. ft.
- Lot area:2.72 Acres
- Lot Features:Wooded
- Architectural Style:Colonial
- Construction Materials:Frame
- Exterior Features:Deck, Deck - Roof, Deck - Wood, Garden, Porch, Professional Landscaping, Sprinkler System
- Foundation Description:Concrete Perimeter
Schools
- High school:Cchs
- Middle school:Concord Middle School
- Elementary school:Willard
Utilities
- Water:Private
- Sewer:Private Sewer
Finances and disclosures
- Price:$2,195,000
- Price per sq. ft.:$505.99
- Tax amount:$24,578 (2026)
Features and amenities
- Appliances:Dishwasher, Dryer, Freezer, Microwave, Range, Range Hood, Refrigerator, Washer
- Laundry features:Dryer, Electric Dryer Hookup, First Floor, Flooring - Stone/Ceramic Tile, Lighting - Sconce, Recessed Lighting, Washer, Washer Hookup
- Amenities:Closet/Cabinets - Custom Built, Crown Molding, Gas Water Heater, Recessed Lighting, Storage
Parking
- Total parking spaces:6
- Parking description:Attached, Garage Door Opener, Garage Faces Side, Paved, Paved Drive, Storage
- Garage:Yes
- Garage spaces:2
New listings near 313 Garfield Rd
- Open Thu, 12:30 to 1:30pmNew
 $1,249,000Active4 beds 3 baths2,387 sq. ft.
283 Old Pickard Road, Concord, MA 01742
MLS# 73581815Listed by: The Attias Group, LLC - Open Thu, 11:30am to 1pmNew
 $3,000,000Active5 beds 5 baths5,622 sq. ft.
141 Independence, Concord, MA 01742
MLS# 73581569Listed by: Barrett Sotheby's International Realty - New
 $2,650,000Active5 beds 5 baths5,428 sq. ft.
111 Old Pickard Rd, Concord, MA 01742
MLS# 73581357Listed by: Barrett Sotheby's International Realty - Open Thu, 11:30am to 12:30pmNew
 $1,395,000Active5 beds 4 baths3,608 sq. ft.
303 Hunters Ridge Road, Concord, MA 01742
MLS# 73581449Listed by: The Attias Group, LLC - New
 $2,500,000Active4 beds 5 baths4,000 sq. ft.
102 Highland St., Concord, MA 01742
MLS# 73580892Listed by: Watt Realty - New
 $499,000Active1 beds 1 baths990 sq. ft.
28 Concord Greene #2, Concord, MA 01742
MLS# 73579640Listed by: William Raveis R.E. & Home Services - Open Sat, 1 to 2:30pmNew
 $2,295,000Active5 beds 6 baths4,681 sq. ft.
30 Harness Lane, Concord, MA 01742
MLS# 73579272Listed by: Compass - Open Thu, 12 to 1pmNew
 $1,650,000Active4 beds 3 baths3,036 sq. ft.
60 Highland Street, Concord, MA 01742
MLS# 73579220Listed by: Redfin Corp. - New
 $1,460,000Active4 beds 4 baths3,358 sq. ft.
688 Annursnac Hill, Concord, MA 01742
MLS# 73579226Listed by: Coldwell Banker Realty - Concord


Protect your home and budget from life's surprises with an Assurant Home Warranty, backed by a partner that supports you through every step of homeownership. Explore Plans.
© 2026 Better Homes and Gardens Real Estate LLC. An Anywhere Real Estate company. All rights reserved. Better Homes and Gardens® Real Estate is a registered trademark owned by Meredith Operations Corporation, licensed to Better Homes and Gardens Real Estate LLC and used with permission. Better Homes and Gardens Real Estate LLC fully supports the principles of the Fair Housing Act and the Equal Opportunity Act. Listing information is deemed reliable but is not guaranteed accurate.
Each office is independently owned and operated.
Any services or products provided by third parties are not provided by, affiliated with or related to Better Homes and Gardens Real Estate LLC, or its affiliated companies.