
32 Bradford St, Concord, MA 01742
Local realty services provided by:Better Homes and Gardens Real Estate The Masiello Group
32 Bradford St,Concord, MA 01742
$5,750,000
- 29 Beds
- 18 Baths
- 14,742 sq. ft.
- Multi-family
- Active
Listed by: patrick hermans
Office: j. borstell real estate, inc.
MLS#:73545301
Source:MLSPIN
Price summary
- Price:$5,750,000
- Price per sq. ft.:$390.04
About this home
Rare opportunity to acquire a well-maintained 18-unit brick apartment building in the heart of one of Greater Boston’s most desirable rental markets. The property features an attractive unit mix of 12 two-bedroom units, 5 one-bedroom units, 1 studio apartment and off-street parking, providing strong appeal to a wide range of tenants. Ownership has invested in the property with updated Common areas, new security system, new roof, and 10 out of the 18 units have been recently renovated, creating a solid foundation for continued performance. Ideally located just steps from historic West Concord, tenants enjoy easy access to local shops, restaurants, parks, and everyday amenities, along with excellent commuter access to major routes and public transportation. With strong existing rental income, a proven occupancy history, and additional upside through future rent growth, 32 Bradford Street presents an exceptional opportunity for investors seeking a stable asset in a premier location.
Contact an agent
Home facts
- Year built:1955
- Listing ID #:73545301
- Updated:July 16, 2026 at 11:11 AM
Rooms and interior
- Bedrooms:29
- Total bathrooms:18
- Full bathrooms:18
- Rooms Total:64
- Flooring:Carpet, Tile, Vinyl
- Living area:14,742 sq. ft.
Heating and cooling
- Heating:Baseboard, Common, Natural Gas
Structure and exterior
- Roof:Shingle
- Year built:1955
- Building area:14,742 sq. ft.
- Lot area:0.36 Acres
- Lot Features:Level
- Construction Materials:Brick
- Foundation Description:Concrete Perimeter
Utilities
- Water:Public
- Sewer:Public Sewer
Finances and disclosures
- Price:$5,750,000
- Price per sq. ft.:$390.04
- Tax amount:$34,024 (2026)
Features and amenities
- Laundry features:Washer & Dryer Hookup
- Amenities:Open Floorplan, Storage
Parking
- Total parking spaces:18
- Parking description:Off Street, Paved Drive
New listings near 32 Bradford St
- New
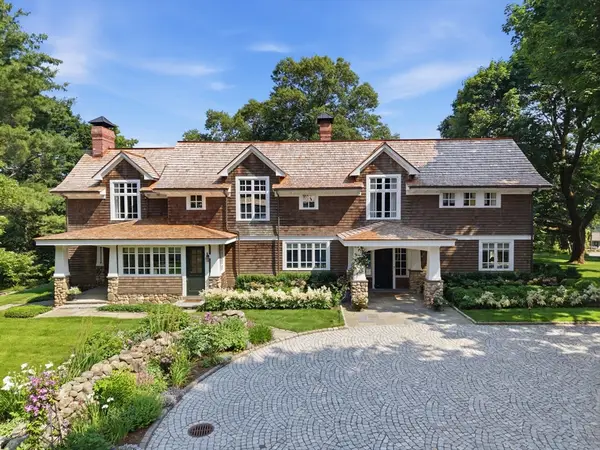 $7,250,000Active5 beds 5 baths6,930 sq. ft.
819 & 825 Monument Street, Concord, MA 01742
MLS# 73548621Listed by: LandVest, Inc., Concord - Open Sat, 11:30am to 1pmNew
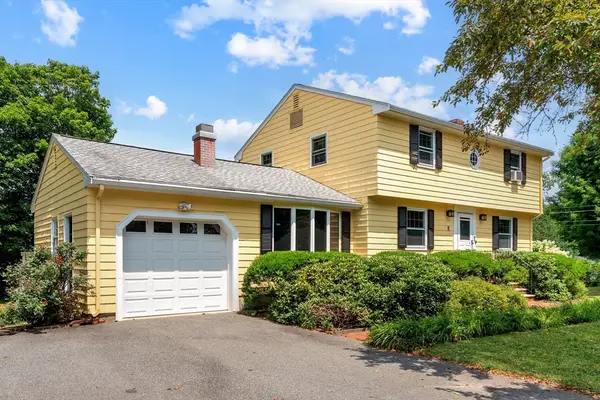 $1,000,000Active4 beds 2 baths2,892 sq. ft.
68 Dalton Rd, Concord, MA 01742
MLS# 73550602Listed by: Gibson Sotheby's International Realty - Open Sat, 12 to 2pmNew
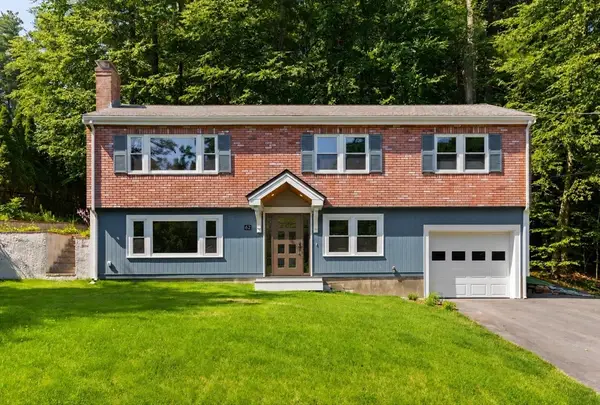 $1,025,000Active3 beds 2 baths1,718 sq. ft.
62 Edgewood Rd, Concord, MA 01742
MLS# 73549906Listed by: William Raveis R.E. & Home Services - New
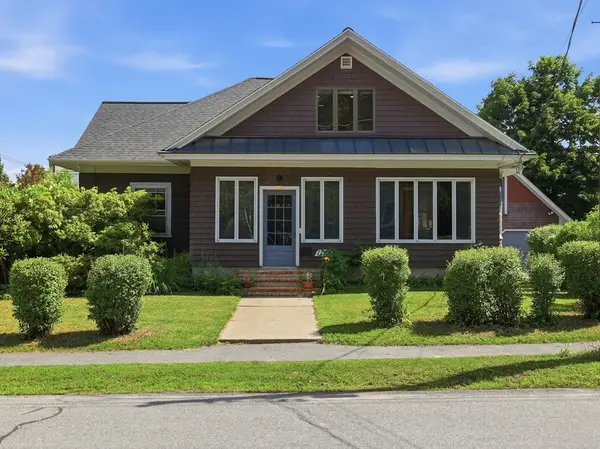 $1,200,000Active4 beds 2 baths1,997 sq. ft.
175 Central St, Concord, MA 01742
MLS# 73546871Listed by: Barrett Sotheby's International Realty 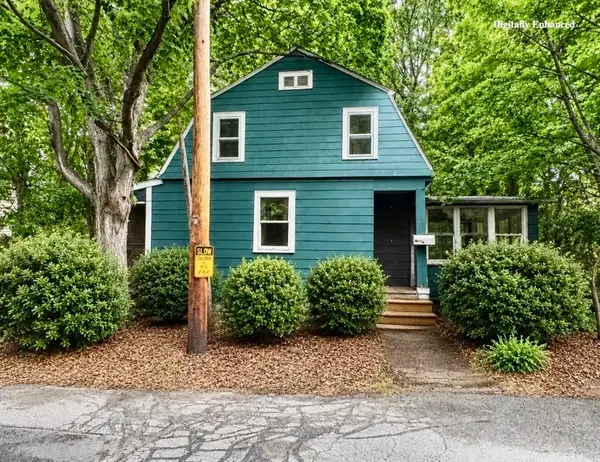 $499,900Active2 beds 1 baths1,261 sq. ft.
51 Damon Street, Concord, MA 01742
MLS# 73541602Listed by: RE/MAX Triumph Realty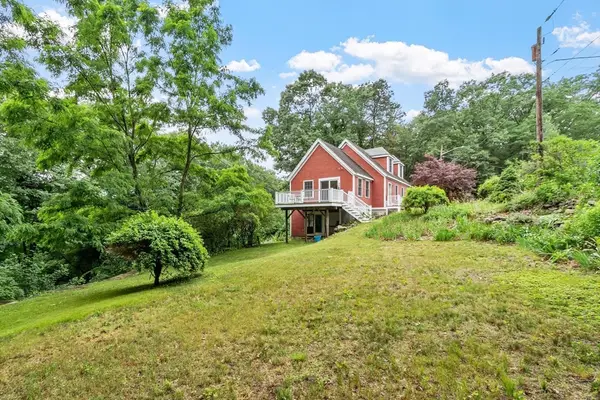 $899,000Active2 beds 2 baths1,848 sq. ft.
165 Old Stow Road, Concord, MA 01742
MLS# 73540776Listed by: Compass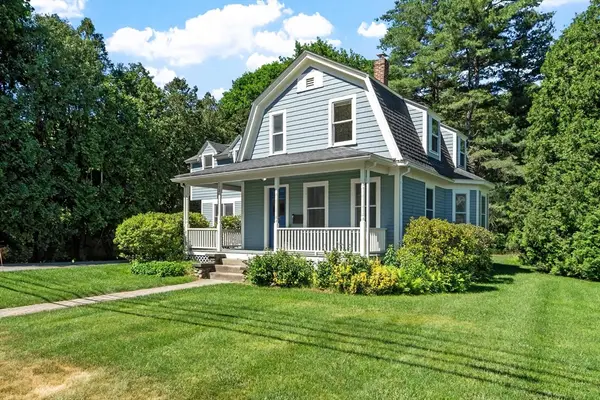 $1,350,000Active4 beds 3 baths2,402 sq. ft.
132 Cottage Street, Concord, MA 01742
MLS# 73540736Listed by: Compass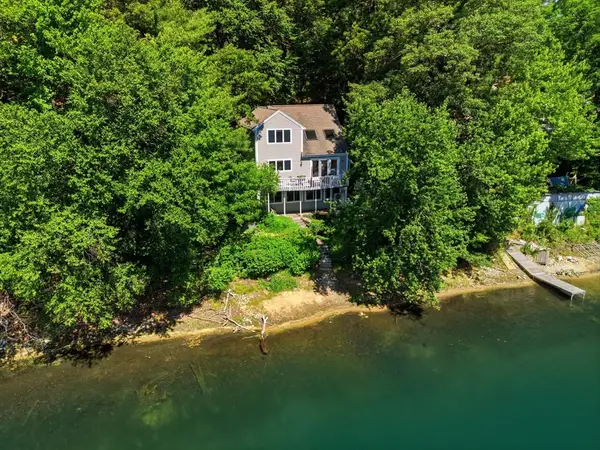 $1,350,000Active2 beds 2 baths1,462 sq. ft.
75 White Ave, Concord, MA 01742
MLS# 73540552Listed by: Century 21 Your Way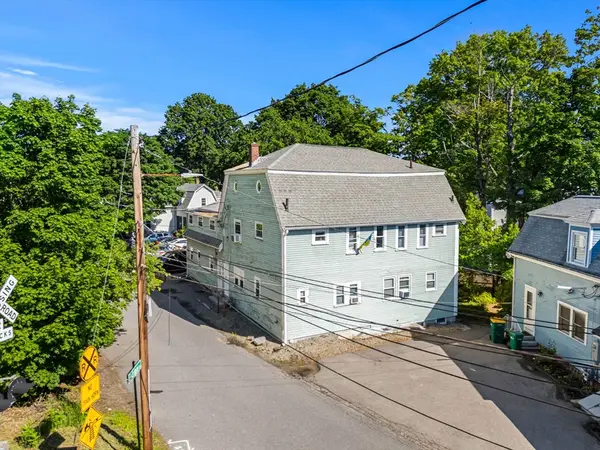 $2,200,000Active10 beds 10 baths4,927 sq. ft.
63 Cottage Lane, Concord, MA 01742
MLS# 73539600Listed by: Northeast Private Client Group, LLC


Protect your home and budget from life's surprises with an Assurant Home Warranty, backed by a partner that supports you through every step of homeownership. Explore Plans.
© 2026 Better Homes and Gardens Real Estate LLC. An Anywhere Real Estate company. All rights reserved. Better Homes and Gardens® Real Estate is a registered trademark owned by Meredith Operations Corporation, licensed to Better Homes and Gardens Real Estate LLC and used with permission. Better Homes and Gardens Real Estate LLC fully supports the principles of the Fair Housing Act and the Equal Opportunity Act. Listing information is deemed reliable but is not guaranteed accurate.
Each office is independently owned and operated.
Any services or products provided by third parties are not provided by, affiliated with or related to Better Homes and Gardens Real Estate LLC, or its affiliated companies.