
39 Rollingwood Ln, Concord, MA 01742
Local realty services provided by:Better Homes and Gardens Real Estate The Masiello Group
39 Rollingwood Ln,Concord, MA 01742
$1,595,000
- 3 Beds
- 4 Baths
- 3,511 sq. ft.
- Single family
- Active
Upcoming open houses
- Sat, Oct 1001:30 pm - 03:00 pm
- Sun, Oct 1112:30 pm - 02:00 pm
Listed by: senkler, pasley & whitney
Office: coldwell banker realty - concord
MLS#:73587924
Source:MLSPIN
Price summary
- Price:$1,595,000
- Price per sq. ft.:$454.29
About this home
Discover easy one-level living surrounded by nature. Set on a peaceful cul-de-sac above Mattison Field conservation lands, this inviting property enjoys scenic walking trails nearby. Inside, the living room makes a wonderful first impression with a large bay window, fireplace and warm wood floors. Open to the dining room, these spaces are equally suited for everyday meals, gatherings and celebrations. The well-appointed eat-in kitchen flows into the fireplaced family room, where skylights fill the space with natural light and a wall of doors connects to both a screened porch for warm-weather and a sunroom to enjoy throughout the year. A half bath with laundry and built-ins throughout, adds character and function. Privately arranged at the opposite end are 3 bedrooms including the the main suite with double vanity spa-like bath, plus a full family bath. The finished lower level beautifully extends the living space with a new full bath with steam shower and versatile space ready to adapt to your lifestyle. An attached two-car garage complete this inviting offering, combining easy one-level living, generous spaces and a peaceful setting....
Contact an agent
Home facts
- Year built:1963
- Listing ID #:73587924
- Updated:October 08, 2026 at 01:02 AM
Rooms and interior
- Bedrooms:3
- Total bathrooms:4
- Full bathrooms:3
- Half bathrooms:1
- Rooms Total:7
- Flooring:Carpet, Flooring - Stone/Ceramic Tile, Flooring - Wall to Wall Carpet, Hardwood, Tile
- Dining Description:Crown Molding, Hardwood, Overhead, Slider
- Bathrooms Description:Bathroom, Bathroom - Full, Bathroom - Tiled With Shower Stall
- Kitchen Description:Countertops - Stone/Granite/Solid, Dining Area, Dishwasher, Flooring - Stone/Ceramic Tile, Gas Stove, Lighting - Pendant, Microwave, Oven, Pantry, Range, Range Hood, Recessed Lighting, Refrigerator, Stainless Steel Appliances, Trash Compactor, Wine Chiller, Wine Refrigerator
- Basement Description:Bulkhead, Full, Partially Finished, Radon Remediation System
- Living area:3,511 sq. ft.
Heating and cooling
- Cooling:Central Air
- Heating:Electric Baseboard, Forced Air, Oil
- Central air:Yes
Structure and exterior
- Roof:Shingle
- Year built:1963
- Building area:3,511 sq. ft.
- Lot area:1.05 Acres
- Lot Features:Cul-De-Sac, Level
- Architectural Style:Ranch
- Construction Materials:Frame
- Exterior Features:Rain Gutters, Screened, Sprinkler System
- Foundation Description:Concrete Perimeter
Schools
- High school:Cchs
- Middle school:Cms
- Elementary school:Willard
Utilities
- Water:Public
- Sewer:Private Sewer
Finances and disclosures
- Price:$1,595,000
- Price per sq. ft.:$454.29
- Tax amount:$18,196 (2026)
Features and amenities
- Appliances:Dishwasher, Dryer, Microwave, Range, Range Hood, Refrigerator, Washer, Wine Refrigerator
- Laundry features:Dryer, Electric Dryer Hookup, First Floor, Washer, Washer Hookup
- Amenities:Ceiling Fan(s), Closet, Closet/Cabinets - Custom Built, Entrance Foyer, Lighting - Overhead, Lighting - Sconce, Recessed Lighting, Slider
Parking
- Total parking spaces:8
- Parking description:Attached, Garage Door Opener, Garage Faces Side, Paved, Paved Drive
- Garage:Yes
- Garage spaces:2
New listings near 39 Rollingwood Ln
- Open Sun, 1 to 2:30pmNew
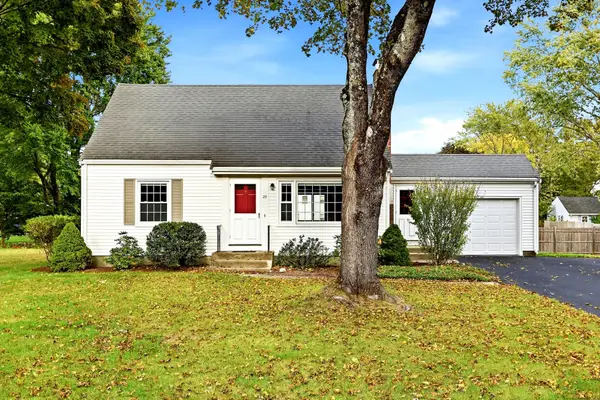 $1,199,000Active4 beds 2 baths1,504 sq. ft.
29 Powers Rd, Concord, MA 01742
MLS# 73586688Listed by: Coldwell Banker Realty - Concord - New
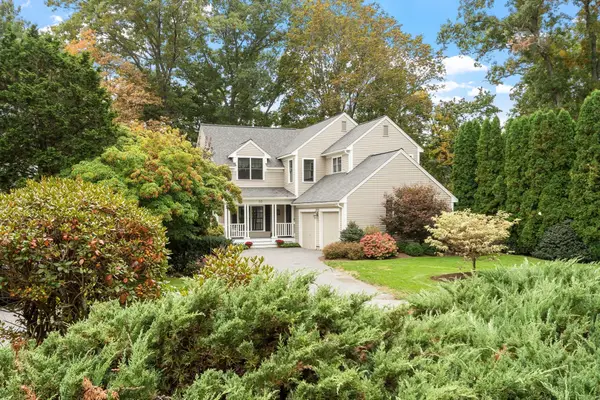 $1,598,000Active4 beds 3 baths3,440 sq. ft.
50 Bridgecourt Ln, Concord, MA 01742
MLS# 73585970Listed by: Coldwell Banker Realty - Concord - New
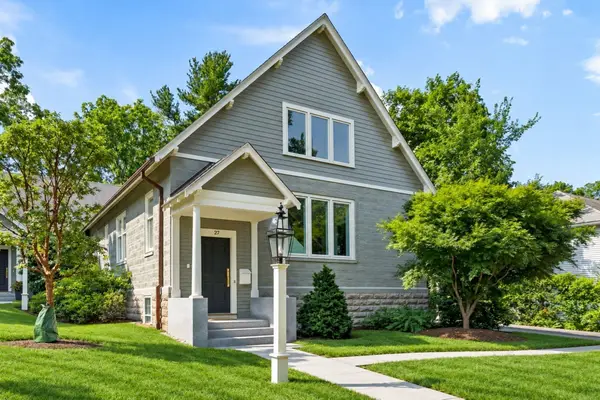 $1,585,000Active3 beds 3 baths3,161 sq. ft.
27 Lang Street #27, Concord, MA 01742
MLS# 73585931Listed by: The Attias Group, LLC - New
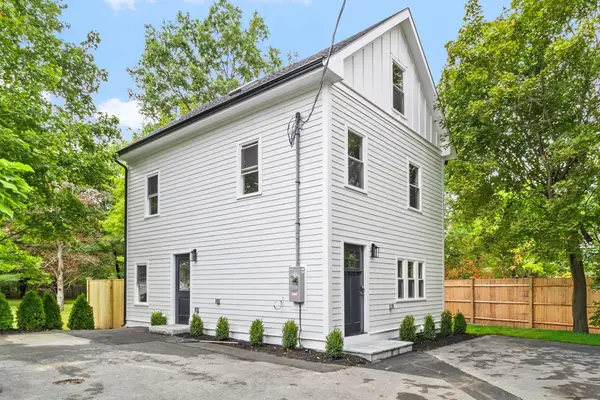 $1,149,000Active3 beds 3 baths1,877 sq. ft.
22 Belknap Court, Concord, MA 01742
MLS# 73585595Listed by: The Attias Group, LLC - Open Thu, 10:30am to 12pmNew
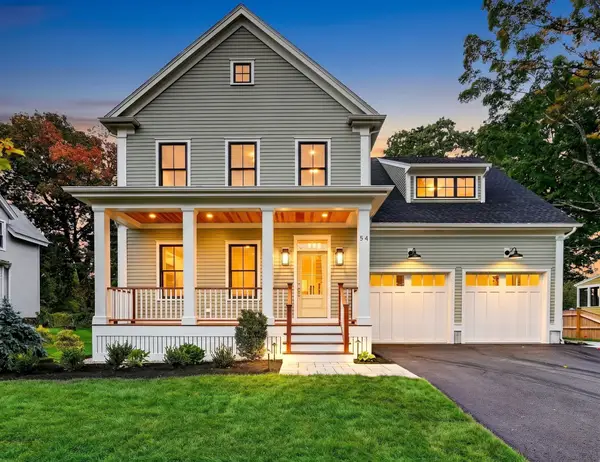 $2,488,000Active4 beds 5 baths4,188 sq. ft.
54 Maple Street, Concord, MA 01742
MLS# 73585348Listed by: Compass - New
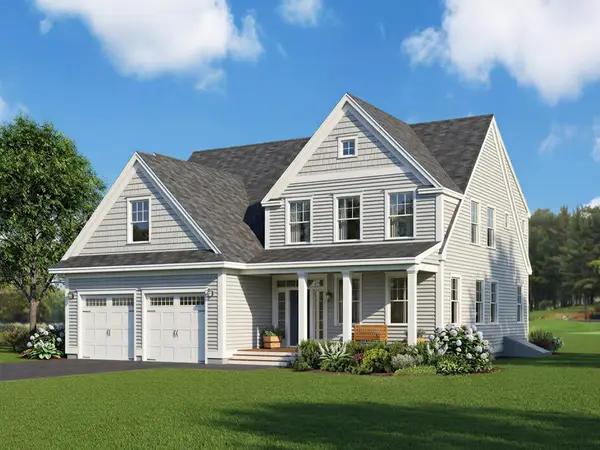 $2,099,000Active4 beds 4 baths4,071 sq. ft.
1444 Main Street, Concord, MA 01742
MLS# 73585075Listed by: Barrett Sotheby's International Realty - New
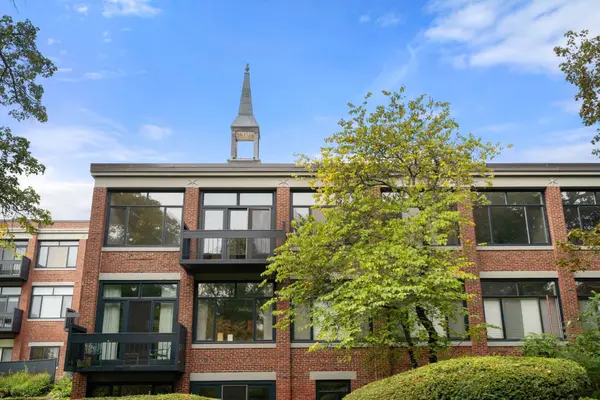 $825,000Active2 beds 2 baths1,304 sq. ft.
100 Keyes Rd #304, Concord, MA 01742
MLS# 73585082Listed by: Coldwell Banker Realty - Concord - Open Sun, 1:45 to 3:15pmNew
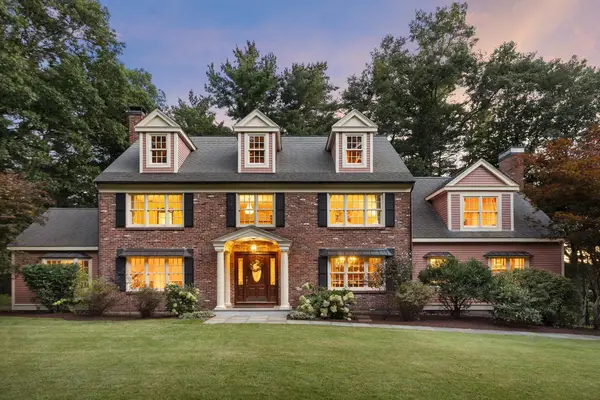 $2,026,000Active4 beds 4 baths4,306 sq. ft.
124 Williams Rd, Concord, MA 01742
MLS# 73585001Listed by: Barrett Sotheby's International Realty - New
 $569,000Active3 beds 2 baths1,440 sq. ft.
1574 Main St. #1574, Concord, MA 01742
MLS# 73584917Listed by: Barrett Sotheby's International Realty


Protect your home and budget from life's surprises with an Assurant Home Warranty, backed by a partner that supports you through every step of homeownership. Explore Plans.
© 2026 Better Homes and Gardens Real Estate LLC. An Anywhere Real Estate company. All rights reserved. Better Homes and Gardens® Real Estate is a registered trademark owned by Meredith Operations Corporation, licensed to Better Homes and Gardens Real Estate LLC and used with permission. Better Homes and Gardens Real Estate LLC fully supports the principles of the Fair Housing Act and the Equal Opportunity Act. Listing information is deemed reliable but is not guaranteed accurate.
Each office is independently owned and operated.
Any services or products provided by third parties are not provided by, affiliated with or related to Better Homes and Gardens Real Estate LLC, or its affiliated companies.