
95 Conant St #214, Concord, MA 01742
Local realty services provided by:Better Homes and Gardens Real Estate The Masiello Group
95 Conant St #214,Concord, MA 01742
$750,000
- 2 Beds
- 2 Baths
- 1,261 sq. ft.
- Condominium
- Active
Upcoming open houses
- Sat, Sep 2612:00 pm - 01:30 pm
- Sun, Sep 2712:00 pm - 01:30 pm
Listed by: the tom and joanne team
Office: gibson sotheby's international realty
MLS#:73582004
Source:MLSPIN
Price summary
- Price:$750,000
- Price per sq. ft.:$594.77
- Monthly HOA dues:$764
About this home
Welcome to Concord Commons, where spacious, low-maintenance living meets an exceptional West Concord location. This freshly painted condominium offers a comfortable single-level layout just moments from the heart of West Concord Village. The open floor plan connects the kitchen, dining and living areas, creating an easy flow for everyday living and entertaining. The kitchen features granite countertops, a center island, gas cooking and stainless-steel appliances, while the adjoining living room is anchored by a gas fireplace and opens to a private covered patio. The generously sized primary suite features a walk-in closet, direct patio access and an expansive ensuite bath with double vanity and tiled shower with glass enclosure. A second bedroom and full bath offer flexibility for guests or a home office. In-unit laundry, central air, extra storage, and nearby elevator access add everyday convenience. An especially rare offering within Concord Commons, this unit includes THREE deeded parking spaces - two in the garage plus an additional deeded outdoor space. This location is a standout. Rideout Park is adjacent, with fields and a playground plus new tennis, pickleball and basketball courts underway. Head into West Concord Village for restaurants and cafés, local shops, Fowler Branch Library and the MBTA commuter rail. The Bruce Freeman Rail Trail is nearby, putting miles of recreation virtually at your doorstep. Trailhead access to West Concord Park conservation land right across the street. Whether grabbing coffee, an evening out for dinner, heading to the library, enjoying the park, nature, or hopping on the rail trail, so much of West Concord is easily accessible from Concord Commons. With its spacious layout, private outdoor space, elevator, three-deed parking spaces and outstanding village location, this Concord Commons home offers a terrific combination of comfort and convenience....
Contact an agent
Home facts
- Year built:2006
- Listing ID #:73582004
- Updated:September 24, 2026 at 12:25 PM
Rooms and interior
- Bedrooms:2
- Total bathrooms:2
- Full bathrooms:2
- Rooms Total:4
- Flooring:Carpet, Engineered Hardwood, Tile
- Kitchen Description:Countertops - Stone/Granite/Solid, Dining Area, Dishwasher, Disposal, Flooring - Laminate, Gas Stove, Kitchen Island, Microwave, Open Floorplan, Range, Recessed Lighting, Refrigerator
- Living area:1,261 sq. ft.
Heating and cooling
- Cooling:1 Cooling Zone, Central Air
- Heating:Forced Air, Natural Gas
- Central air:Yes
Structure and exterior
- Roof:Rubber
- Year built:2006
- Building area:1,261 sq. ft.
- Construction Materials:Brick, Frame
- Exterior Features:Covered
Schools
- High school:Concord-Carlisle
- Middle school:Concord Middle School
- Elementary school:Thoreau
Utilities
- Water:Public
- Sewer:Public Sewer
Finances and disclosures
- Price:$750,000
- Price per sq. ft.:$594.77
- Tax amount:$7,534 (2026)
Features and amenities
- Appliances:Dishwasher, Disposal, Dryer, Microwave, Range, Refrigerator, Washer
- Laundry features:Dryer, Electric Dryer Hookup, In Unit, Second Floor, Washer, Washer Hookup
- Amenities:Clubroom, Elevator(s), Storage
Parking
- Total parking spaces:3
- Parking description:Assigned, Deeded, Garage Door Opener, Off Street, Paved, Storage, Under
- Garage:Yes
- Garage spaces:2
New listings near 95 Conant St #214
- Open Fri, 4:30 to 6pmNew
 $1,799,000Active5 beds 4 baths3,201 sq. ft.
125 Bristers Hill, Concord, MA 01742
MLS# 73581937Listed by: Coldwell Banker Realty - Concord - Open Sat, 12 to 1pmNew
 $1,249,000Active4 beds 3 baths2,387 sq. ft.
283 Old Pickard Road, Concord, MA 01742
MLS# 73581815Listed by: The Attias Group, LLC - Open Fri, 4:30 to 6pmNew
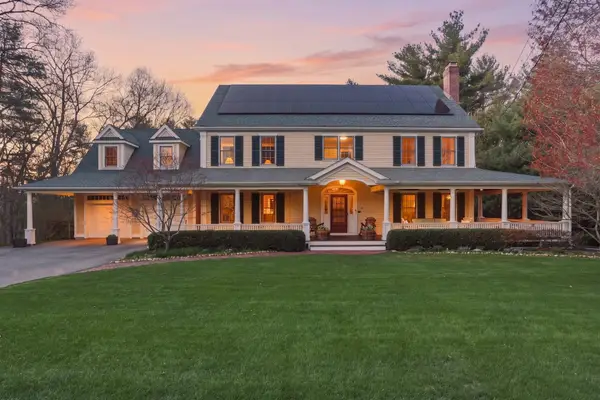 $3,000,000Active5 beds 5 baths5,622 sq. ft.
141 Independence, Concord, MA 01742
MLS# 73581569Listed by: Barrett Sotheby's International Realty - Open Sat, 2 to 3:30pmNew
 $2,650,000Active5 beds 5 baths5,428 sq. ft.
111 Old Pickard Rd, Concord, MA 01742
MLS# 73581357Listed by: Barrett Sotheby's International Realty - Open Sat, 12:30 to 2:30pmNew
 $2,195,000Active4 beds 4 baths4,338 sq. ft.
313 Garfield Rd, Concord, MA 01742
MLS# 73581403Listed by: Compass - Open Sat, 1:30 to 2:30pmNew
 $1,395,000Active5 beds 4 baths3,608 sq. ft.
303 Hunters Ridge Road, Concord, MA 01742
MLS# 73581449Listed by: The Attias Group, LLC - New
 $2,500,000Active4 beds 5 baths4,000 sq. ft.
102 Highland St., Concord, MA 01742
MLS# 73580892Listed by: Watt Realty - New
 $499,000Active1 beds 1 baths990 sq. ft.
28 Concord Greene #2, Concord, MA 01742
MLS# 73579640Listed by: William Raveis R.E. & Home Services - Open Sat, 1 to 2:30pmNew
 $2,295,000Active5 beds 6 baths4,681 sq. ft.
30 Harness Lane, Concord, MA 01742
MLS# 73579272Listed by: Compass


Protect your home and budget from life's surprises with an Assurant Home Warranty, backed by a partner that supports you through every step of homeownership. Explore Plans.
© 2026 Better Homes and Gardens Real Estate LLC. An Anywhere Real Estate company. All rights reserved. Better Homes and Gardens® Real Estate is a registered trademark owned by Meredith Operations Corporation, licensed to Better Homes and Gardens Real Estate LLC and used with permission. Better Homes and Gardens Real Estate LLC fully supports the principles of the Fair Housing Act and the Equal Opportunity Act. Listing information is deemed reliable but is not guaranteed accurate.
Each office is independently owned and operated.
Any services or products provided by third parties are not provided by, affiliated with or related to Better Homes and Gardens Real Estate LLC, or its affiliated companies.