
1230 Main Poland Rd, Conway, MA 01341
Local realty services provided by:Better Homes and Gardens Real Estate The Shanahan Group
1230 Main Poland Rd,Conway, MA 01341
$799,000
- 4 Beds
- 3 Baths
- 2,917 sq. ft.
- Single family
- Active
Listed by: ruthie oland
Office: keller williams realty
MLS#:73520940
Source:MLSPIN
Price summary
- Price:$799,000
- Price per sq. ft.:$273.91
About this home
Tuckaway Farm is a historic farmstead and retreat completely bordered by the conservation lands of Poland Brook Wildlife Management Area. No other homes in sight! This unique inholding features 10 sunny acres of southwest sloping fields and views, a newly converted garage that offers multiple bonus spaces, restored barns, totally secluded back field, abundant clean water resources, century-old heirloom apple trees, and a 360 degree frontier bordering thousands of acres of forever preserved wilderness. The home itself is a spacious, light filled, and turnkey historic farmhouse. Notable features include mini-splits, updated appliances, custom windows, hardwood flooring, and a powered greenhouse. Perfect as is, but with opportunity for new visions and growth, the property is a short drive from the town of Williamsburg and the I90 corridor. Easy trail and waterfall access. Title 5 has passed.
Contact an agent
Home facts
- Year built:1851
- Listing ID #:73520940
- Updated:July 05, 2026 at 10:36 AM
Rooms and interior
- Bedrooms:4
- Total bathrooms:3
- Full bathrooms:3
- Rooms Total:13
- Flooring:Flooring - Vinyl, Flooring - Wood, Hardwood, Vinyl, Wood
- Dining Description:Dining Area
- Bathrooms Description:Bathroom - Full
- Kitchen Description:Country Kitchen, Dining Area, ENERGY STAR Qualified Dishwasher, ENERGY STAR Qualified Refrigerator, Exterior Access, Flooring - Vinyl, Gas Stove, Microwave, Peninsula, Range, Refrigerator, Stainless Steel Appliances
- Basement Description:Bulkhead, Concrete, Crawl Space, Full, Interior Entry, Partial, Radon Remediation System, Sump Pump
- Living area:2,917 sq. ft.
Heating and cooling
- Cooling:3 Cooling Zones, Air Source Heat Pumps (ASHP), Ductless
- Heating:Air Source Heat Pumps (ASHP), Ductless, Oil, Steam, Wood, Wood Stove
Structure and exterior
- Roof:Shingle
- Year built:1851
- Building area:2,917 sq. ft.
- Lot area:10 Acres
- Lot Features:Cleared, Farm, Gentle Sloping, Level, Wooded
- Architectural Style:Farmhouse
- Construction Materials:Frame
- Exterior Features:Covered, Deck, Deck - Exterior, Deck - Wood, Fruit Trees, Garden, Horses Permitted, Porch, Rain Gutters, Screened, Stone Wall, Storage
- Foundation Description:Stone
Schools
- High school:Frontier Regional
- Middle school:Frontier Regional
- Elementary school:Conway Grammar School
Utilities
- Water:Private
- Sewer:Private Sewer
Finances and disclosures
- Price:$799,000
- Price per sq. ft.:$273.91
- Tax amount:$7,275 (2025)
Features and amenities
- Appliances:Dryer, ENERGY STAR Qualified Dishwasher, ENERGY STAR Qualified Refrigerator, ENERGY STAR Qualified Washer, Microwave, Range, Refrigerator, Washer
- Laundry features:Dryer, Dryer Hookup - Electric, ENERGY STAR Qualified Dryer, ENERGY STAR Qualified Washer, Electric Dryer Hookup, First Floor, Flooring - Hardwood, Main Level, Washer, Washer Hookup
- Amenities:Internet Available - Broadband, Slider
Parking
- Total parking spaces:6
- Parking description:Off Street, Stone/Gravel
New listings near 1230 Main Poland Rd
- New
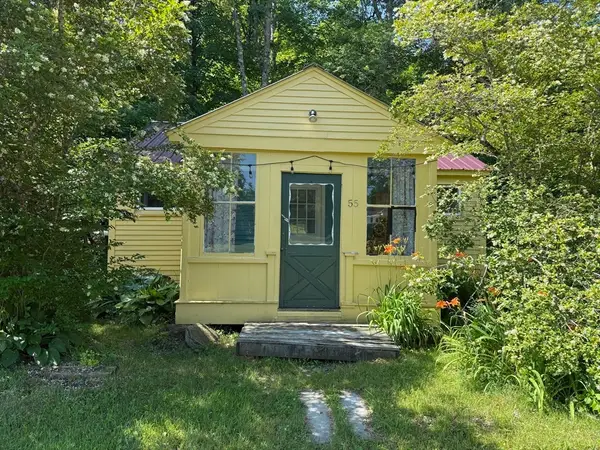 $229,000Active1 beds 1 baths480 sq. ft.
55 Ashfield Rd, Conway, MA 01341
MLS# 73544431Listed by: Coldwell Banker Community REALTORS®  $850,000Active4 beds 2 baths2,838 sq. ft.
40 Whately Glen Road, Conway, MA 01341
MLS# 73531191Listed by: Coldwell Banker Community REALTORS®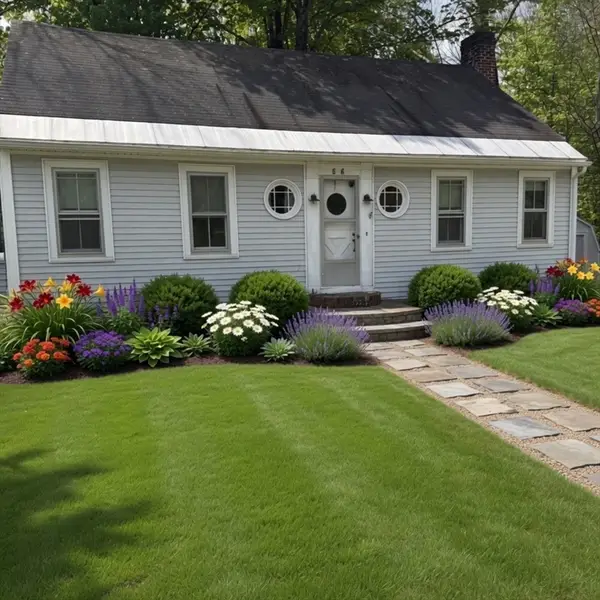 $350,000Active3 beds 2 baths1,443 sq. ft.
87 Ashfield Rd, Conway, MA 01341
MLS# 73524674Listed by: Real Broker MA, LLC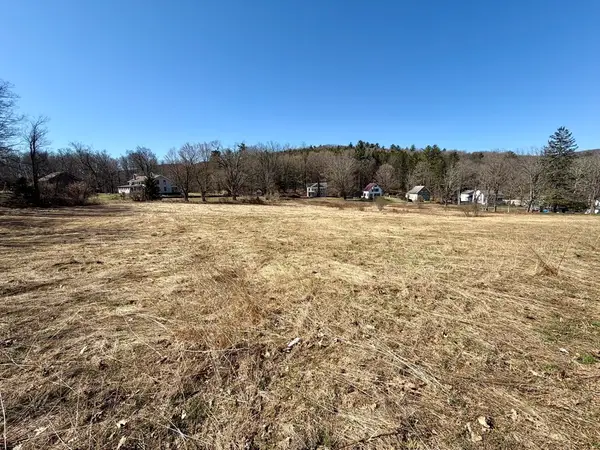 $100,000Active2.44 Acres
0 Maple St, Conway, MA 01341
MLS# 73497977Listed by: 5 College REALTORS® Northampton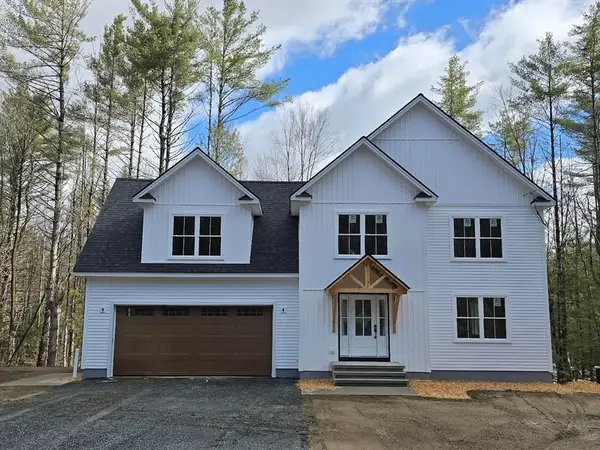 $720,000Active4 beds 3 baths2,280 sq. ft.
2930 Shelburne Falls Rd, Conway, MA 01341
MLS# 73490458Listed by: Venture


Protect your home and budget from life's surprises with an Assurant Home Warranty, backed by a partner that supports you through every step of homeownership. Explore Plans.
© 2026 Better Homes and Gardens Real Estate LLC. An Anywhere Real Estate company. All rights reserved. Better Homes and Gardens® Real Estate is a registered trademark owned by Meredith Operations Corporation, licensed to Better Homes and Gardens Real Estate LLC and used with permission. Better Homes and Gardens Real Estate LLC fully supports the principles of the Fair Housing Act and the Equal Opportunity Act. Listing information is deemed reliable but is not guaranteed accurate.
Each office is independently owned and operated.
Any services or products provided by third parties are not provided by, affiliated with or related to Better Homes and Gardens Real Estate LLC, or its affiliated companies.