
51 Baptist Hill Rd, Conway, MA 01341
Local realty services provided by:Better Homes and Gardens Real Estate The Masiello Group
51 Baptist Hill Rd,Conway, MA 01341
$535,000
- 4 Beds
- 3 Baths
- 2,323 sq. ft.
- Single family
- Active
Listed by: sarah newman
Office: coldwell banker community realtors®
MLS#:73585825
Source:MLSPIN
Price summary
- Price:$535,000
- Price per sq. ft.:$230.31
About this home
OFFERS DUE BY 5PM TUES OCT 6. This striking 4 bdrm, 1858 American Gothic Revival "cottage" is ideally located in the heart of Conway, close to village conveniences, tucked away in a friendly neighborhood of historic homes. There is a large studio space in the attached barn and whimsical garden spaces to discover. At the center of the home is a bright charming kitchen with traditional beadboard, marmoleum floors, painted cabinets and stainless steel appliances. A columned opening leads to a refined dining room well suited for larger gatherings and an inviting living room with woodstove and built-in bookshelves. The first floor is wheelchair friendly with bedroom and ensuite bath. Original details have been preserved and renovations made with period integrity. In the past five years: new boiler, hot water heater, oil tank, and exterior painting along with other updates. New roofs in the past fifteen. K&T wiring has been removed and a basement drainage system installed. Modernized and beautified, this lovely home is infused with color, character and warmth....
Contact an agent
Home facts
- Year built:1858
- Listing ID #:73585825
- Updated:October 09, 2026 at 11:32 AM
Rooms and interior
- Bedrooms:4
- Total bathrooms:3
- Full bathrooms:2
- Half bathrooms:1
- Rooms Total:8
- Flooring:Renewable/Sustainable Flooring Materials, Wood
- Dining Description:Closet/Cabinets - Custom Built, Wood
- Kitchen Description:Closet/Cabinets - Custom Built, Countertops - Stone/Granite/Solid, Country Kitchen, Deck - Exterior, Dining Area, Dishwasher, Gas Stove, Range, Range Hood, Refrigerator, Stainless Steel Appliances, Wainscoting
- Basement Description:Crawl Space, Full, Interior Entry, Partial, Sump Pump
- Living area:2,323 sq. ft.
Heating and cooling
- Heating:Central, Hot Water, Oil, Propane, Wood Stove
Structure and exterior
- Roof:Shingle, Slate
- Year built:1858
- Building area:2,323 sq. ft.
- Lot area:1.15 Acres
- Lot Features:Cleared, Corner Lot
- Architectural Style:Gothic Revival
- Construction Materials:Frame
- Exterior Features:Deck, Garden, Porch, Rain Gutters
- Foundation Description:Stone
Schools
- High school:Frontier Regional Hs
- Middle school:Frontier Regional Ms
- Elementary school:Conway Grammar
Utilities
- Water:Private
- Sewer:Private Sewer
Finances and disclosures
- Price:$535,000
- Price per sq. ft.:$230.31
- Tax amount:$5,965 (2025)
Features and amenities
- Appliances:Dishwasher, Dryer, Range, Range Hood, Refrigerator, Washer
- Laundry features:Dryer, Dryer Hookup - Electric, Electric Dryer Hookup, Exterior Access, First Floor, Main Level, Washer, Washer Hookup
- Amenities:Closet, Internet Available - Broadband
Parking
- Total parking spaces:7
- Parking description:Attached, Garage Door Opener, Off Street, Storage
- Garage:Yes
- Garage spaces:1
New listings near 51 Baptist Hill Rd
- Open Sun, 2 to 4pm
 $585,000Active4 beds 2 baths1,982 sq. ft.
765 North Poland Rd., Conway, MA 01341
MLS# 73582072Listed by: Joanie Schwartz Real Estate  $315,000Active3 beds 2 baths1,443 sq. ft.
87 Ashfield Rd, Conway, MA 01341
MLS# 73570818Listed by: Real Broker MA, LLC- Open Sun, 2 to 4pm
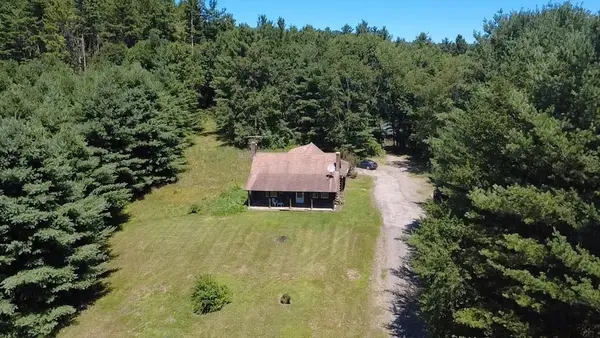 $475,000Active4 beds 2 baths1,880 sq. ft.
1352 Ashfield Rd, Conway, MA 01341
MLS# 73560215Listed by: Joanie Schwartz Real Estate 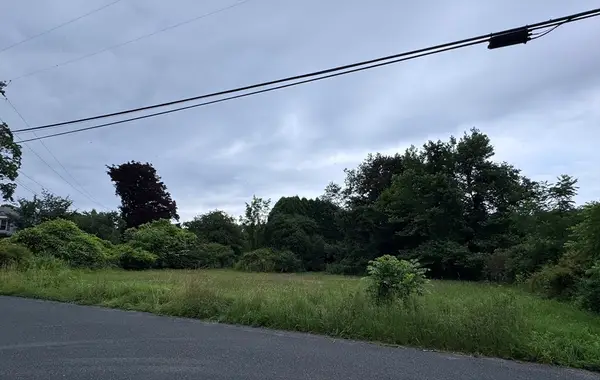 $94,000Active1.51 Acres
0 Boyden Road, Conway, MA 01341
MLS# 73545354Listed by: Coldwell Banker Community REALTORS®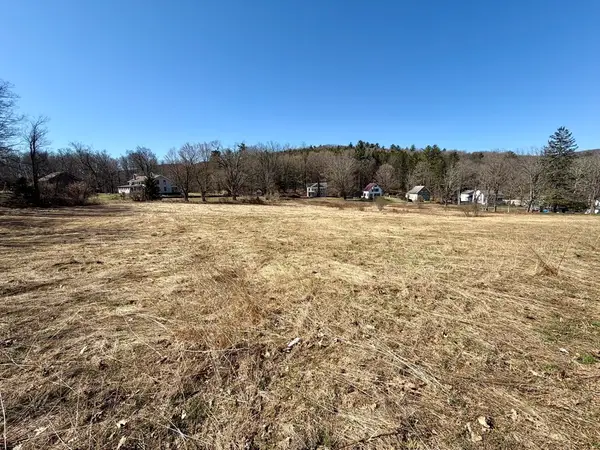 $100,000Active2.44 Acres
0 Maple St, Conway, MA 01341
MLS# 73497977Listed by: 5 College REALTORS® Northampton


Protect your home and budget from life's surprises with an Assurant Home Warranty, backed by a partner that supports you through every step of homeownership. Explore Plans.
© 2026 Better Homes and Gardens Real Estate LLC. An Anywhere Real Estate company. All rights reserved. Better Homes and Gardens® Real Estate is a registered trademark owned by Meredith Operations Corporation, licensed to Better Homes and Gardens Real Estate LLC and used with permission. Better Homes and Gardens Real Estate LLC fully supports the principles of the Fair Housing Act and the Equal Opportunity Act. Listing information is deemed reliable but is not guaranteed accurate.
Each office is independently owned and operated.
Any services or products provided by third parties are not provided by, affiliated with or related to Better Homes and Gardens Real Estate LLC, or its affiliated companies.