
1519 Santuit Newtown Rd, Cotuit, MA 02635
Local realty services provided by:Better Homes and Gardens Real Estate The Shanahan Group
1519 Santuit Newtown Rd,Barnstable, MA 02635
$699,900
- 3 Beds
- 2 Baths
- 1,417 sq. ft.
- Single family
- Active
Listed by: sandra freitas, joe freitas
Office: coldwell banker realty - andovers/readings regional
MLS#:73521137
Source:MLSPIN
Price summary
- Price:$699,900
- Price per sq. ft.:$493.93
About this home
Move right in and start enjoying Cape Cod living! This beautifully maintained and fully furnished 3-bedroom, 2-bath ranch offers modern finishes, thoughtful updates, and exceptional indoor and outdoor living spaces. The bright, spacious living room features a cozy fireplace, while the updated kitchen boasts granite countertops, stainless steel appliances, and a newer dishwasher. A new roof installed in 2020 provides added peace of mind. The finished basement is an entertainer's dream, complete with arcade games, a ping pong table, air hockey table, TV lounge area, and laundry room. Outside, enjoy your own private backyard retreat featuring a deck, patio with fire pit, outdoor shower, and swing set—perfect for relaxing or entertaining after a day at the beach. Close to local beaches, Mashpee Commons & Osterville Center. 20 minute drive from Hyannis. This turnkey home is ideal as a year-round residence, vacation getaway, or investment property.
Contact an agent
Home facts
- Year built:1967
- Listing ID #:73521137
- Updated:July 05, 2026 at 10:36 AM
Rooms and interior
- Bedrooms:3
- Total bathrooms:2
- Full bathrooms:1
- Half bathrooms:1
- Rooms Total:5
- Flooring:Concrete, Hardwood, Tile, Vinyl, Wood
- Kitchen Description:Balcony / Deck, Countertops - Stone/Granite/Solid, Deck - Exterior, Dining Area, Dishwasher, ENERGY STAR Qualified Dishwasher, ENERGY STAR Qualified Refrigerator, Exterior Access, Flooring - Hardwood, Lighting - Pendant, Microwave, Open Floorplan, Range, Refrigerator, Slider, Stainless Steel Appliances
- Basement Description:Bulkhead, Concrete, Finished, Full, Interior Entry
- Living area:1,417 sq. ft.
Heating and cooling
- Cooling:5 Cooling Zones, Ductless
- Heating:Baseboard, Ductless
Structure and exterior
- Roof:Asphalt/Composition Shingles, Shingle
- Year built:1967
- Building area:1,417 sq. ft.
- Lot area:1.15 Acres
- Architectural Style:Ranch
- Construction Materials:Frame
- Exterior Features:Deck - Wood, Outdoor Shower, Patio, Professional Landscaping, Rain Gutters, Storage
- Foundation Description:Concrete Perimeter
Utilities
- Water:Public
- Sewer:Private Sewer
Finances and disclosures
- Price:$699,900
- Price per sq. ft.:$493.93
- Tax amount:$4,878 (2026)
Features and amenities
- Appliances:Dishwasher, Dryer, ENERGY STAR Qualified Dishwasher, ENERGY STAR Qualified Refrigerator, Microwave, Range, Refrigerator, Washer
- Laundry features:Dryer, Gas Dryer Hookup, In Basement, Washer, Washer Hookup
Parking
- Total parking spaces:6
- Parking description:Off Street, Paved, Paved Drive
New listings near 1519 Santuit Newtown Rd
- New
 $1,165,000Active4 beds 3 baths2,977 sq. ft.
7 Oxford Dr, Barnstable, MA 02635
MLS# 73544438Listed by: Southworth Willowbend Real Estate, LLC - New
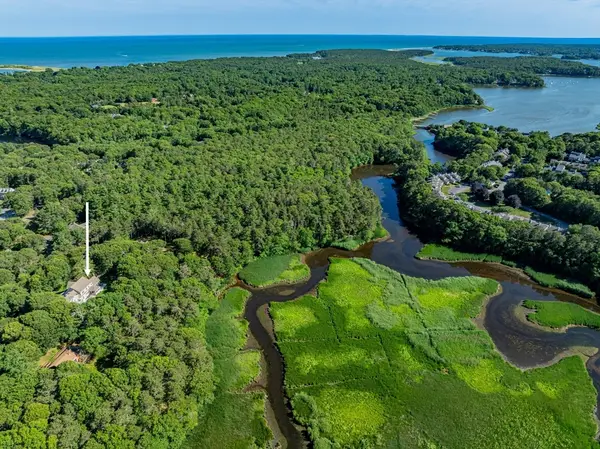 $2,295,000Active5 beds 4 baths5,714 sq. ft.
239 Oxford Drive, Barnstable, MA 02635
MLS# 73543370Listed by: Berkshire Hathaway HomeServices Robert Paul Properties - New
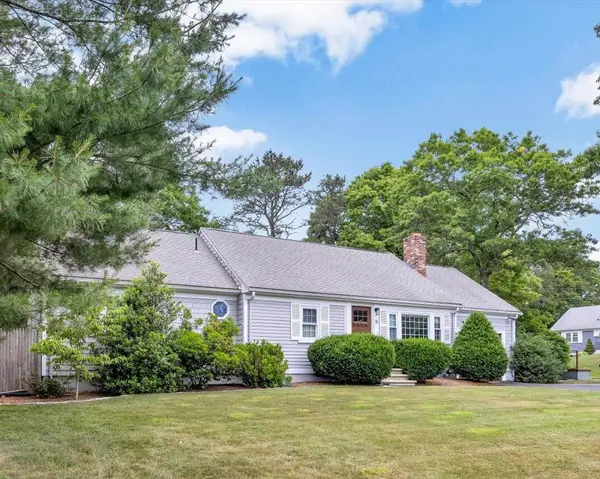 $750,000Active3 beds 2 baths1,608 sq. ft.
16 Pine View Drive, Cotuit, MA 02635
MLS# 22603078Listed by: BERKSHIRE HATHAWAY HOMESERVICES ROBERT PAUL PROPERTIES 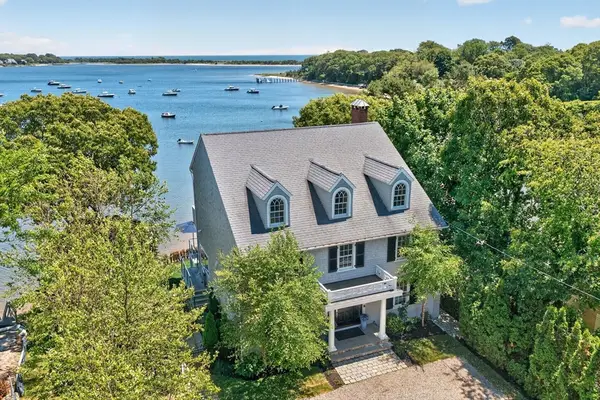 $4,495,000Active3 beds 5 baths3,675 sq. ft.
994 Main Street, Barnstable, MA 02635
MLS# 73538923Listed by: Berkshire Hathaway HomeServices Robert Paul Properties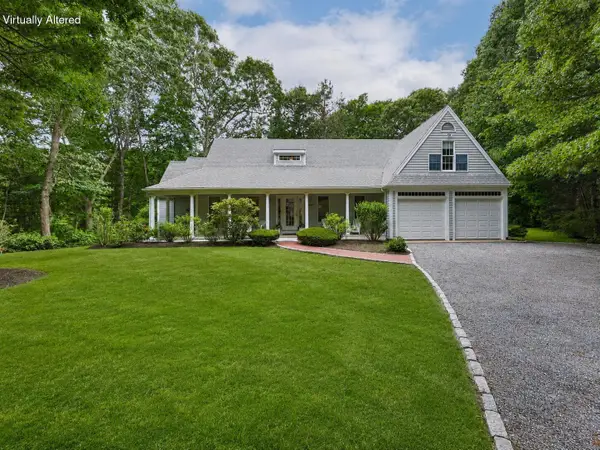 $1,100,000Pending3 beds 3 baths2,500 sq. ft.
399 Santuit Road, Cotuit, MA 02635
MLS# 22602938Listed by: WILLIAM RAVEIS REAL ESTATE & HOME SERVICES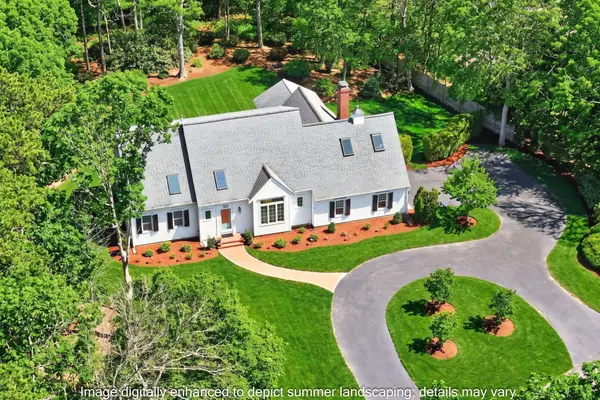 $1,375,000Pending3 beds 4 baths2,533 sq. ft.
102 Waterford Drive, Cotuit, MA 02635
MLS# 22602222Listed by: SOTHEBY'S INTERNATIONAL REALTY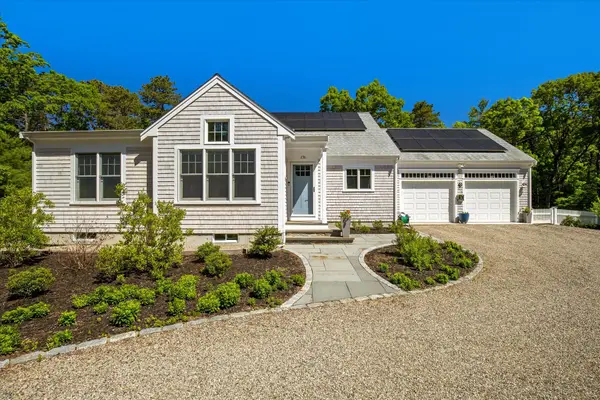 $1,795,000Pending4 beds 3 baths2,422 sq. ft.
236 Pine Ridge Road, Cotuit, MA 02635
MLS# 22602895Listed by: GREER REAL ESTATE, LLC $15,500,000Active10 beds 9 baths5,504 sq. ft.
190 Vineyard Road, Barnstable, MA 02635
MLS# 73527306Listed by: LAER Realty Partners $829,000Active3 beds 2 baths1,538 sq. ft.
36 Mooring Drive, Cotuit, MA 02635
MLS# 22602420Listed by: THE GREENE REALTY GROUP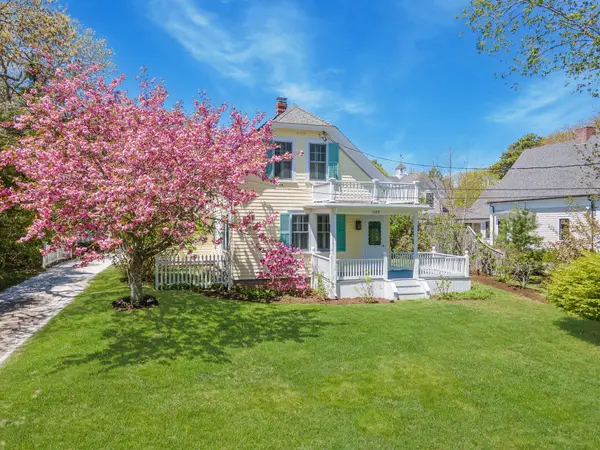 $1,250,000Pending3 beds 3 baths1,783 sq. ft.
1089 Main Street, Cotuit, MA 02635
MLS# 22602402Listed by: BERKSHIRE HATHAWAY HOMESERVICES ROBERT PAUL PROPERTIES


Protect your home and budget from life's surprises with an Assurant Home Warranty, backed by a partner that supports you through every step of homeownership. Explore Plans.
© 2026 Better Homes and Gardens Real Estate LLC. An Anywhere Real Estate company. All rights reserved. Better Homes and Gardens® Real Estate is a registered trademark owned by Meredith Operations Corporation, licensed to Better Homes and Gardens Real Estate LLC and used with permission. Better Homes and Gardens Real Estate LLC fully supports the principles of the Fair Housing Act and the Equal Opportunity Act. Listing information is deemed reliable but is not guaranteed accurate.
Each office is independently owned and operated.
Any services or products provided by third parties are not provided by, affiliated with or related to Better Homes and Gardens Real Estate LLC, or its affiliated companies.