
8 Westbury Way, Cotuit, MA 02635
Local realty services provided by:Better Homes and Gardens Real Estate The Shanahan Group
8 Westbury Way,Cotuit, MA 02635
$649,000
- 3 Beds
- 2 Baths
- 1,660 sq. ft.
- Single family
- Active
Upcoming open houses
- Fri, Sep 2504:30 pm - 06:00 pm
Listed by: james e murphy, jr
Office: murphy real estate
MLS#:22604865
Source:CAPECOD
Price summary
- Price:$649,000
- Price per sq. ft.:$390.96
About this home
Spacious Ranch on a lovely corner lot in a quiet corner of the village of Cotuit; This is a wonderful neighborhood. Recent improvements include: roof and siding (2025), Gas furnace heat (2021), windows (2025). Hardwood floors in most rooms, brick fireplace in LR, sunny, enclosed porch off of Kitchen/Dining adds space for all to enjoy. Fenced backyard and garden shed. Full basement with rec room, laundry room, and workshop. Just under a half acre of level yard... Great opportunity in a nice location.
Contact an agent
Home facts
- Year built:1972
- Listing ID #:22604865
- Added:1 day(s) ago
- Updated:September 25, 2026 at 01:50 AM
Rooms and interior
- Bedrooms:3
- Total bathrooms:2
- Rooms Total:6
- Basement Description:Bulkhead Access, Full, Interior Access
- Living area:1,660 sq. ft.
Heating and cooling
- Heating:Forced Air
Structure and exterior
- Year built:1972
- Building area:1,660 sq. ft.
- Lot area:0.49 Acres
- Lot Features:Corner Lot, Fenced/Enclosed, Level
- Construction Materials:Shingle Siding
Finances and disclosures
- Price:$649,000
- Price per sq. ft.:$390.96
- Tax amount:$3,450
Features and amenities
- Amenities:Recessed Lighting
Parking
- Parking description:Driveway, Paved
 Disclaimer: All data relating to real estate for sale on this page comes from the Broker Reciprocity (BR) of the Cape Cod & Islands Multiple Listing Service, Inc. Detailed information about real estate listings held by brokerage firms other than Coldwell Banker Realty include the name of the listing broker. Neither the listing company nor Better Homes and Gardens Real Estate The Shanahan Group shall be responsible for any typographical errors, misinformation, misprints and shall be held totally harmless. The Broker providing this data believes it to be correct, but advises interested parties to confirm any item before relying on it in a purchase decision. Copyright 2026 Cape Cod & Islands Multiple Listing Service, Inc. All rights reserved.
New listings near 8 Westbury Way
- New
 $1,250,000Active3 beds 4 baths3,472 sq. ft.
1155 Santuit-newtown Road, Cotuit, MA 02635
MLS# 22604802Listed by: SEAPORT VILLAGE REALTY - New
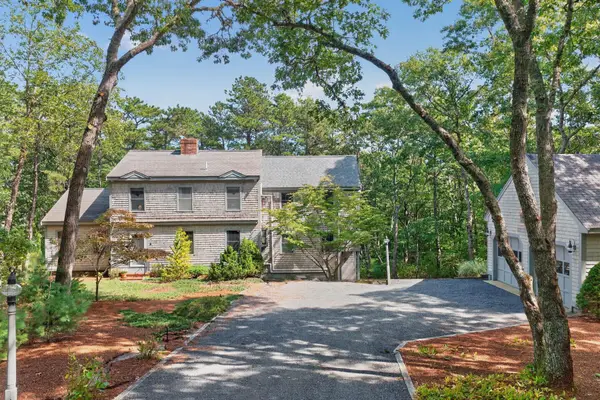 $1,150,000Active3 beds 3 baths2,482 sq. ft.
110 Waquoit Road, Cotuit, MA 02635
MLS# 22604783Listed by: BERKSHIRE HATHAWAY HOMESERVICES ROBERT PAUL PROPERTIES - New
 $999,999Active3 beds 2 baths1,476 sq. ft.
276 Pheasant Hill Cir, Barnstable, MA 02635
MLS# 73580109Listed by: Salt Pond Realty, LLP - New
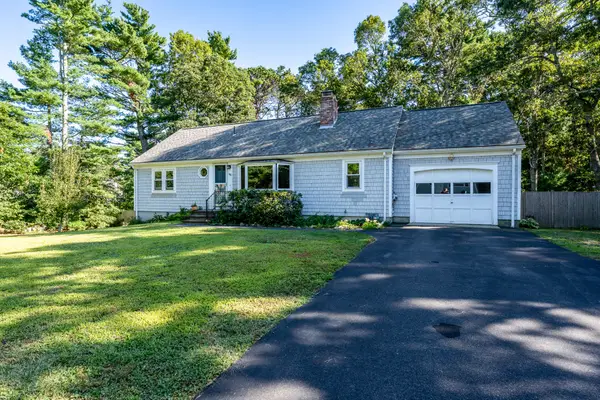 $579,900Active3 beds 2 baths1,536 sq. ft.
382 Mariner Circle, Cotuit, MA 02635
MLS# 22604680Listed by: WILLIAM RAVEIS REAL ESTATE & HOME SERVICES - New
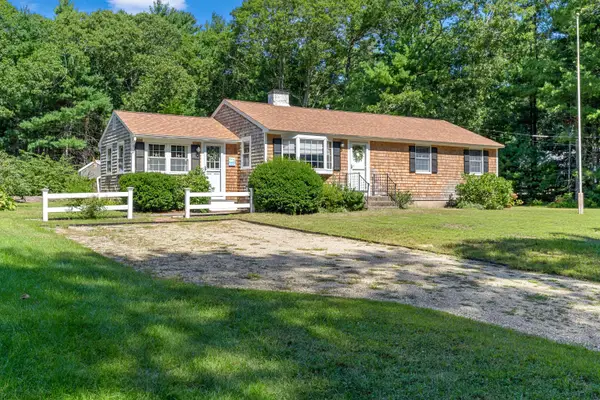 $739,900Active3 beds 2 baths1,232 sq. ft.
248 Poponessett Rd Road, Cotuit, MA 02635
MLS# 22604681Listed by: COLDWELL BANKER REALTY 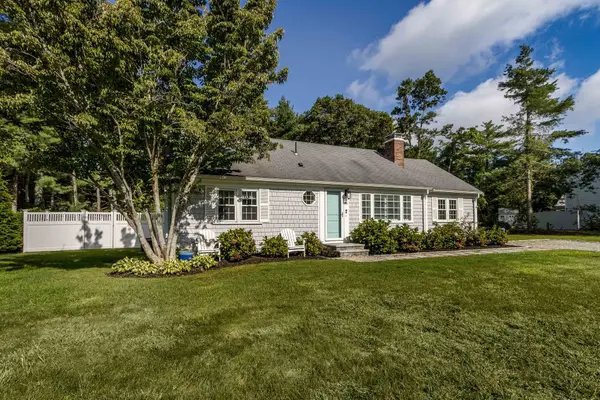 $715,000Active2 beds 2 baths1,428 sq. ft.
86 Mooring Dr, Barnstable, MA 02635
MLS# 73574655Listed by: William Raveis R.E. & Home Services $3,487,300Active5 beds 4 baths4,300 sq. ft.
43 Poponessett Road, Cotuit, MA 02635
MLS# 5108954Listed by: HILLMAN REAL ESTATE $659,000Pending3 beds 3 baths1,988 sq. ft.
679 Poponessett Road, Barnstable, MA 02630
MLS# 22604105Listed by: NEW SEABURY SOTHEBY'S INTERNATIONAL REALTY $1,700,000Active3 beds 3 baths2,396 sq. ft.
132 Bay Road, Cotuit, MA 02635
MLS# 22604080Listed by: BERKSHIRE HATHAWAY HOMESERVICES ROBERT PAUL PROPERTIES


Protect your home and budget from life's surprises with an Assurant Home Warranty, backed by a partner that supports you through every step of homeownership. Explore Plans.
© 2026 Better Homes and Gardens Real Estate LLC. An Anywhere Real Estate company. All rights reserved. Better Homes and Gardens® Real Estate is a registered trademark owned by Meredith Operations Corporation, licensed to Better Homes and Gardens Real Estate LLC and used with permission. Better Homes and Gardens Real Estate LLC fully supports the principles of the Fair Housing Act and the Equal Opportunity Act. Listing information is deemed reliable but is not guaranteed accurate.
Each office is independently owned and operated.
Any services or products provided by third parties are not provided by, affiliated with or related to Better Homes and Gardens Real Estate LLC, or its affiliated companies.