
93 Pine St, Dalton, MA 01226
Local realty services provided by:Better Homes and Gardens Real Estate The Masiello Group
93 Pine St,Dalton, MA 01226
$275,000
- 5 Beds
- 2 Baths
- 1,864 sq. ft.
- Single family
- Active
Upcoming open houses
- Sun, Aug 0212:30 pm - 02:00 pm
Listed by: kolleen e. schmitt
Office: keller williams realty
MLS#:73555056
Source:MLSPIN
Price summary
- Price:$275,000
- Price per sq. ft.:$147.53
About this home
This home has been well loved by the same family since 1960. In 1967 a large addition was built to expand the space. Today, there are 3 main floor bedrooms and a main floor bath with laundry. Or use one of the main bedrooms as a formal dining room! 2 bedrooms upstairs with a half bath make this a very spacious home. There is also an expanded attic space over the addition. Rounding this space out are a front porch and a back porch! A large partially fenced yard is perfect for outdoor enjoyment!This home is ready for it's new people... Anyone can move in today and slowly update as desired! The roof was done in 2012. The boiler was new in 2009 - new sewer pipe sleeve in 2008. Windows were also done circa 2009
Contact an agent
Home facts
- Year built:1870
- Listing ID #:73555056
- Updated:July 27, 2026 at 09:55 PM
Rooms and interior
- Bedrooms:5
- Total bathrooms:2
- Full bathrooms:1
- Half bathrooms:1
- Rooms Total:8
- Flooring:Carpet, Laminate
- Kitchen Description:Range, Refrigerator
- Living area:1,864 sq. ft.
Heating and cooling
- Heating:Baseboard, Oil
Structure and exterior
- Roof:Shingle
- Year built:1870
- Building area:1,864 sq. ft.
- Lot area:0.24 Acres
- Lot Features:Cleared, Level
- Architectural Style:Colonial
- Construction Materials:Frame
- Exterior Features:Porch - Enclosed, Rain Gutters, Storage
- Foundation Description:Concrete Perimeter, Granite
Schools
- High school:Wahconah
- Middle school:Nesacuss
- Elementary school:Craneville
Utilities
- Water:Public
- Sewer:Public Sewer
Finances and disclosures
- Price:$275,000
- Price per sq. ft.:$147.53
- Tax amount:$4,214 (2026)
Features and amenities
- Appliances:Range, Refrigerator
Parking
- Total parking spaces:5
- Parking description:Attached, Off Street
- Garage:Yes
- Garage spaces:1
New listings near 93 Pine St
- New
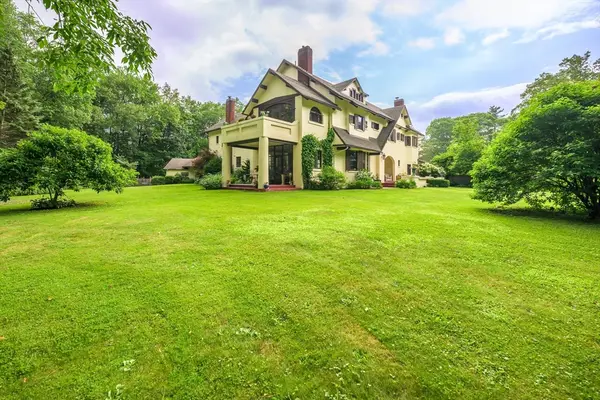 $1,795,000Active4 beds 8 baths6,755 sq. ft.
1 and 5 Park Ave, Dalton, MA 01226
MLS# 73552517Listed by: Jeff Wilkinson 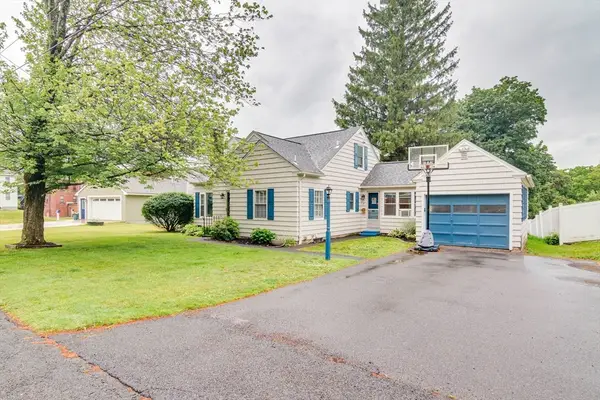 $360,000Active4 beds 2 baths2,654 sq. ft.
1 Riverview Dr, Dalton, MA 01226
MLS# 73547499Listed by: Keller Williams Realty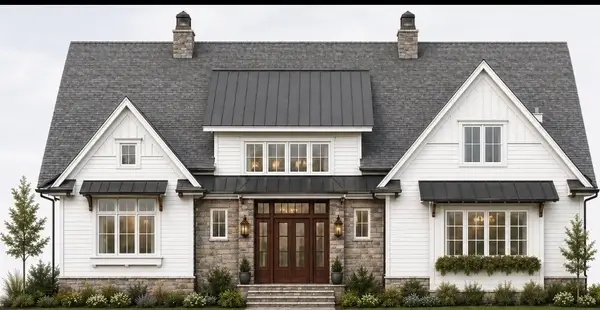 $886,000Active3 beds 3 baths4,516 sq. ft.
69 Elmore, Dalton, MA 01226
MLS# 73521856Listed by: KRG - Key Realty Group


Protect your home and budget from life's surprises with an Assurant Home Warranty, backed by a partner that supports you through every step of homeownership. Explore Plans.
© 2026 Better Homes and Gardens Real Estate LLC. An Anywhere Real Estate company. All rights reserved. Better Homes and Gardens® Real Estate is a registered trademark owned by Meredith Operations Corporation, licensed to Better Homes and Gardens Real Estate LLC and used with permission. Better Homes and Gardens Real Estate LLC fully supports the principles of the Fair Housing Act and the Equal Opportunity Act. Listing information is deemed reliable but is not guaranteed accurate.
Each office is independently owned and operated.
Any services or products provided by third parties are not provided by, affiliated with or related to Better Homes and Gardens Real Estate LLC, or its affiliated companies.