
117 Dayton St, Danvers, MA 01923
Local realty services provided by:Better Homes and Gardens Real Estate The Shanahan Group
117 Dayton St,Danvers, MA 01923
$1,099,999
- 3 Beds
- 3 Baths
- 3,928 sq. ft.
- Single family
- Active
Listed by: rachel gallant
Office: century 21 north east
MLS#:73581904
Source:MLSPIN
Price summary
- Price:$1,099,999
- Price per sq. ft.:$280.04
About this home
This meticulously maintained 3-bedroom, 3-bath home offers resort-style living inside and out. The open-concept interior is filled with natural light, soaring cathedral ceilings, and skylights. The spacious primary suite features two walk-in closets and a luxurious spa bath with Jacuzzi and walk-in shower. A lower-level spa retreat includes a wood sauna and approximately 1,000 sq. ft. of versatile bonus space—perfect for extended family! Outside you will find professionally landscaped grounds, multiple entertaining areas, stunning hardscaping, and a private in-ground pool creating your own secluded oasis. Recent updates include a remodeled kitchen, fresh paint, new driveway, and refreshed landscaping/hardscaping. Everything you need to relax, entertain, and enjoy life is right here.
Contact an agent
Home facts
- Year built:1993
- Listing ID #:73581904
- Updated:September 24, 2026 at 05:05 AM
Rooms and interior
- Bedrooms:3
- Total bathrooms:3
- Full bathrooms:3
- Rooms Total:8
- Flooring:Hardwood, Tile
- Dining Description:Cathedral Ceiling(s), Deck - Exterior, French Doors, Hardwood, Open Floorplan, Recessed Lighting, Skylight
- Kitchen Description:Breakfast Bar / Nook, Countertops - Stone/Granite/Solid, Deck - Exterior, Dishwasher, Disposal, Flooring - Stone/Ceramic Tile, Kitchen Island, Microwave, Open Floorplan, Range, Recessed Lighting, Refrigerator, Remodeled, Stainless Steel Appliances, Vacuum System
- Basement Description:Finished
- Living area:3,928 sq. ft.
Heating and cooling
- Cooling:Central Air
- Heating:Forced Air, Oil
- Central air:Yes
Structure and exterior
- Year built:1993
- Building area:3,928 sq. ft.
- Architectural Style:Contemporary
- Exterior Features:Deck - Composite, Patio, Professional Landscaping, Storage
- Foundation Description:Concrete Perimeter
Utilities
- Water:Public
- Sewer:Public Sewer
Finances and disclosures
- Price:$1,099,999
- Price per sq. ft.:$280.04
- Tax amount:$9,863 (2026)
Features and amenities
- Appliances:Dishwasher, Disposal, Dryer, Microwave, Range, Refrigerator, Vacuum System, Washer
- Laundry features:Dryer, Electric Dryer Hookup, In Basement, Washer
- Amenities:Central Vacuum, Open Floorplan, Recessed Lighting
- Pool features:In Ground, Private Pool
Parking
- Total parking spaces:10
- Parking description:Off Street, Paved, Paved Drive, Under
- Garage:Yes
- Garage spaces:2
New listings near 117 Dayton St
- Open Sat, 11:30am to 1pmNew
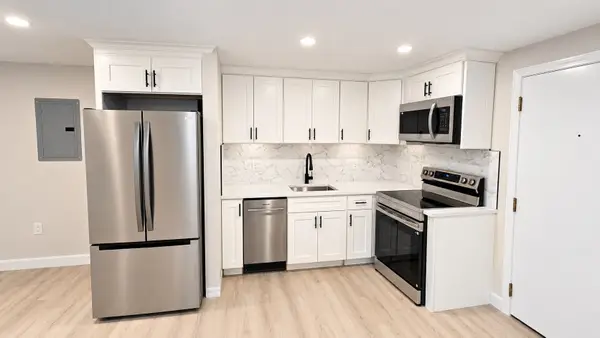 $314,900Active1 beds 1 baths464 sq. ft.
57 Sylvan #2A, Danvers, MA 01923
MLS# 73580648Listed by: Good Deeds Realty Partners - Open Sat, 11:30am to 1pmNew
 $649,999Active3 beds 2 baths1,817 sq. ft.
128 Collins St, Danvers, MA 01923
MLS# 73580368Listed by: Charlesgate Realty Group LLC - New
 $985,000Active4 beds 3 baths2,923 sq. ft.
8 Winthrop St, Danvers, MA 01923
MLS# 73579037Listed by: Mariano Smith & Co. - New
 $1,099,900Active2 beds 2 baths1,629 sq. ft.
41 Otis Street, Danvers, MA 01923
MLS# 73578410Listed by: RE/MAX 360 - New
 $999,000Active3 beds 3 baths2,040 sq. ft.
5 Barbara Road, Danvers, MA 01923
MLS# 73578191Listed by: Berkshire Hathaway HomeServices Warren Residential 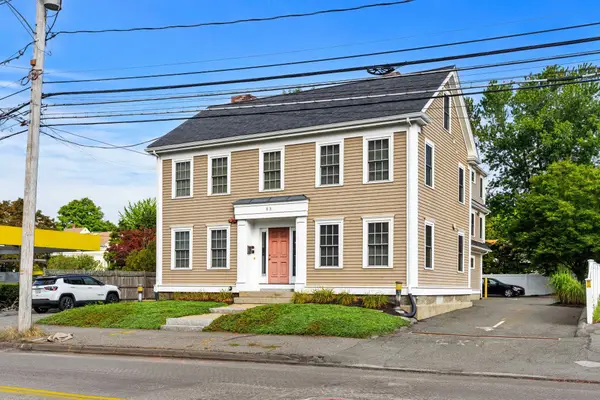 $1,650,000Active5 beds 5 baths3,809 sq. ft.
83 Holten St, Danvers, MA 01923
MLS# 73575552Listed by: Herrick Lutts Realty Partners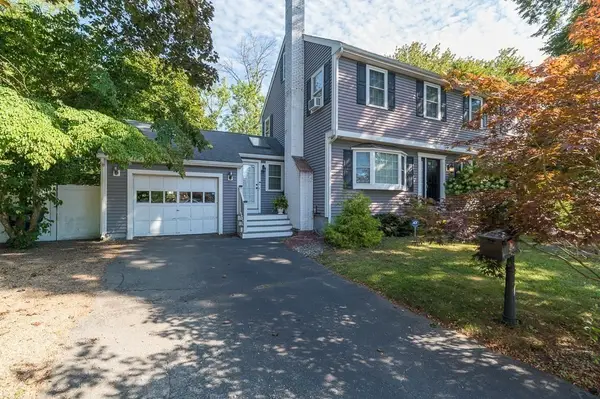 $909,000Active3 beds 3 baths2,104 sq. ft.
10 Donegal Circle, Danvers, MA 01923
MLS# 73575332Listed by: J. Barrett & Company $995,000Active4 beds 3 baths2,456 sq. ft.
22 Overlook Dr, Danvers, MA 01923
MLS# 73573814Listed by: Real Broker MA, LLC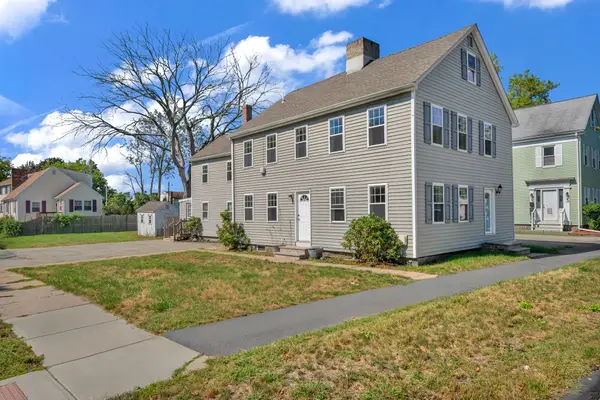 $1,100,000Active6 beds 4 baths3,025 sq. ft.
147 High St, Danvers, MA 01923
MLS# 73573941Listed by: William Raveis R.E. & Home Services


Protect your home and budget from life's surprises with an Assurant Home Warranty, backed by a partner that supports you through every step of homeownership. Explore Plans.
© 2026 Better Homes and Gardens Real Estate LLC. An Anywhere Real Estate company. All rights reserved. Better Homes and Gardens® Real Estate is a registered trademark owned by Meredith Operations Corporation, licensed to Better Homes and Gardens Real Estate LLC and used with permission. Better Homes and Gardens Real Estate LLC fully supports the principles of the Fair Housing Act and the Equal Opportunity Act. Listing information is deemed reliable but is not guaranteed accurate.
Each office is independently owned and operated.
Any services or products provided by third parties are not provided by, affiliated with or related to Better Homes and Gardens Real Estate LLC, or its affiliated companies.