
121 Sylvan St #B, Danvers, MA 01923
Local realty services provided by:Better Homes and Gardens Real Estate The Shanahan Group
121 Sylvan St #B,Danvers, MA 01923
$369,000
- 2 Beds
- 1 Baths
- 915 sq. ft.
- Condominium
- Active
Upcoming open houses
- Sat, Nov 0702:00 pm - 03:30 pm
- Sun, Nov 0802:00 pm - 03:30 pm
Listed by: alex langos
Office: coldwell banker realty - cambridge
MLS#:73596943
Source:MLSPIN
Price summary
- Price:$369,000
- Price per sq. ft.:$403.28
- Monthly HOA dues:$280
About this home
Beautifully renovated and move-in ready! This 2-bedroom, 1-bath condo at 121 Sylvan Street, Unit B, offers the perfect combination of modern updates, comfort, and convenience. Step inside to discover a brand-new kitchen, beautifully updated bathroom, new engineered hardwood flooring, fresh carpeting, new windows, and recessed lighting throughout. A charming fireplace adds character to the living space, while thoughtful improvements give the home a fresh, inviting feel. The single-level layout makes everyday living easy, and two parking spaces add to the convenience. Ideally located in Danvers, just minutes from Route 1, Routes 95 and 128, Northshore Mall, Liberty Tree Mall, shopping, restaurants, and everyday essentials. Whether you're commuting or enjoying everything the North Shore has to offer, this location makes it easy. With the major renovations already complete, all that's left to do is move in and enjoy!
Contact an agent
Home facts
- Year built:1815
- Listing ID #:73596943
- Updated:November 03, 2026 at 05:10 PM
Rooms and interior
- Bedrooms:2
- Total bathrooms:1
- Full bathrooms:1
- Rooms Total:4
- Flooring:Carpet, Engineered Hardwood
- Kitchen Description:Dishwasher, Microwave, Refrigerator
- Living area:915 sq. ft.
Heating and cooling
- Heating:Baseboard, Natural Gas
Structure and exterior
- Year built:1815
- Building area:915 sq. ft.
Schools
- High school:Danvers High School
- Middle school:Holten Richmond Middle School
- Elementary school:Great Oak Elementary School
Utilities
- Water:Public
- Sewer:Public Sewer
Finances and disclosures
- Price:$369,000
- Price per sq. ft.:$403.28
- Tax amount:$2,996 (2025)
Features and amenities
- Appliances:Dishwasher, Microwave, Refrigerator
- Laundry features:In Building
Parking
- Total parking spaces:2
- Parking description:Off Street
New listings near 121 Sylvan St #B
- Open Sat, 11am to 12:30pmNew
 $499,000Active2 beds 2 baths1,497 sq. ft.
13 Bay View Ave., Danvers, MA 01923
MLS# 73597575Listed by: J. Barrett & Company - New
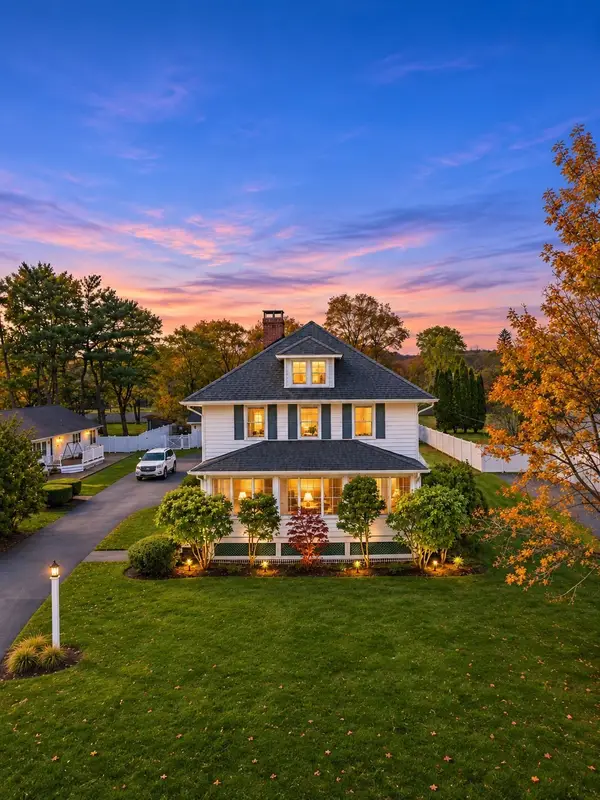 $950,999Active4 beds 2 baths1,748 sq. ft.
109 Collins St, Danvers, MA 01923
MLS# 73597481Listed by: eXp Realty LLC - Corporate Office - New
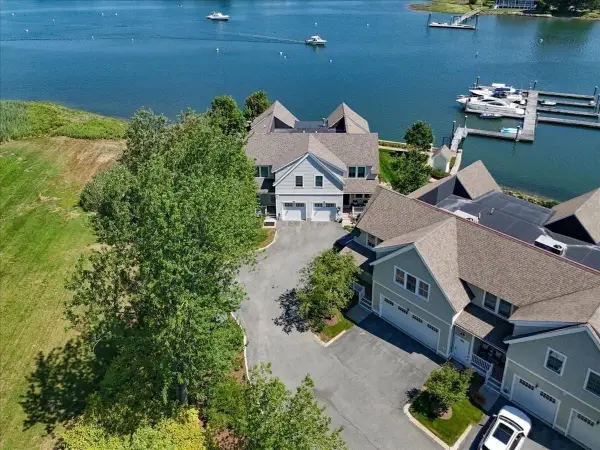 $1,499,999Active3 beds 3 baths2,424 sq. ft.
58 River St, Danvers, MA 01923
MLS# 73595445Listed by: J. Barrett & Company - New
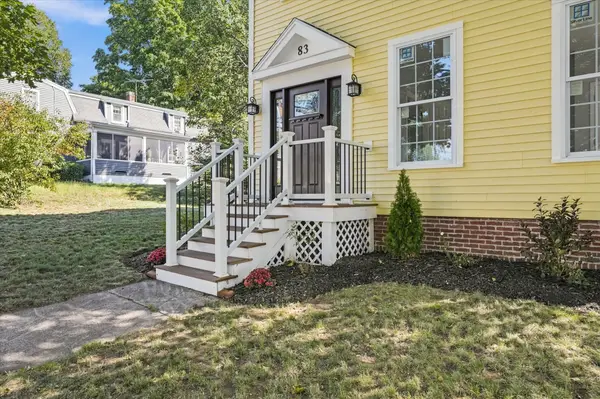 $949,000Active3 beds 2 baths1,810 sq. ft.
83 Conant St, Danvers, MA 01923
MLS# 73595320Listed by: Keller Williams Realty Evolution - New
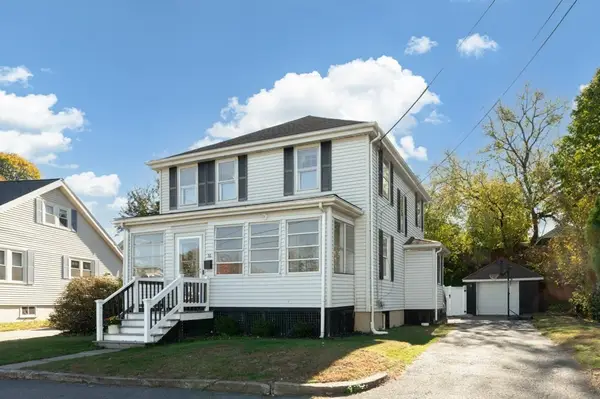 $645,000Active4 beds 3 baths1,773 sq. ft.
16 Maple Avenue, Danvers, MA 01923
MLS# 73594583Listed by: LAER Realty Partners 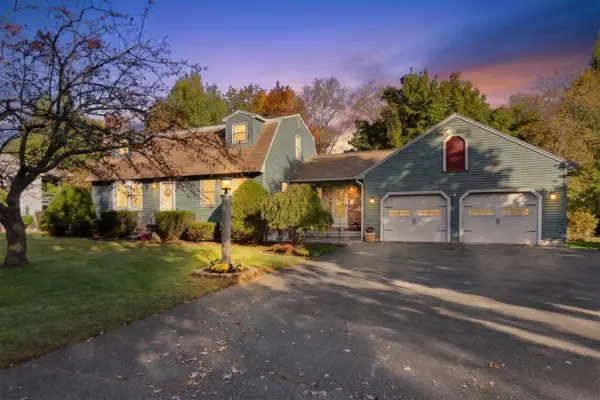 $949,900Active4 beds 2 baths2,108 sq. ft.
3 Anthony Ln, Danvers, MA 01923
MLS# 73594135Listed by: Atlantic Coast Homes,Inc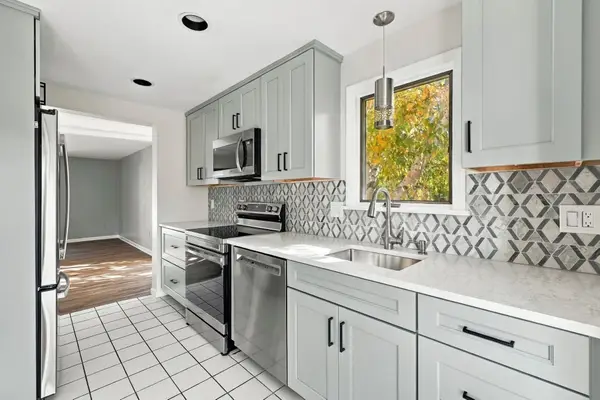 $589,000Active2 beds 2 baths1,909 sq. ft.
47 Abington Road #47, Danvers, MA 01923
MLS# 73593801Listed by: Realty One Group Nest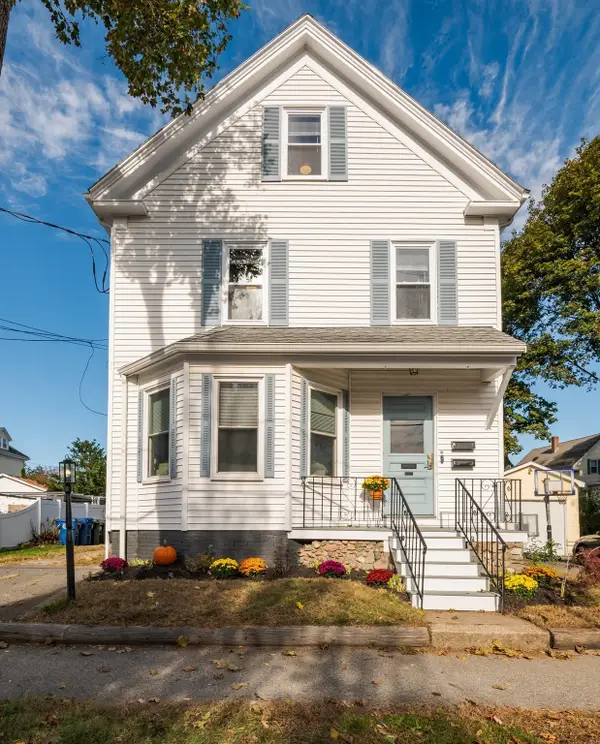 $899,900Active6 beds 3 baths2,077 sq. ft.
6 Trask St, Danvers, MA 01923
MLS# 73593511Listed by: Coldwell Banker Realty - Lynnfield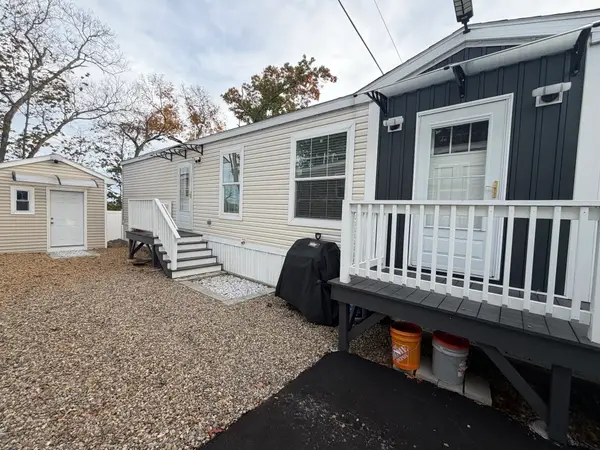 $269,900Active2 beds 2 baths840 sq. ft.
103 Newbury #17, Danvers, MA 01923
MLS# 73592356Listed by: Littlefield Real Estate


Protect your home and budget from life's surprises with an Assurant Home Warranty, backed by a partner that supports you through every step of homeownership. Explore Plans.
© 2026 Better Homes and Gardens Real Estate LLC. An Anywhere Real Estate company. All rights reserved. Better Homes and Gardens® Real Estate is a registered trademark owned by Meredith Operations Corporation, licensed to Better Homes and Gardens Real Estate LLC and used with permission. Better Homes and Gardens Real Estate LLC fully supports the principles of the Fair Housing Act and the Equal Opportunity Act. Listing information is deemed reliable but is not guaranteed accurate.
Each office is independently owned and operated.
Any services or products provided by third parties are not provided by, affiliated with or related to Better Homes and Gardens Real Estate LLC, or its affiliated companies.