
14 D'orlando Way #14, Danvers, MA 01923
Local realty services provided by:Better Homes and Gardens Real Estate The Masiello Group
14 D'orlando Way #14,Danvers, MA 01923
$850,000
- 3 Beds
- 3 Baths
- 3,484 sq. ft.
- Condominium
- Active
Listed by: candice pagliarulo
Office: lyv realty
MLS#:73546983
Source:MLSPIN
Price summary
- Price:$850,000
- Price per sq. ft.:$243.97
About this home
Luxury, comfort, and flexibility come together in this spacious 3-bedroom, 3-bath townhome that lives like a single-family home. The thoughtfully designed first floor has everything you need, including a spacious bedroom, full bath, laundry, generous storage, and a stunning kitchen with Cambria quartz countertops and backsplash that opens to the dining and living areas. Soaring ceilings and large windows fill the home with natural light, while the oversized private deck overlooking conservation land is the perfect place to relax or entertain. Upstairs, the primary suite is a true private retreat with a fireplace, skylights, walk-in closet, and en-suite bath, plus a loft ideal for a home office, reading area, or studio. The finished lower level adds even more living space with a game room, guest area, full bath, and exceptional storage. A rare home that offers the space, layout, and feel of a single-family home with the convenience of condominium living.
Contact an agent
Home facts
- Year built:1998
- Listing ID #:73546983
- Updated:August 15, 2026 at 10:42 AM
Rooms and interior
- Bedrooms:3
- Total bathrooms:3
- Full bathrooms:3
- Rooms Total:5
- Flooring:Carpet, Flooring - Hardwood, Flooring - Wall to Wall Carpet, Hardwood
- Dining Description:Deck - Exterior, Exterior Access, Hardwood, Recessed Lighting
- Kitchen Description:Cabinets - Upgraded, Countertops - Stone/Granite/Solid, Crown Molding, Dishwasher, Exterior Access, Flooring - Stone/Ceramic Tile, Gas Stove, Lighting - Pendant, Range, Recessed Lighting, Refrigerator, Stainless Steel Appliances, Window(s) - Bay/Bow/Box
- Living area:3,484 sq. ft.
Heating and cooling
- Cooling:Central Air
- Heating:Fireplace(s), Natural Gas
- Central air:Yes
Structure and exterior
- Roof:Shingle
- Year built:1998
- Building area:3,484 sq. ft.
- Exterior Features:Deck, Patio
Utilities
- Water:Public
- Sewer:Public Sewer
Finances and disclosures
- Price:$850,000
- Price per sq. ft.:$243.97
- Tax amount:$8,583 (2025)
Features and amenities
- Appliances:Dishwasher, Range, Refrigerator
- Laundry features:First Floor, In Unit, Main Level
- Amenities:Ceiling Fan(s), Closet, Closet/Cabinets - Custom Built, Loft, Recessed Lighting
Parking
- Total parking spaces:2
- Parking description:Attached, Paved
- Garage:Yes
- Garage spaces:1
New listings near 14 D'orlando Way #14
- Open Sun, 11am to 1pmNew
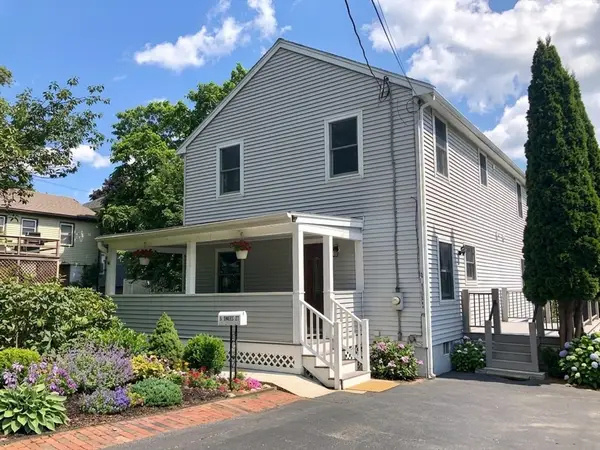 $819,900Active4 beds 3 baths2,544 sq. ft.
9 Dimock St, Danvers, MA 01923
MLS# 73563659Listed by: Sherman Realty - New
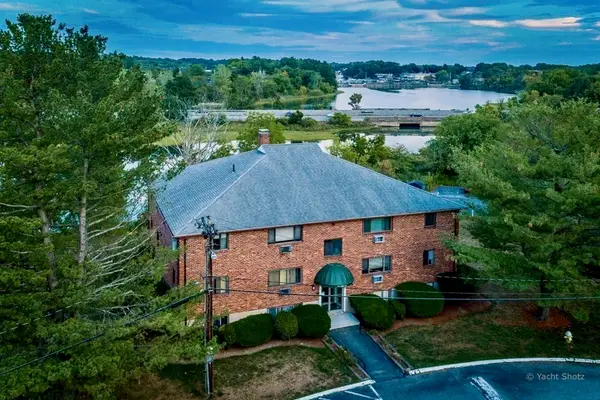 $349,000Active2 beds 1 baths684 sq. ft.
36 Bayview Terrace #4, Danvers, MA 01923
MLS# 73563275Listed by: NE Property Consultants - Open Sun, 11:30am to 1pmNew
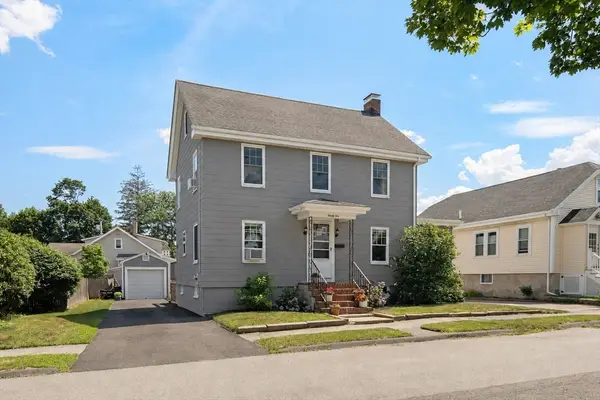 $749,000Active4 beds 1 baths1,760 sq. ft.
21 Trask St, Danvers, MA 01923
MLS# 73561907Listed by: Compass - Open Sat, 11am to 12:30pmNew
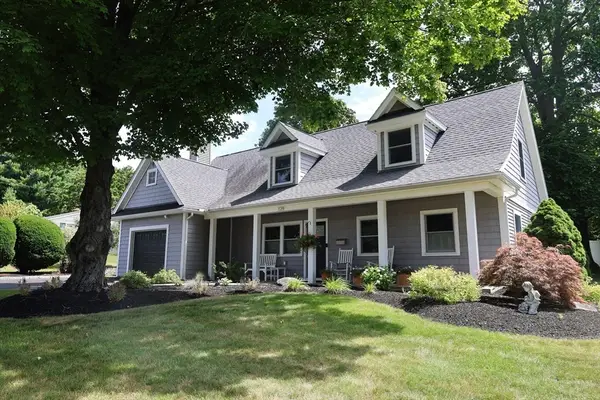 $950,000Active3 beds 3 baths2,016 sq. ft.
129 Burley St, Danvers, MA 01923
MLS# 73561253Listed by: Cameron Real Estate Group - New
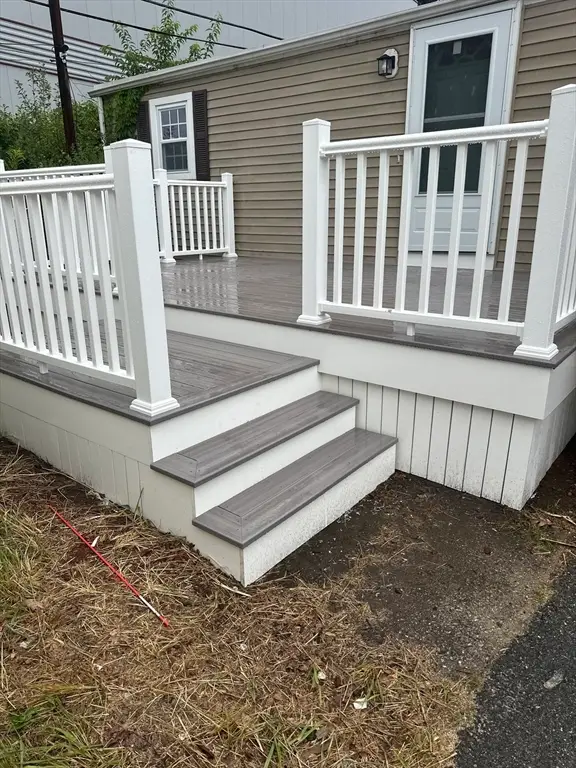 $155,000Active2 beds 1 baths775 sq. ft.
466 Newberry #3, Danvers, MA 01923
MLS# 73561105Listed by: MP Realty Group - New
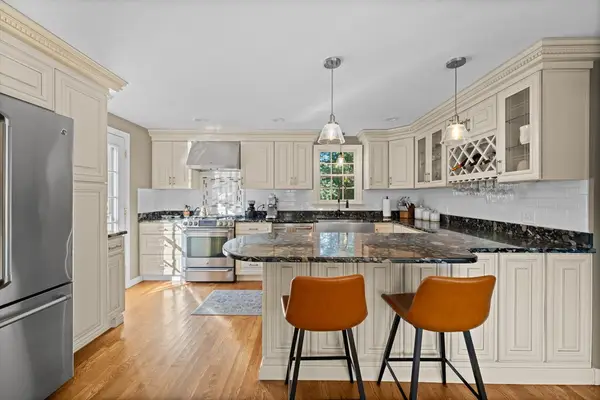 $736,500Active4 beds 2 baths1,632 sq. ft.
28 Lawrence Street, Danvers, MA 01923
MLS# 73560072Listed by: Churchill Properties - Open Sun, 12 to 1:30pmNew
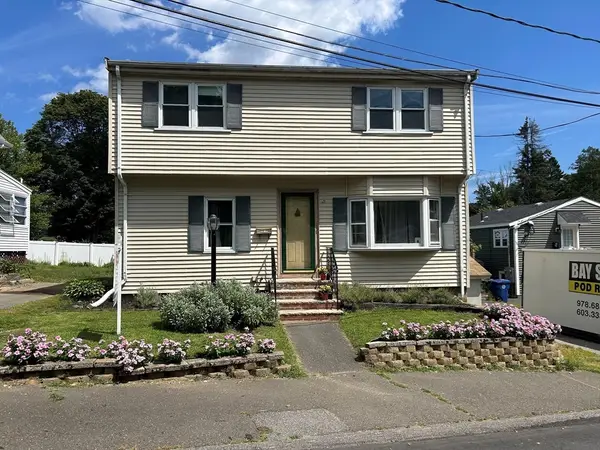 $675,000Active3 beds 2 baths2,078 sq. ft.
21 Burroughs St, Danvers, MA 01923
MLS# 73559549Listed by: RE/MAX Beacon - New
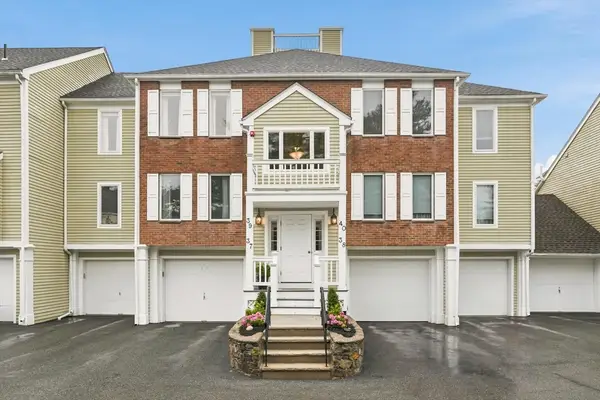 $569,900Active2 beds 2 baths1,099 sq. ft.
37 Constitution Ln #39, Danvers, MA 01923
MLS# 73559235Listed by: Lyv Realty - Open Sun, 1 to 2:30pmNew
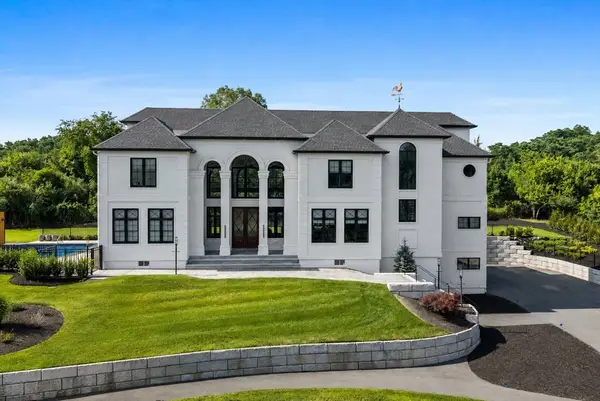 $2,899,000Active5 beds 5 baths6,448 sq. ft.
19 Bridle Spur Ln, Danvers, MA 01923
MLS# 73558808Listed by: Douglas Elliman Real Estate - The Sarkis Team 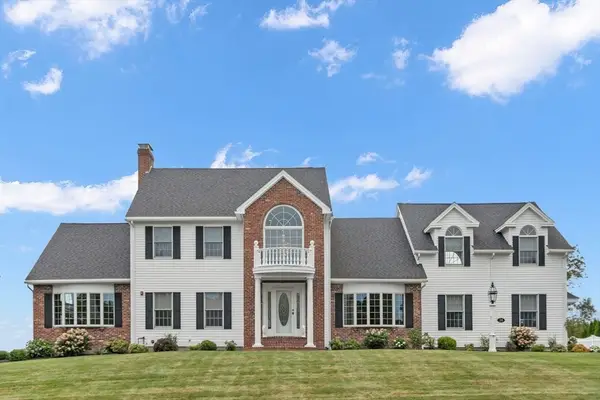 $1,699,900Active4 beds 3 baths4,602 sq. ft.
14 Lakeview Ave, Danvers, MA 01923
MLS# 73557603Listed by: Coldwell Banker Realty - Lynnfield


Protect your home and budget from life's surprises with an Assurant Home Warranty, backed by a partner that supports you through every step of homeownership. Explore Plans.
© 2026 Better Homes and Gardens Real Estate LLC. An Anywhere Real Estate company. All rights reserved. Better Homes and Gardens® Real Estate is a registered trademark owned by Meredith Operations Corporation, licensed to Better Homes and Gardens Real Estate LLC and used with permission. Better Homes and Gardens Real Estate LLC fully supports the principles of the Fair Housing Act and the Equal Opportunity Act. Listing information is deemed reliable but is not guaranteed accurate.
Each office is independently owned and operated.
Any services or products provided by third parties are not provided by, affiliated with or related to Better Homes and Gardens Real Estate LLC, or its affiliated companies.