
19 Edmunds Cove, Danvers, MA 01923
Local realty services provided by:Better Homes and Gardens Real Estate The Shanahan Group
19 Edmunds Cove,Danvers, MA 01923
$899,900
- 4 Beds
- 4 Baths
- 2,890 sq. ft.
- Single family
- Active
Listed by: joanne rodrigues
Office: redfin corp.
MLS#:73521726
Source:MLSPIN
Price summary
- Price:$899,900
- Price per sq. ft.:$311.38
- Monthly HOA dues:$640
About this home
Welcome to 19 Edmunds Cove ~ a riverfront community of just 13 freestanding homes offering true single-family living with a maintenance-free lifestyle ~ 40 minutes outside of Boston.. Step inside to an open layout with hardwood floors on the first floor, soaring cathedral ceilings, a cozy fireplace, and sliders to an outdoor deck. The gourmet kitchen features premium quartz countertops, a 5-burner gas range, double ovens, and stainless appliances, and pantry with washer/dryer hook up. Ideal for one-level living, the first-floor primary suite showcases a massive walk-in closet, spa bath with a double vanity, and custom tiled shower. Upstairs adds versatility with a sun-drenched loft looking below, 2 additional bedrooms, and a tiny nook perfect for an office! The finished walk-out lower level features a 4th bedroom, full bath, and family room leading to a patio and private backyard. Perfect for commuters with instant access to Rt 128/1 to beat town traffic. Elite waterfront living!
Contact an agent
Home facts
- Year built:2016
- Listing ID #:73521726
- Updated:July 02, 2026 at 10:36 AM
Rooms and interior
- Bedrooms:4
- Total bathrooms:4
- Full bathrooms:3
- Half bathrooms:1
- Rooms Total:6
- Flooring:Flooring - Hardwood, Flooring - Stone/Ceramic Tile
- Dining Description:Crown Molding, Hardwood, Pendant
- Bathrooms Description:Bathroom, Bathroom - Full, Bathroom - With Tub & Shower
- Kitchen Description:Breakfast Bar / Nook, Countertops - Stone/Granite/Solid, Crown Molding, Dining Area, Disposal, ENERGY STAR Qualified Dishwasher, Exterior Access, Gas Stove, Kitchen Island, Lighting - Overhead, Microwave, Oven, Range Hood, Recessed Lighting, Stainless Steel Appliances, Vacuum System
- Basement Description:Partially Finished, Walk-Out Access
- Living area:2,890 sq. ft.
Heating and cooling
- Cooling:Central Air
- Heating:Central
- Central air:Yes
Structure and exterior
- Roof:Shingle
- Year built:2016
- Building area:2,890 sq. ft.
- Lot area:0.33 Acres
- Lot Features:Level
- Architectural Style:Colonial
- Construction Materials:Frame
- Exterior Features:Porch, Rain Gutters
- Foundation Description:Concrete Perimeter
Schools
- High school:Danvers High
- Middle school:Holten Richmond Middle
- Elementary school:Riverside Elementary
Utilities
- Water:Public
- Sewer:Public Sewer
Finances and disclosures
- Price:$899,900
- Price per sq. ft.:$311.38
- Tax amount:$8,707 (2025)
Features and amenities
- Appliances:Disposal, ENERGY STAR Qualified Dishwasher, ENERGY STAR Qualified Washer, Microwave, Range Hood, Vacuum System
- Laundry features:Crown Molding, ENERGY STAR Qualified Dryer, ENERGY STAR Qualified Washer, Electric Dryer Hookup, First Floor, Flooring - Stone/Ceramic Tile, Recessed Lighting, Washer Hookup
- Amenities:Loft, Recessed Lighting
Parking
- Total parking spaces:6
- Parking description:Attached, Paved
- Garage:Yes
- Garage spaces:2
New listings near 19 Edmunds Cove
- New
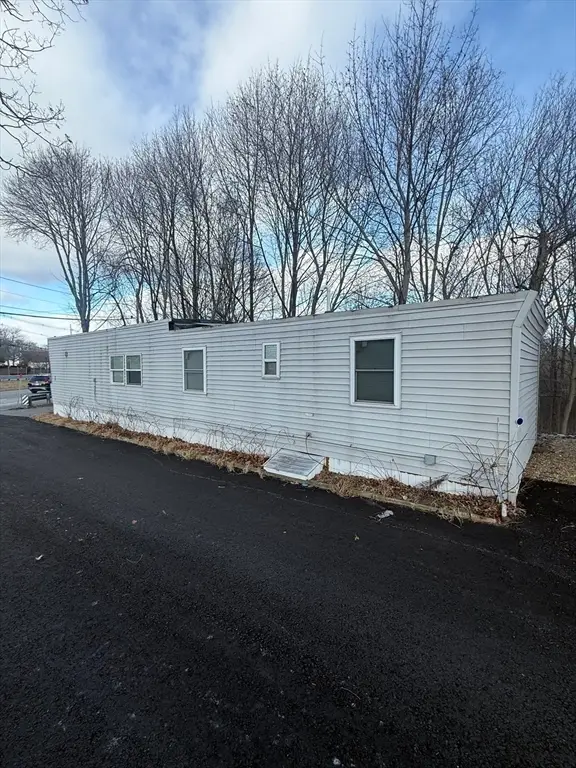 $114,900Active2 beds 1 baths660 sq. ft.
103 Newbury St #1, Danvers, MA 01923
MLS# 73543824Listed by: Century 21 North East - New
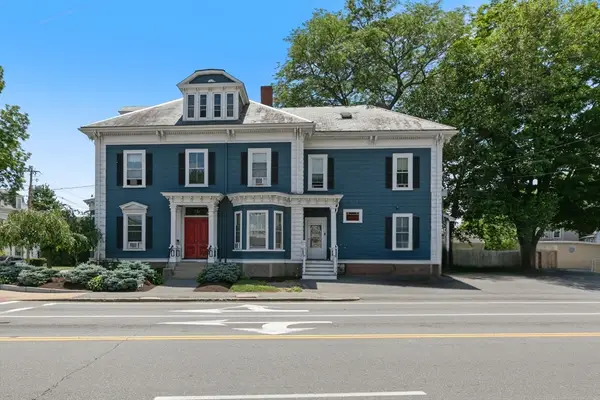 $1,525,000Active7 beds 5 baths3,653 sq. ft.
23 Poplar St, Danvers, MA 01923
MLS# 73543444Listed by: Aluxety - New
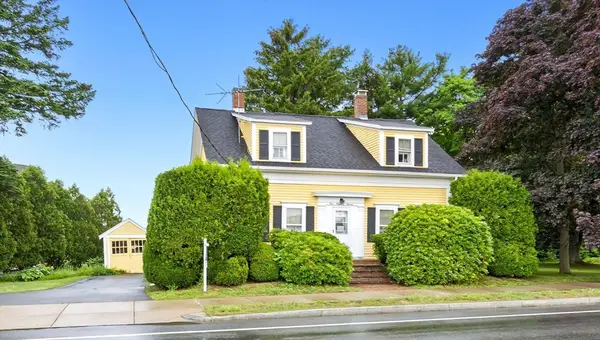 $775,000Active4 beds 1 baths1,688 sq. ft.
109-111 Liberty St, Danvers, MA 01923
MLS# 73543149Listed by: Coldwell Banker Realty - Beverly - New
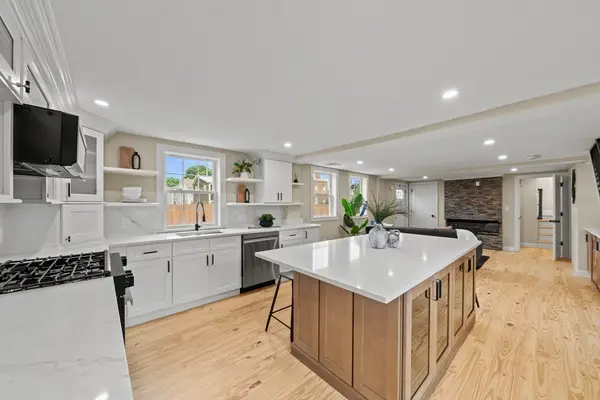 $744,995Active3 beds 3 baths1,923 sq. ft.
162 High St #B, Danvers, MA 01923
MLS# 73542806Listed by: Lyv Realty - New
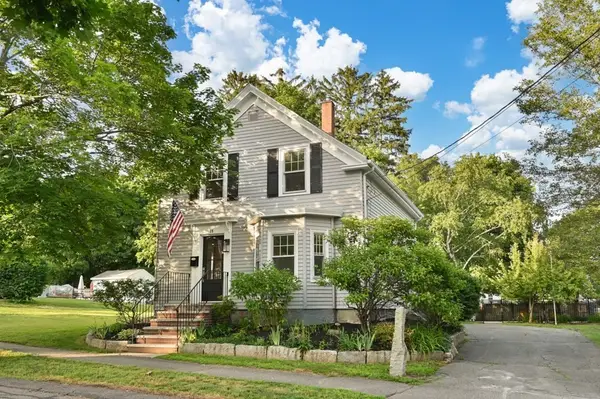 $675,000Active3 beds 2 baths1,275 sq. ft.
15 Clark St, Danvers, MA 01923
MLS# 73541794Listed by: J. Barrett & Company - New
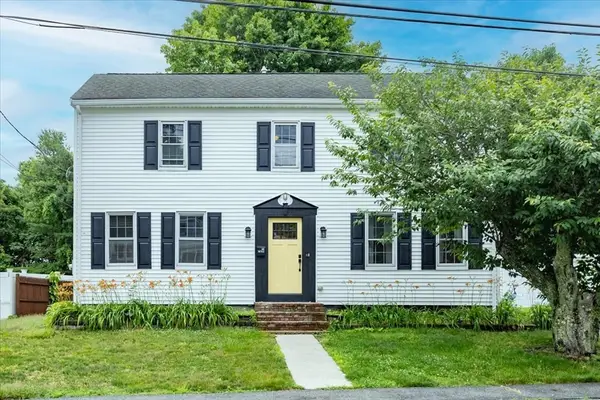 $825,000Active4 beds 3 baths2,367 sq. ft.
96 Ash Street, Danvers, MA 01923
MLS# 73540825Listed by: Keller Williams Realty Evolution - New
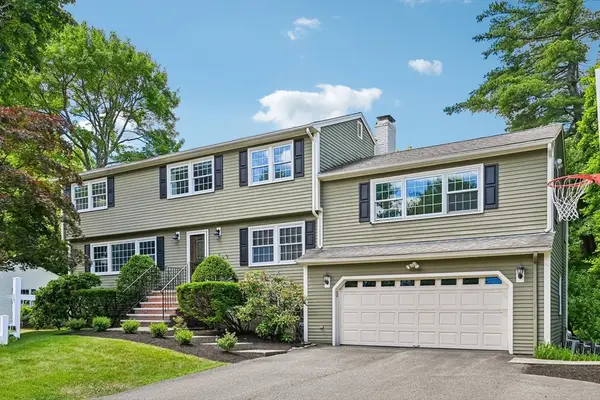 $1,149,700Active4 beds 4 baths4,016 sq. ft.
6 Briarwood Dr, Danvers, MA 01923
MLS# 73540739Listed by: Berkshire Hathaway HomeServices Robert Paul Properties - New
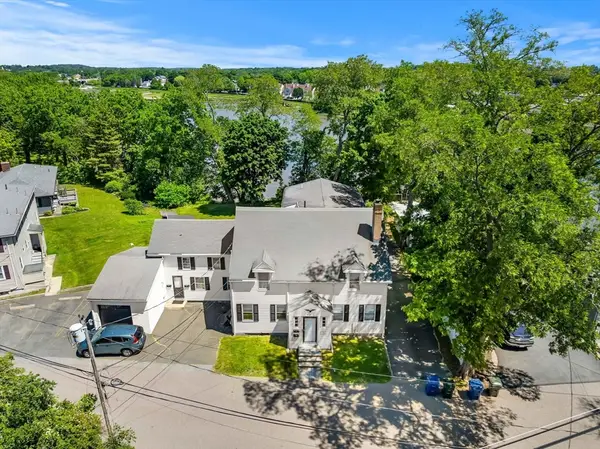 $1,200,000Active6 beds 5 baths3,704 sq. ft.
39 Needham Rd, Danvers, MA 01923
MLS# 73540673Listed by: Herrick Lutts Realty Partners - New
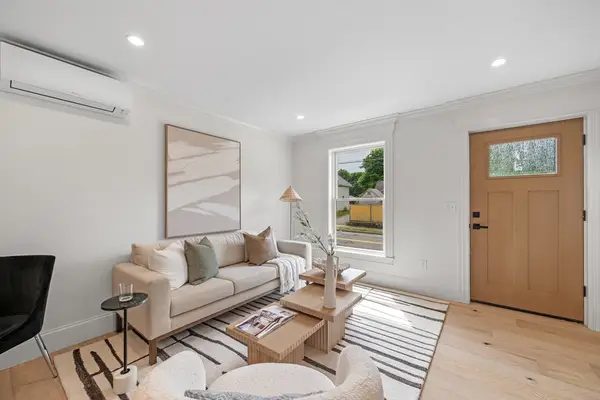 $699,900Active3 beds 3 baths1,464 sq. ft.
41 Hobart Street #2, Danvers, MA 01923
MLS# 73538177Listed by: Atlantic Coast Homes,Inc - New
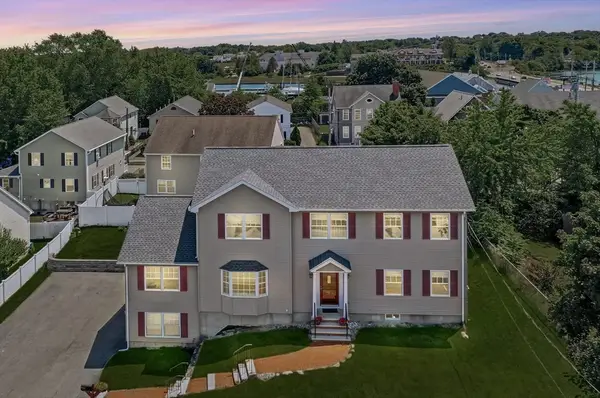 $949,998Active5 beds 3 baths2,823 sq. ft.
7 Riverside Street, Danvers, MA 01923
MLS# 73539544Listed by: Lamacchia Realty, Inc.


Protect your home and budget from life's surprises with an Assurant Home Warranty, backed by a partner that supports you through every step of homeownership. Explore Plans.
© 2026 Better Homes and Gardens Real Estate LLC. An Anywhere Real Estate company. All rights reserved. Better Homes and Gardens® Real Estate is a registered trademark owned by Meredith Operations Corporation, licensed to Better Homes and Gardens Real Estate LLC and used with permission. Better Homes and Gardens Real Estate LLC fully supports the principles of the Fair Housing Act and the Equal Opportunity Act. Listing information is deemed reliable but is not guaranteed accurate.
Each office is independently owned and operated.
Any services or products provided by third parties are not provided by, affiliated with or related to Better Homes and Gardens Real Estate LLC, or its affiliated companies.