
26 N Shetland Rd, Danvers, MA 01923
Local realty services provided by:Better Homes and Gardens Real Estate The Masiello Group
26 N Shetland Rd,Danvers, MA 01923
$995,000
- 4 Beds
- 3 Baths
- 2,912 sq. ft.
- Single family
- Active
Listed by: colleen eddy, michael quilty
Office: return realty group, inc.
MLS#:73554294
Source:MLSPIN
Price summary
- Price:$995,000
- Price per sq. ft.:$341.69
About this home
Welcome to 26 N Shetland Rd - completely renovated in 2022, located in one of Danvers’ most desirable neighborhoods! This beautifully renovated 4-bedroom, 2.5 bath home offers modern design, quality finishes and exceptional indoor and outdoor living. The open-concept floor plan is perfect for today’s lifestyle, featuring a spacious dining area, living area and beautifully appointed kitchen with granite counter tops, SS KitchenAid appliances, commercial cooktop, farmhouse sink, oversized center island, abundant custom wood cabinetry and luxury flooring throughout. The spacious primary suite is a true retreat with cathedral ceilings, a walk in closet, barn doors, and a spa-inspired en-suite bath complete with soaking tub and separate shower. Three additional generously sized bedrooms, full bath and laundry room complete the second floor. Step outside to your own private backyard oasis. The beautifully landscaped, fenced-in yard features a jacuzzi hot tub, large patio and plenty of space for gatherings, outdoor dining and summer enjoyment. Conveniently located near schools, parks, rail-trail, shopping, restaurants and major commuting routes, this move-in ready home offers the perfect combination of style, comfort and location. Don’t miss this exceptional opportunity to own a like-new home in Danvers! Showings begin at the Open House, Friday 7/23....
Contact an agent
Home facts
- Year built:1959
- Listing ID #:73554294
- Updated:August 13, 2026 at 11:08 AM
Rooms and interior
- Bedrooms:4
- Total bathrooms:3
- Full bathrooms:2
- Half bathrooms:1
- Rooms Total:6
- Kitchen Description:Dishwasher, Microwave, Oven, Range, Refrigerator
- Living area:2,912 sq. ft.
Heating and cooling
- Cooling:2 Cooling Zones, Central Air
- Heating:Forced Air, Propane
- Central air:Yes
Structure and exterior
- Roof:Shingle
- Year built:1959
- Building area:2,912 sq. ft.
- Lot area:0.23 Acres
- Lot Features:Level
- Architectural Style:Colonial
- Construction Materials:Frame
- Exterior Features:Patio, Porch
- Foundation Description:Slab
Schools
- High school:Danvers Hs
- Middle school:Holten
- Elementary school:Thorpe
Utilities
- Water:Public
- Sewer:Public Sewer
Finances and disclosures
- Price:$995,000
- Price per sq. ft.:$341.69
- Tax amount:$10,359 (2025)
Features and amenities
- Appliances:Dishwasher, Dryer, Microwave, Range, Refrigerator, Washer
- Laundry features:Dryer, Second Floor, Washer
Parking
- Total parking spaces:4
New listings near 26 N Shetland Rd
- Open Sun, 12 to 2pmNew
 $1,299,999Active4 beds 4 baths4,048 sq. ft.
5 Leblanc Drive, Danvers, MA 01923
MLS# 73562575Listed by: Century 21 North East - Open Sat, 11:30am to 1pmNew
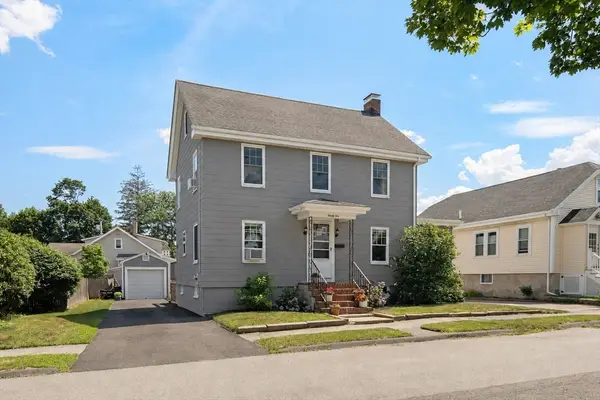 $749,000Active4 beds 1 baths1,760 sq. ft.
21 Trask St, Danvers, MA 01923
MLS# 73561907Listed by: Compass - Open Sat, 11am to 12:30pmNew
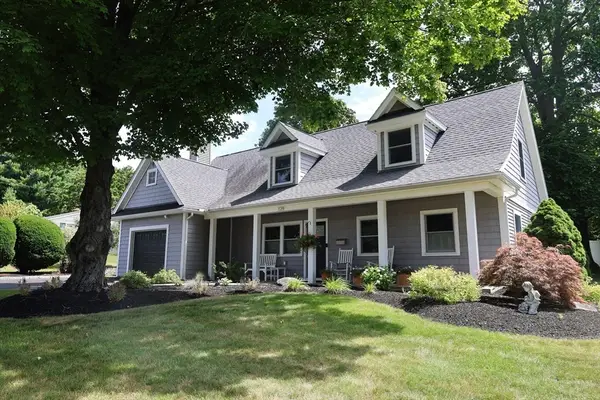 $950,000Active3 beds 3 baths2,016 sq. ft.
129 Burley St, Danvers, MA 01923
MLS# 73561253Listed by: Cameron Real Estate Group - Open Thu, 3 to 6pmNew
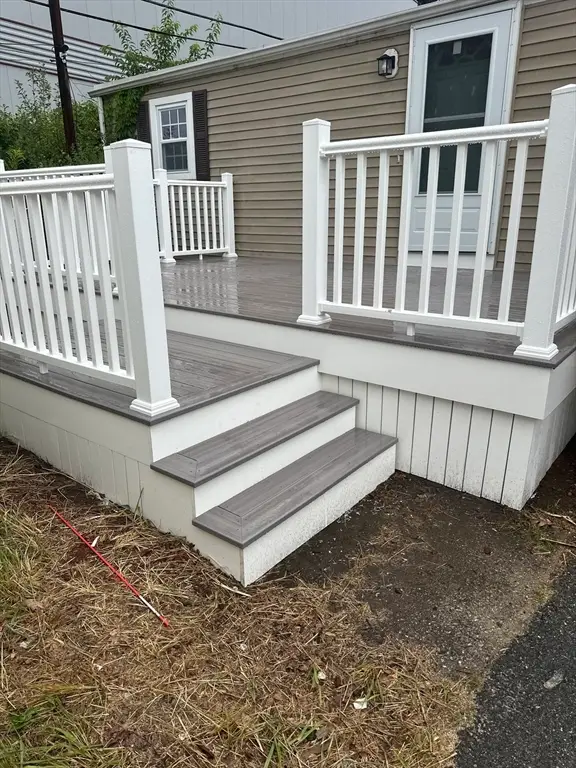 $155,000Active2 beds 1 baths775 sq. ft.
466 Newberry #3, Danvers, MA 01923
MLS# 73561105Listed by: MP Realty Group - New
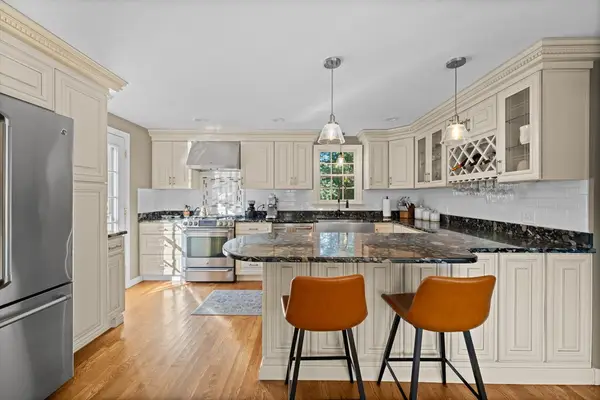 $736,500Active4 beds 2 baths1,632 sq. ft.
28 Lawrence Street, Danvers, MA 01923
MLS# 73560072Listed by: Churchill Properties - New
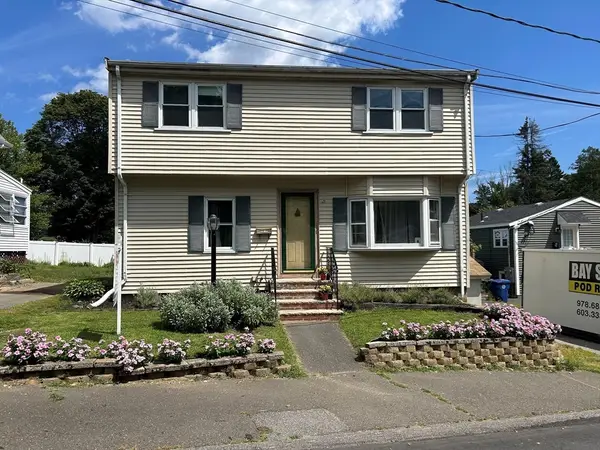 $675,000Active3 beds 2 baths2,078 sq. ft.
21 Burroughs St, Danvers, MA 01923
MLS# 73559549Listed by: RE/MAX Beacon - New
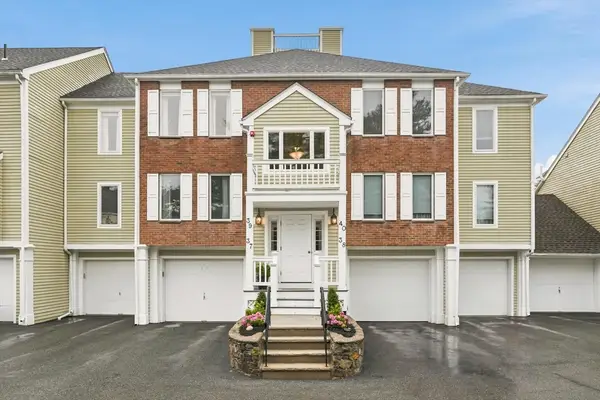 $569,900Active2 beds 2 baths1,099 sq. ft.
37 Constitution Ln #39, Danvers, MA 01923
MLS# 73559235Listed by: Lyv Realty - Open Sun, 1 to 2:30pmNew
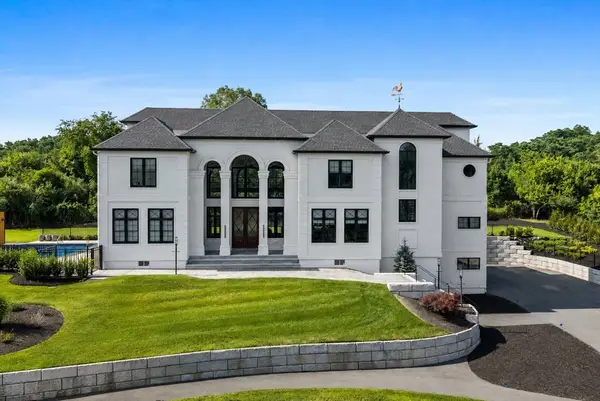 $2,899,000Active5 beds 5 baths6,448 sq. ft.
19 Bridle Spur Ln, Danvers, MA 01923
MLS# 73558808Listed by: Douglas Elliman Real Estate - The Sarkis Team - New
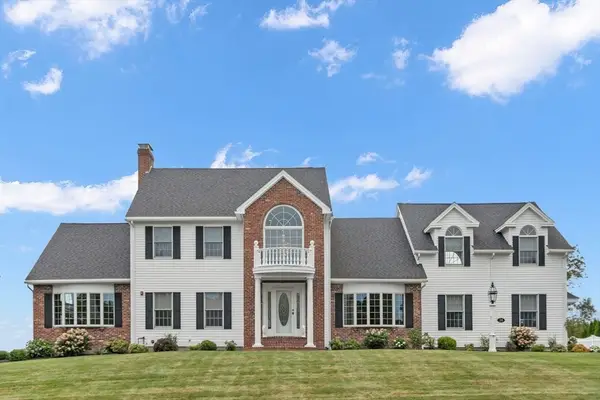 $1,699,900Active4 beds 3 baths4,602 sq. ft.
14 Lakeview Ave, Danvers, MA 01923
MLS# 73557603Listed by: Coldwell Banker Realty - Lynnfield - New
 $650,000Active3.5 Acres
Lots 1 & 2 249 Andover St, Danvers, MA 01923
MLS# 73558487Listed by: The Mega Group


Protect your home and budget from life's surprises with an Assurant Home Warranty, backed by a partner that supports you through every step of homeownership. Explore Plans.
© 2026 Better Homes and Gardens Real Estate LLC. An Anywhere Real Estate company. All rights reserved. Better Homes and Gardens® Real Estate is a registered trademark owned by Meredith Operations Corporation, licensed to Better Homes and Gardens Real Estate LLC and used with permission. Better Homes and Gardens Real Estate LLC fully supports the principles of the Fair Housing Act and the Equal Opportunity Act. Listing information is deemed reliable but is not guaranteed accurate.
Each office is independently owned and operated.
Any services or products provided by third parties are not provided by, affiliated with or related to Better Homes and Gardens Real Estate LLC, or its affiliated companies.