
3 Crane St, Danvers, MA 01923
Local realty services provided by:Better Homes and Gardens Real Estate The Masiello Group
3 Crane St,Danvers, MA 01923
$849,000
- 4 Beds
- 3 Baths
- 1,777 sq. ft.
- Single family
- Active
Listed by: cloeh paula dasilva
Office: cloeh silva realty inc
MLS#:73549051
Source:MLSPIN
Price summary
- Price:$849,000
- Price per sq. ft.:$477.77
About this home
Exceptional Value with a $46,000 Price Reduction! **SELLER IS MOTIVATED** Priced aggressively below a recent certified private appraisal of $900K.!Welcome home to this beautifully updated 4-BR, 3-BA Colonial packed with major 2026 renovations. Priced aggressively below a recent certified private appraisal of $900,000 due the high interest. Make a grand entrance through the stunning, custom-stained oak entry door with a decorative oval leaded glass insert.
Contact an agent
Home facts
- Year built:1912
- Listing ID #:73549051
- Updated:August 19, 2026 at 05:00 AM
Rooms and interior
- Bedrooms:4
- Total bathrooms:3
- Full bathrooms:3
- Rooms Total:6
- Living area:1,777 sq. ft.
Heating and cooling
- Cooling:Central Air
- Heating:Oil
- Central air:Yes
Structure and exterior
- Year built:1912
- Building area:1,777 sq. ft.
- Lot area:0.11 Acres
- Foundation Description:Block
Utilities
- Water:Public
- Sewer:Public Sewer
Finances and disclosures
- Price:$849,000
- Price per sq. ft.:$477.77
- Tax amount:$5,549 (2025)
Features and amenities
- Amenities:Entrance Foyer
Parking
- Total parking spaces:2
New listings near 3 Crane St
- Open Thu, 4:30 to 6:30pmNew
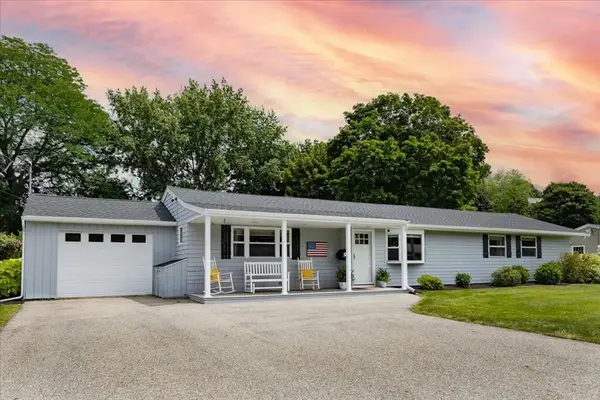 $819,900Active3 beds 2 baths1,849 sq. ft.
9 Massachusetts Ave, Danvers, MA 01923
MLS# 73564530Listed by: Engel & Volkers By the Sea - New
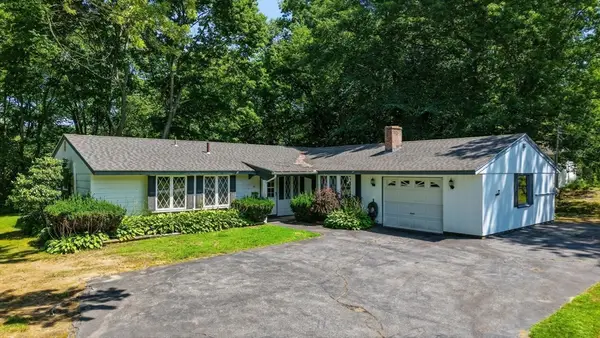 $699,900Active3 beds 3 baths1,602 sq. ft.
34 Cornell Rd, Danvers, MA 01923
MLS# 73564588Listed by: Keller Williams Realty Evolution - Open Thu, 4 to 6pmNew
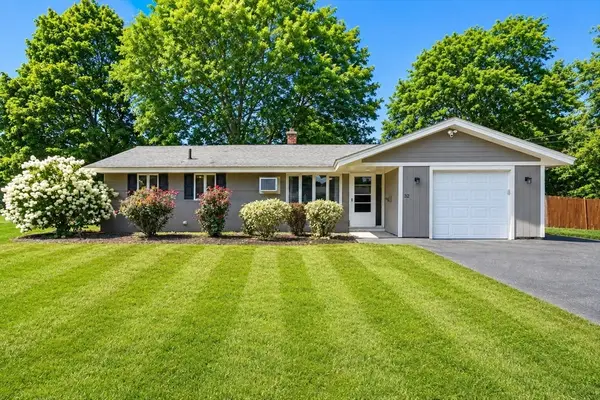 $699,000Active3 beds 1 baths1,032 sq. ft.
32 Massachusetts Ave., Danvers, MA 01923
MLS# 73564402Listed by: J. Barrett & Company - New
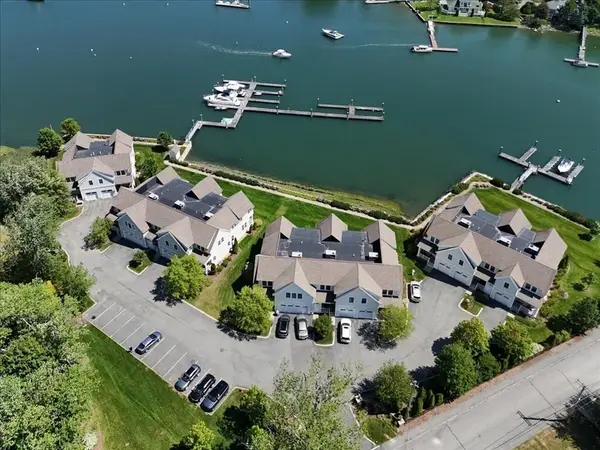 $1,545,000Active3 beds 3 baths2,162 sq. ft.
58 River St #1, Danvers, MA 01923
MLS# 73564340Listed by: J. Barrett & Company - New
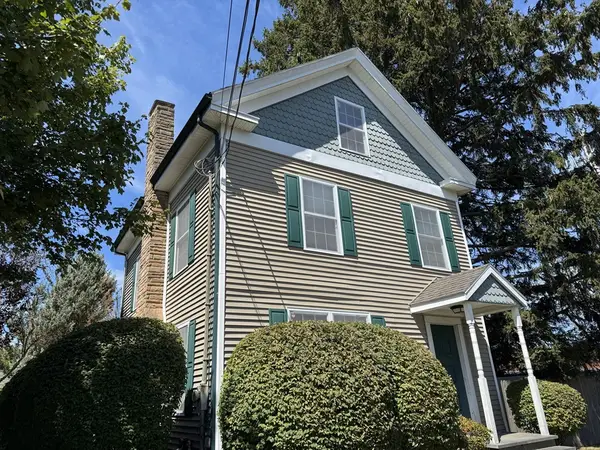 $459,900Active4 beds 2 baths1,925 sq. ft.
97 Sylvan St. #7, Danvers, MA 01923
MLS# 73564163Listed by: eXp Realty LLC - Open Thu, 4:30 to 6pmNew
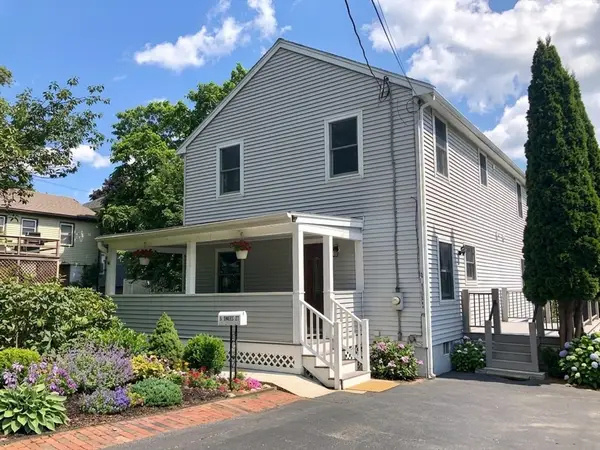 $819,900Active4 beds 3 baths2,544 sq. ft.
9 Dimock St, Danvers, MA 01923
MLS# 73563659Listed by: Sherman Realty - New
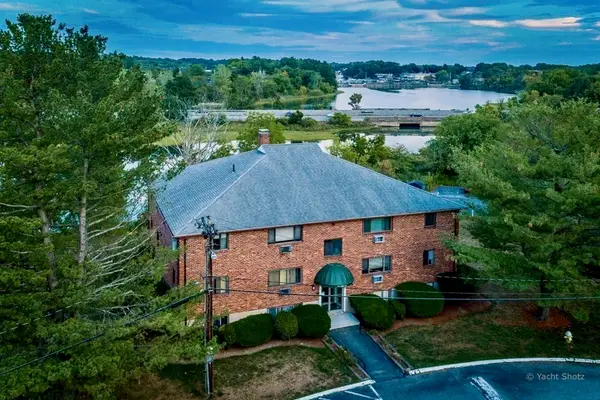 $339,000Active2 beds 1 baths684 sq. ft.
36 Bayview Terrace #4, Danvers, MA 01923
MLS# 73563275Listed by: NE Property Consultants - New
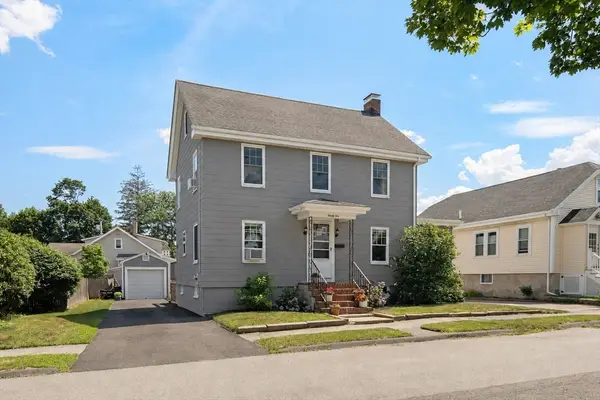 $749,000Active4 beds 1 baths1,760 sq. ft.
21 Trask St, Danvers, MA 01923
MLS# 73561907Listed by: Compass - Open Thu, 4:30 to 6pmNew
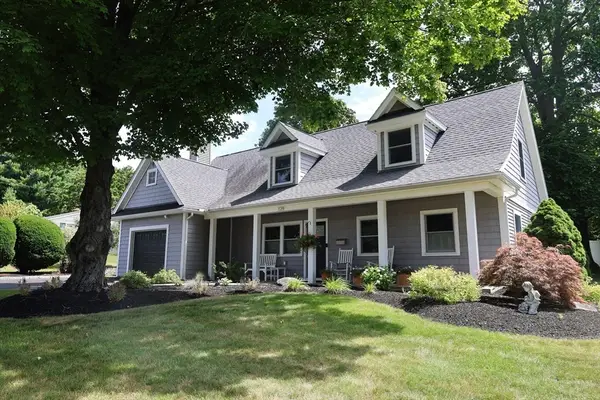 $950,000Active3 beds 3 baths2,016 sq. ft.
129 Burley St, Danvers, MA 01923
MLS# 73561253Listed by: Cameron Real Estate Group - New
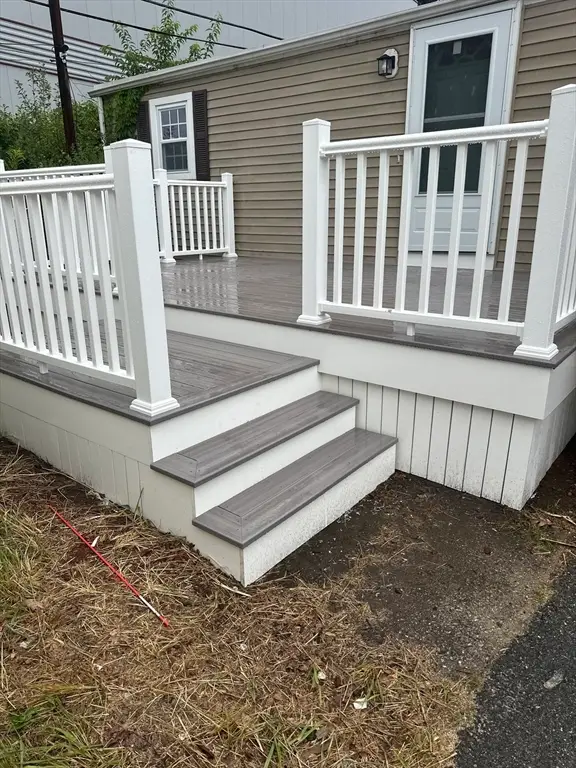 $155,000Active2 beds 1 baths775 sq. ft.
466 Newberry #3, Danvers, MA 01923
MLS# 73561105Listed by: MP Realty Group


Protect your home and budget from life's surprises with an Assurant Home Warranty, backed by a partner that supports you through every step of homeownership. Explore Plans.
© 2026 Better Homes and Gardens Real Estate LLC. An Anywhere Real Estate company. All rights reserved. Better Homes and Gardens® Real Estate is a registered trademark owned by Meredith Operations Corporation, licensed to Better Homes and Gardens Real Estate LLC and used with permission. Better Homes and Gardens Real Estate LLC fully supports the principles of the Fair Housing Act and the Equal Opportunity Act. Listing information is deemed reliable but is not guaranteed accurate.
Each office is independently owned and operated.
Any services or products provided by third parties are not provided by, affiliated with or related to Better Homes and Gardens Real Estate LLC, or its affiliated companies.