
3 Crane St, Danvers, MA 01923
Local realty services provided by:Better Homes and Gardens Real Estate The Shanahan Group
3 Crane St,Danvers, MA 01923
$749,900
- 4 Beds
- 3 Baths
- 1,777 sq. ft.
- Single family
- Active
Upcoming open houses
- Sat, Oct 1001:00 pm - 02:30 pm
Listed by: daniel meegan
Office: j. barrett & company
MLS#:73586587
Source:MLSPIN
Price summary
- Price:$749,900
- Price per sq. ft.:$422
About this home
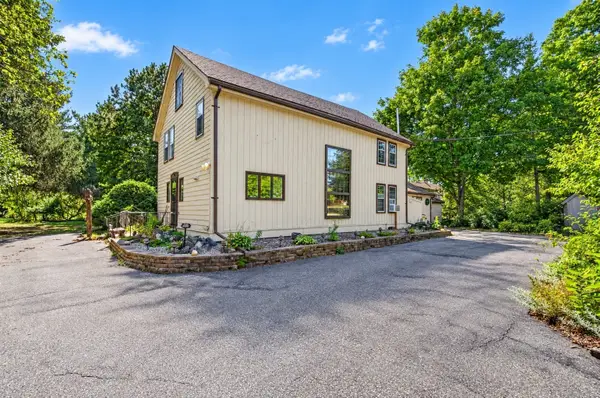
Welcome to 3 Crane Street, a charming Danvers Colonial offering a warm blend of classic character, comfortable living space, and an impressive backyard designed for entertaining. Inside, hardwood flooring runs throughout much of the home, while decorative molding, a large bay window, and an open layout give the main living areas plenty of character and natural light. The spacious living room flows easily into the heart of the home, creating a comfortable setting for both everyday living and gatherings.The kitchen is both functional and inviting, featuring stone countertops, stainless steel appliances, a center island, hardwood flooring, and a dedicated dining area. Its open-concept design creates an easy connection between the kitchen and surrounding living spaces, making it a natural gathering place whether you're hosting friends or enjoying a quiet night at home. A separate family room adds even more flexibility and can serve as a cozy den, sitting room, home office, or additional entertaining space.The upper levels continue the home’s classic feel with hardwood flooring and generous closet space. The private top-floor primary bedroom offers a peaceful retreat with a walk-in closet, decorative molding, hardwood floors, and access to its own bath. Additional bedrooms provide flexibility for family, guests, or work-from-home needs, while the walk-up attic offers valuable additional storage.The outdoor space is a major highlight. Step into the fully fenced backyard, where an in-ground pool, patio, porch, and storage shed create a private setting made for summer days, cookouts, entertaining, or simply relaxing at home. The enclosed yard provides plenty of usable outdoor space and gives the property a true backyard-retreat feel.Additional features include central air, a full basement, insulated windows, natural-gas hot water, and two off-street parking spaces on a paved driveway. With approximately 1,777 square feet of above-grade living space, this home combines classic Colonial charm with the indoor and outdoor features today’s buyers are looking for. Nearby parks and the rail-trails add even more convenience to the Danvers location....
Contact an agent
Home facts
- Year built:1912
- Listing ID #:73586587
- Updated:October 08, 2026 at 11:26 AM
Rooms and interior
- Bedrooms:4
- Total bathrooms:3
- Full bathrooms:3
- Rooms Total:6
- Flooring:Carpet, Hardwood, Vinyl
- Kitchen Description:Countertops - Stone/Granite/Solid, Dining Area, Dishwasher, Disposal, Flooring - Hardwood, Kitchen Island, Microwave, Open Floorplan, Range, Refrigerator, Stainless Steel Appliances
- Basement Description:Bulkhead, Full
- Living area:1,777 sq. ft.
Heating and cooling
- Cooling:1 Cooling Zone, Central Air
- Heating:Forced Air, Oil
- Central air:Yes
Structure and exterior
- Roof:Shingle
- Year built:1912
- Building area:1,777 sq. ft.
- Lot area:0.11 Acres
- Architectural Style:Colonial
- Construction Materials:Frame
- Exterior Features:Patio, Porch, Storage
- Foundation Description:Block
Utilities
- Water:Public
- Sewer:Public Sewer
Finances and disclosures
- Price:$749,900
- Price per sq. ft.:$422
- Tax amount:$5,549 (2025)
Features and amenities
- Appliances:Dishwasher, Disposal, Dryer, Microwave, Range, Refrigerator, Washer
- Laundry features:Dryer, Gas Dryer Hookup, Washer, Washer Hookup
- Amenities:Gas Water Heater
- Pool features:In Ground, Private Pool
Parking
- Total parking spaces:2
- Parking description:Off Street, Paved, Paved Drive
New listings near 3 Crane St
- Coming Soon
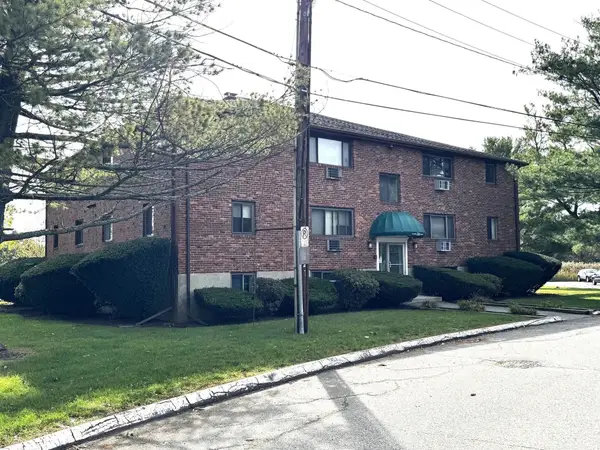 $340,000Coming Soon2 beds 1 baths685 sq. ft.
36 Bayview Ter #1, Danvers, MA 01923
MLS# 73588102Listed by: Gemini Real Estate Investments - Open Fri, 11am to 12:30pmNew
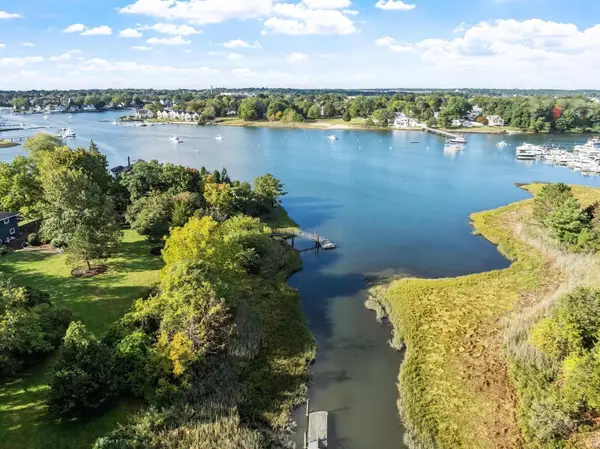 $749,900Active3 beds 2 baths2,020 sq. ft.
7 Hutton St, Danvers, MA 01923
MLS# 73587933Listed by: J. Barrett & Company - Open Sat, 10:30am to 12:30pmNew
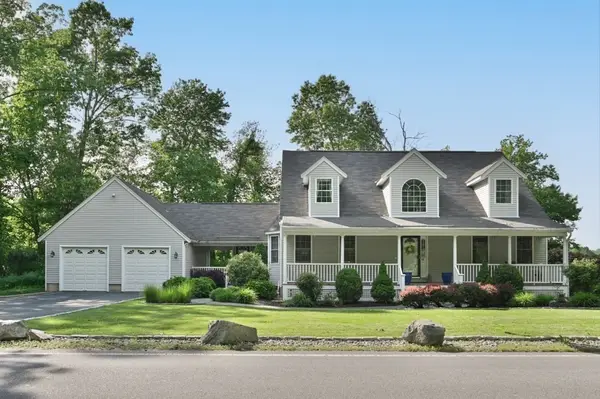 $999,000Active4 beds 4 baths2,865 sq. ft.
10 Valley Rd, Danvers, MA 01923
MLS# 73587517Listed by: J. Barrett & Company - Open Sat, 1 to 3pmNew
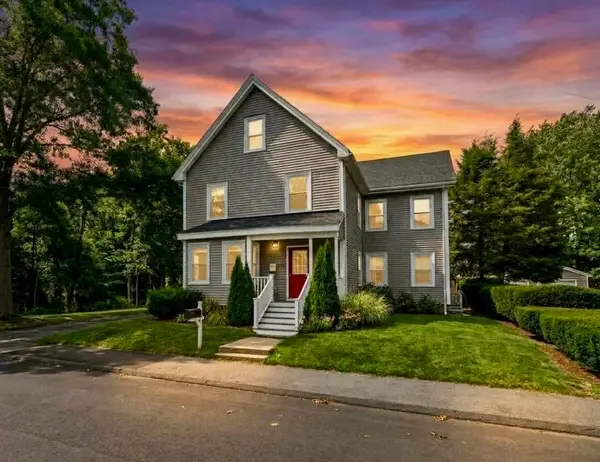 $449,900Active2 beds 1 baths1,148 sq. ft.
21 Purchase St #1, Danvers, MA 01923
MLS# 73587302Listed by: Amicone & Associates - Open Sun, 1 to 4pmNew
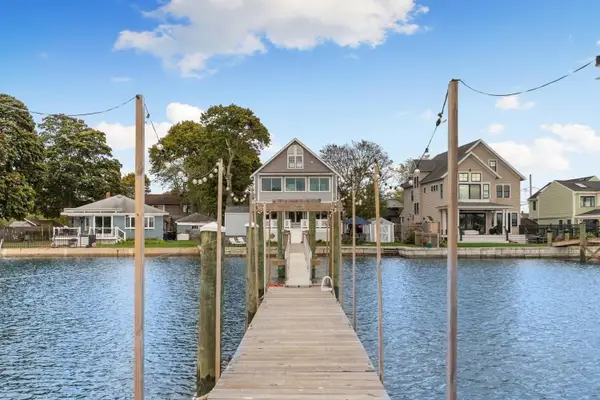 $1,750,000Active5 beds 2 baths2,374 sq. ft.
9 Tibbetts Ave, Danvers, MA 01923
MLS# 73586848Listed by: Gibson Sotheby's International Realty - New
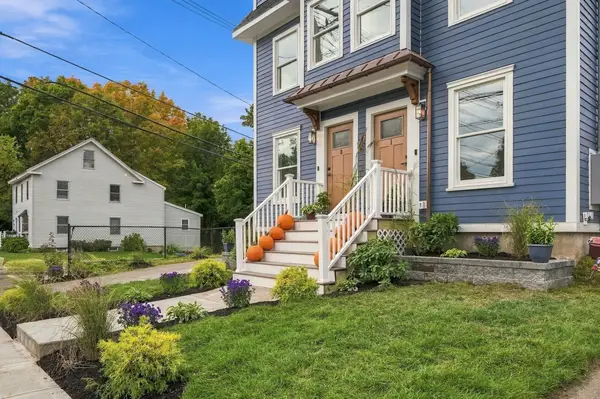 $1,350,000Active6 beds 6 baths2,850 sq. ft.
41 Hobart St 0, Danvers, MA 01923
MLS# 73586126Listed by: Atlantic Coast Homes,Inc - New
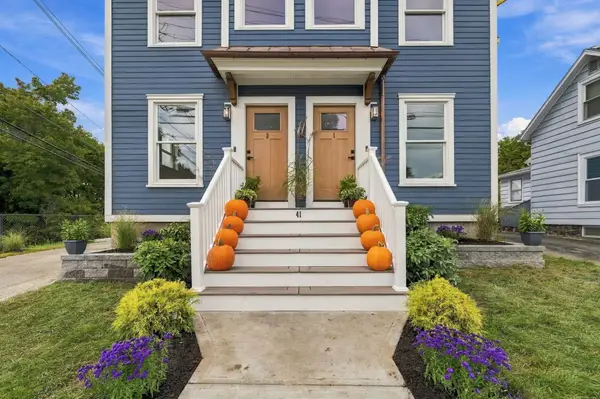 $689,000Active3 beds 3 baths1,500 sq. ft.
41 Hobart Street #2, Danvers, MA 01923
MLS# 73585488Listed by: Atlantic Coast Homes,Inc - New
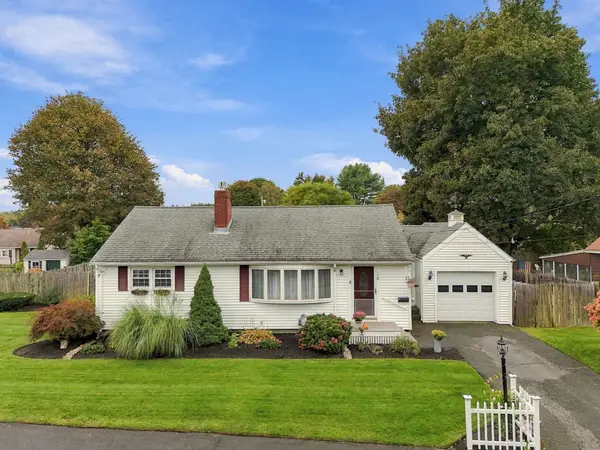 $725,000Active3 beds 2 baths2,099 sq. ft.
15 Bow, Danvers, MA 01923
MLS# 73585491Listed by: Keller Williams Realty Evolution - New
 $899,900Active4 beds 3 baths3,081 sq. ft.
184 Centre St., Danvers, MA 01923
MLS# 73585172Listed by: Lyv Realty


Protect your home and budget from life's surprises with an Assurant Home Warranty, backed by a partner that supports you through every step of homeownership. Explore Plans.
© 2026 Better Homes and Gardens Real Estate LLC. An Anywhere Real Estate company. All rights reserved. Better Homes and Gardens® Real Estate is a registered trademark owned by Meredith Operations Corporation, licensed to Better Homes and Gardens Real Estate LLC and used with permission. Better Homes and Gardens Real Estate LLC fully supports the principles of the Fair Housing Act and the Equal Opportunity Act. Listing information is deemed reliable but is not guaranteed accurate.
Each office is independently owned and operated.
Any services or products provided by third parties are not provided by, affiliated with or related to Better Homes and Gardens Real Estate LLC, or its affiliated companies.