
36 Bayview Ter #1, Danvers, MA 01923
Local realty services provided by:Better Homes and Gardens Real Estate The Shanahan Group
36 Bayview Ter #1,Danvers, MA 01923
$340,000
- 2 Beds
- 1 Baths
- 685 sq. ft.
- Condominium
- Coming Soon
Listed by: team gemini
Office: gemini real estate investments
MLS#:73588102
Source:MLSPIN
Price summary
- Price:$340,000
- Price per sq. ft.:$496.35
- Monthly HOA dues:$252
About this home
Coming Soon! Welcome to Bayside Condominiums at Danversport! This beautifully maintained two-bedroom, ground-floor front-corner condo offers the perfect combination of comfort, convenience, and value—ideal for an owner occupant or investor. This turnkey unit is uniquely positioned with no shared walls with neighboring units, offering added privacy and a peaceful living environment. The low condo fee includes hot water, while the professionally managed brick building features beautifully maintained grounds, an on-site laundry room just steps away, and two deeded parking spaces. Additional storage is available in the attic, providing plenty of room for seasonal belongings. Enjoy ample outdoor space and the convenience of being close to major highways, commuter rail, shopping, restaurants, parks, schools, and entertainment. Why rent when you can own? Don't miss this charming, move-in-ready home at Bayside Condominiums—a wonderful opportunity in a convenient Danvers location!
Contact an agent
Home facts
- Year built:1963
- Listing ID #:73588102
- Updated:October 08, 2026 at 04:35 PM
Rooms and interior
- Bedrooms:2
- Total bathrooms:1
- Full bathrooms:1
- Rooms Total:4
- Flooring:Carpet, Tile
- Kitchen Description:Dishwasher, Flooring - Stone/Ceramic Tile, Range, Refrigerator
- Living area:685 sq. ft.
Heating and cooling
- Heating:Electric Baseboard
Structure and exterior
- Roof:Shingle
- Year built:1963
- Building area:685 sq. ft.
- Exterior Features:Professional Landscaping
Utilities
- Water:Public
- Sewer:Public Sewer
Finances and disclosures
- Price:$340,000
- Price per sq. ft.:$496.35
- Tax amount:$3,252 (2025)
Features and amenities
- Appliances:Dishwasher, Intercom, Range, Refrigerator
- Laundry features:Common Area, First Floor, In Building, Main Level
Parking
- Total parking spaces:2
- Parking description:Deeded, Guest, Off Street
New listings near 36 Bayview Ter #1
- Open Fri, 11am to 12:30pmNew
 $749,900Active3 beds 2 baths2,020 sq. ft.
7 Hutton St, Danvers, MA 01923
MLS# 73587933Listed by: J. Barrett & Company - Open Sat, 10:30am to 12:30pmNew
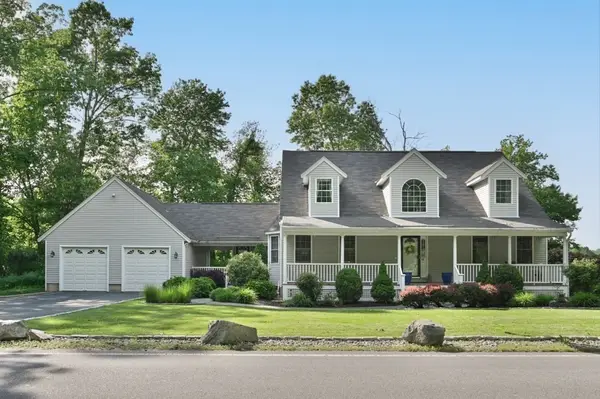 $999,000Active4 beds 4 baths2,865 sq. ft.
10 Valley Rd, Danvers, MA 01923
MLS# 73587517Listed by: J. Barrett & Company - Open Sat, 1 to 3pmNew
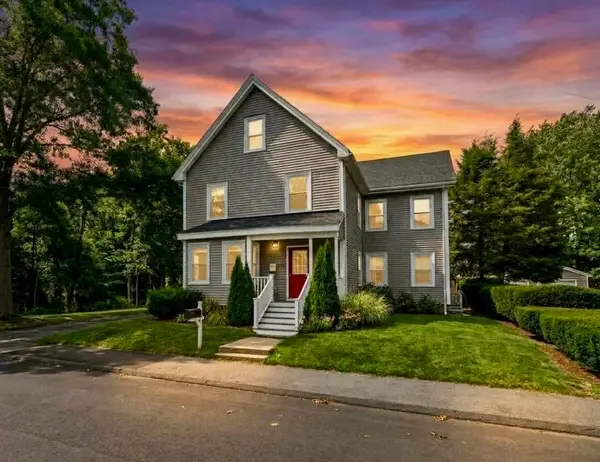 $449,900Active2 beds 1 baths1,148 sq. ft.
21 Purchase St #1, Danvers, MA 01923
MLS# 73587302Listed by: Amicone & Associates - Open Sun, 1 to 4pmNew
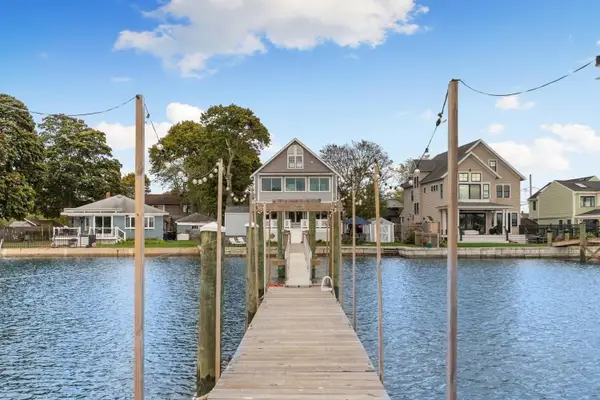 $1,750,000Active5 beds 2 baths2,374 sq. ft.
9 Tibbetts Ave, Danvers, MA 01923
MLS# 73586848Listed by: Gibson Sotheby's International Realty - Open Sat, 1 to 2:30pmNew
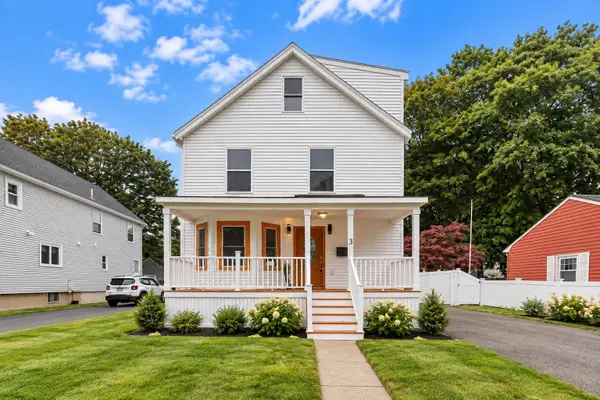 $749,900Active4 beds 3 baths1,777 sq. ft.
3 Crane St, Danvers, MA 01923
MLS# 73586587Listed by: J. Barrett & Company - New
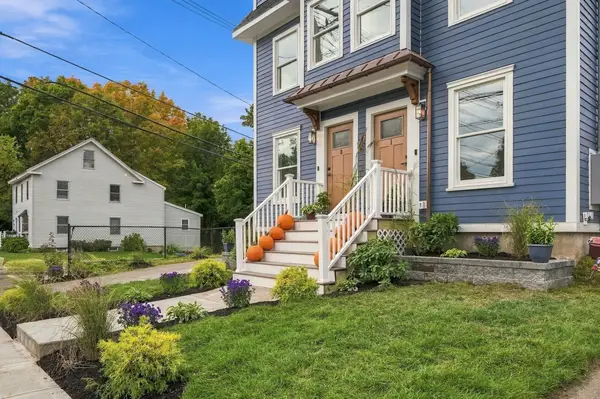 $1,350,000Active6 beds 6 baths2,850 sq. ft.
41 Hobart St 0, Danvers, MA 01923
MLS# 73586126Listed by: Atlantic Coast Homes,Inc - New
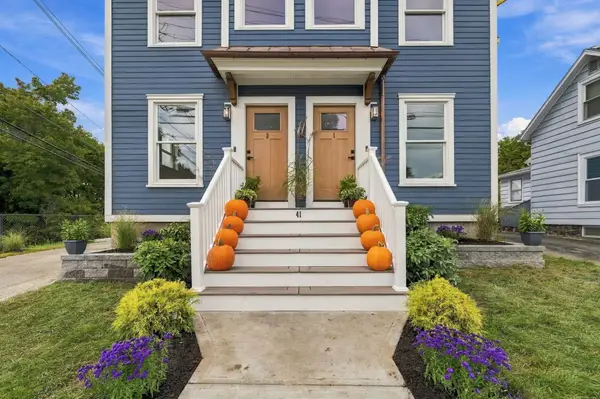 $689,000Active3 beds 3 baths1,500 sq. ft.
41 Hobart Street #2, Danvers, MA 01923
MLS# 73585488Listed by: Atlantic Coast Homes,Inc - New
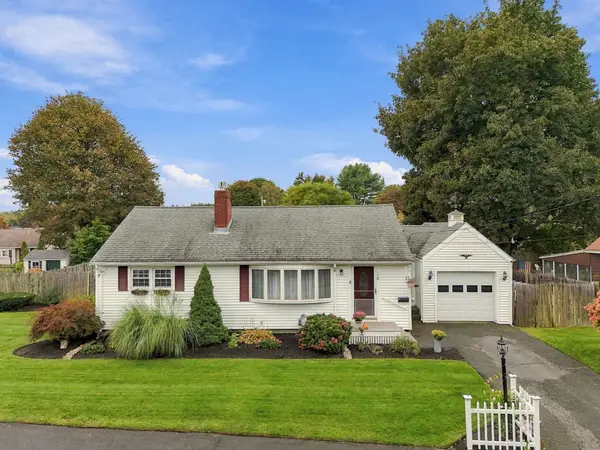 $725,000Active3 beds 2 baths2,099 sq. ft.
15 Bow, Danvers, MA 01923
MLS# 73585491Listed by: Keller Williams Realty Evolution - New
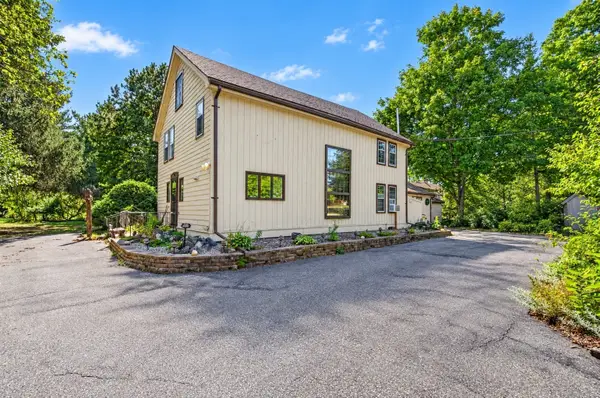 $899,900Active4 beds 3 baths3,081 sq. ft.
184 Centre St., Danvers, MA 01923
MLS# 73585172Listed by: Lyv Realty


Protect your home and budget from life's surprises with an Assurant Home Warranty, backed by a partner that supports you through every step of homeownership. Explore Plans.
© 2026 Better Homes and Gardens Real Estate LLC. An Anywhere Real Estate company. All rights reserved. Better Homes and Gardens® Real Estate is a registered trademark owned by Meredith Operations Corporation, licensed to Better Homes and Gardens Real Estate LLC and used with permission. Better Homes and Gardens Real Estate LLC fully supports the principles of the Fair Housing Act and the Equal Opportunity Act. Listing information is deemed reliable but is not guaranteed accurate.
Each office is independently owned and operated.
Any services or products provided by third parties are not provided by, affiliated with or related to Better Homes and Gardens Real Estate LLC, or its affiliated companies.