
6 Venice St #F2, Danvers, MA 01923
Local realty services provided by:Better Homes and Gardens Real Estate The Masiello Group
6 Venice St #F2,Danvers, MA 01923
$229,000
- 1 Beds
- 1 Baths
- 327 sq. ft.
- Condominium
- Active
Upcoming open houses
- Sat, Sep 2601:00 pm - 03:00 pm
Listed by: linlet patel
Office: tesla realty group llc
MLS#:73582093
Source:MLSPIN
Price summary
- Price:$229,000
- Price per sq. ft.:$700.31
- Monthly HOA dues:$229
About this home
Welcome to Fairlane Condominiums! This charming studio-style condo offers an efficient open layout with great natural light, a galley kitchen, and a full bathroom featuring a brand-new bathtub. Enjoy the convenience of low-maintenance living with heat and hot water included in the condo fee. The community offers maintained green space, on-site laundry, deeded parking, and visitor parking. Conveniently located near Downtown Danvers with easy access to shopping, dining, Route 1, Route 128, and I-95. Whether you’re a first-time homebuyer, looking to downsize, or searching for an investment opportunity, this affordable Danvers condo is worth a look. Schedule your showing today!
Contact an agent
Home facts
- Year built:1970
- Listing ID #:73582093
- Updated:September 24, 2026 at 06:54 PM
Rooms and interior
- Bedrooms:1
- Total bathrooms:1
- Full bathrooms:1
- Rooms Total:2
- Flooring:Vinyl
- Kitchen Description:Range, Refrigerator
- Living area:327 sq. ft.
Heating and cooling
- Cooling:Window Unit(s)
- Heating:Baseboard
Structure and exterior
- Roof:Shingle
- Year built:1970
- Building area:327 sq. ft.
- Construction Materials:Brick
Schools
- High school:Danvers High School
- Middle school:Holten Richmond Middle School
- Elementary school:Willis E. Thorpe Elementary
Utilities
- Water:Public
- Sewer:Public Sewer
Finances and disclosures
- Price:$229,000
- Price per sq. ft.:$700.31
- Tax amount:$1,700 (2026)
Features and amenities
- Appliances:Range, Refrigerator
- Laundry features:Common Area, In Building
Parking
- Total parking spaces:1
- Parking description:Assigned
New listings near 6 Venice St #F2
- New
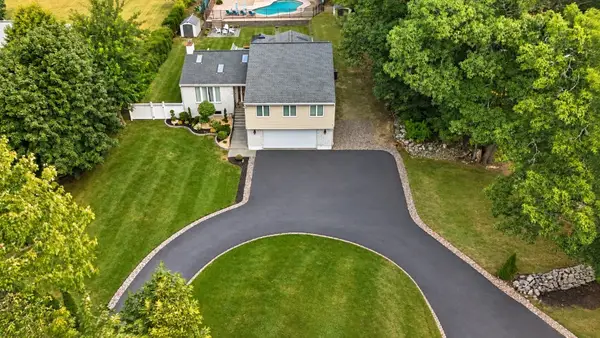 $1,099,999Active3 beds 3 baths3,928 sq. ft.
117 Dayton St, Danvers, MA 01923
MLS# 73581904Listed by: Century 21 North East - Open Sat, 11:30am to 1pmNew
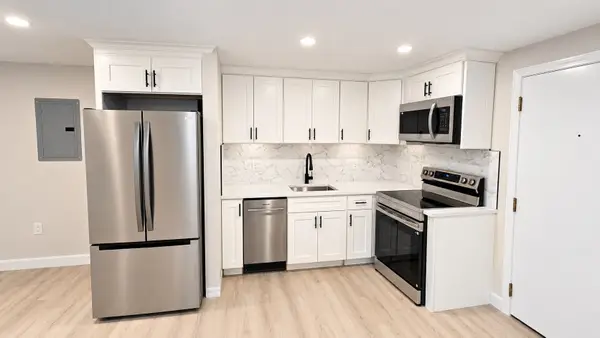 $314,900Active1 beds 1 baths464 sq. ft.
57 Sylvan #2A, Danvers, MA 01923
MLS# 73580648Listed by: Good Deeds Realty Partners - New
 $649,999Active3 beds 2 baths1,817 sq. ft.
128 Collins St, Danvers, MA 01923
MLS# 73580368Listed by: Charlesgate Realty Group LLC - New
 $985,000Active4 beds 3 baths2,923 sq. ft.
8 Winthrop St, Danvers, MA 01923
MLS# 73579037Listed by: Mariano Smith & Co. - New
 $1,099,900Active2 beds 2 baths1,629 sq. ft.
41 Otis Street, Danvers, MA 01923
MLS# 73578410Listed by: RE/MAX 360 - New
 $999,000Active3 beds 3 baths2,040 sq. ft.
5 Barbara Road, Danvers, MA 01923
MLS# 73578191Listed by: Berkshire Hathaway HomeServices Warren Residential 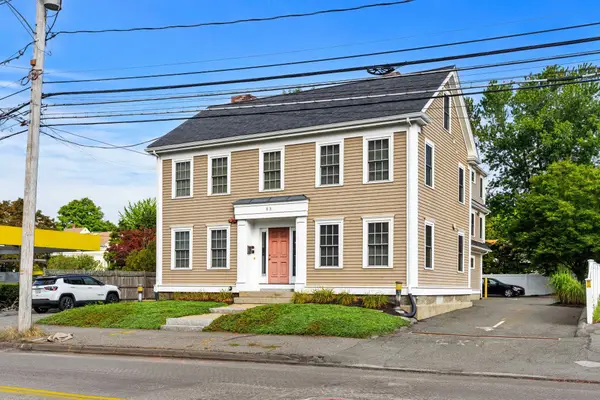 $1,650,000Active5 beds 5 baths3,809 sq. ft.
83 Holten St, Danvers, MA 01923
MLS# 73575552Listed by: Herrick Lutts Realty Partners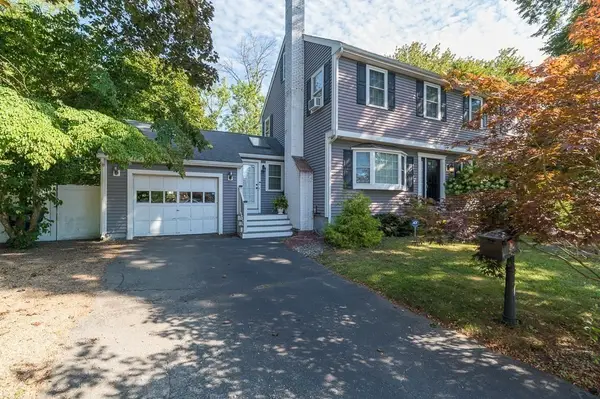 $909,000Active3 beds 3 baths2,104 sq. ft.
10 Donegal Circle, Danvers, MA 01923
MLS# 73575332Listed by: J. Barrett & Company $995,000Active4 beds 3 baths2,456 sq. ft.
22 Overlook Dr, Danvers, MA 01923
MLS# 73573814Listed by: Real Broker MA, LLC


Protect your home and budget from life's surprises with an Assurant Home Warranty, backed by a partner that supports you through every step of homeownership. Explore Plans.
© 2026 Better Homes and Gardens Real Estate LLC. An Anywhere Real Estate company. All rights reserved. Better Homes and Gardens® Real Estate is a registered trademark owned by Meredith Operations Corporation, licensed to Better Homes and Gardens Real Estate LLC and used with permission. Better Homes and Gardens Real Estate LLC fully supports the principles of the Fair Housing Act and the Equal Opportunity Act. Listing information is deemed reliable but is not guaranteed accurate.
Each office is independently owned and operated.
Any services or products provided by third parties are not provided by, affiliated with or related to Better Homes and Gardens Real Estate LLC, or its affiliated companies.