
7 Bridle Spur Ln, Danvers, MA 01923
Local realty services provided by:Better Homes and Gardens Real Estate The Masiello Group
Listed by: robert heil
Office: coldwell banker realty - beverly
MLS#:73554481
Source:MLSPIN
Price summary
- Price:$1,995,000
- Price per sq. ft.:$474.77
About this home
Welcome to 7 Bridle Spur Lane, an entertainer's paradise perched high in a coveted, rarely available location in this Danvers estate neighborhood. Offering water views and breathtaking sunsets over Putnamville Reservoir, this custom 2017 home features high-end finishes throughout, highlighted by the designer kitchen with custom, oversized cabinetry and a butler's pantry. A dramatic two-story foyer welcomes you with a cascading glass light fixture, curved oak staircase, and open landing framing the peaceful water views. The first level presents an open floor plan flowing seamlessly between kitchen, dining, and living areas, with high ceilings, a gas fireplace, built-in Sonos sound extending to the pool, and a mudroom entry from the garage. The luxurious primary suite boasts reservoir views, a porcelain-tiled bathroom with a walk-in shower, a jacuzzi tub, heated flooring, a rear balcony, and a custom walk-in California closet. Three additional bedrooms, two full baths (one en-suite), and a laundry room complete the second level. A finished third level adapts easily as a fifth bedroom, media room, teen suite, or home gym. The resort-style backyard oasis is designed for privacy, relaxation, and entertaining. Centered around the heated saltwater pool, it features an expansive stone paver patio with a gas fireplace, built-in Lynx grill and cooktop, outdoor shower, and a heated pool house with bar, kitchenette, and half bath. The professionally landscaped grounds showcase elegant stonework and retaining walls, along with built-in irrigation and lighting. Additional features include a three-car garage, white oak hardwood flooring, Hardie Plank siding, Andersen windows, smart thermostats, and hydro-air central HVAC. The unfinished basement with high ceilings provides ample storage or room to finish, plus a potential wine cellar build-out. Set on a private cul-de-sac road near walking trails, highways, St. John's Prep, Beverly Airport, and just 35 minutes to Boston....
Contact an agent
Home facts
- Year built:2017
- Listing ID #:73554481
- Updated:September 18, 2026 at 11:32 AM
Rooms and interior
- Bedrooms:5
- Total bathrooms:5
- Full bathrooms:3
- Half bathrooms:2
- Rooms Total:9
- Flooring:Flooring - Stone/Ceramic Tile, Flooring - Vinyl, Hardwood, Tile
- Dining Description:Hardwood, Open Floorplan, Recessed Lighting
- Bathrooms Description:Bathroom, Bathroom - Half, Bathroom - Tiled With Tub & Shower
- Kitchen Description:Breakfast Bar / Nook, Countertops - Stone/Granite/Solid, Dishwasher, Disposal, Flooring - Hardwood, Freezer, Gas Stove, Kitchen Island, Lighting - Pendant, Microwave, Open Floorplan, Pantry, Range, Recessed Lighting, Refrigerator, Stainless Steel Appliances, Window(s) - Bay/Bow/Box, Wine Chiller
- Basement Description:Concrete, Full, Unfinished
- Living area:4,202 sq. ft.
Heating and cooling
- Cooling:4 Cooling Zones, Central Air
- Heating:Central, Forced Air, Natural Gas
- Central air:Yes
Structure and exterior
- Roof:Shingle
- Year built:2017
- Building area:4,202 sq. ft.
- Lot area:0.76 Acres
- Lot Features:Cul-De-Sac
- Architectural Style:Colonial
- Construction Materials:Frame
- Exterior Features:Balcony, Decorative Lighting, Outdoor Shower, Patio, Porch, Professional Landscaping, Rain Gutters, Sprinkler System, Stone Wall, Storage
- Foundation Description:Concrete Perimeter
Utilities
- Water:Public
- Sewer:Public Sewer
Finances and disclosures
- Price:$1,995,000
- Price per sq. ft.:$474.77
- Tax amount:$15,267 (2025)
Features and amenities
- Appliances:Dishwasher, Disposal, Dryer, Freezer, Microwave, Range, Refrigerator, Washer
- Laundry features:Dryer, Flooring - Hardwood, Recessed Lighting, Second Floor, Washer
- Amenities:Gas Water Heater, Lighting - Sconce, Recessed Lighting, Wine Cellar, Wired For Sound
- Pool features:Pool - Inground Heated, Private Pool
Parking
- Total parking spaces:9
- Parking description:Attached, Garage Door Opener, Off Street, Paved, Paved Drive, Storage
- Garage:Yes
- Garage spaces:3
New listings near 7 Bridle Spur Ln
- Open Sat, 12 to 2pmNew
 $985,000Active4 beds 3 baths2,923 sq. ft.
8 Winthrop St, Danvers, MA 01923
MLS# 73579037Listed by: Mariano Smith & Co. - Open Sun, 12:30 to 1:30pmNew
 $1,099,900Active0.66 Acres
41 Otis Street, Danvers, MA 01923
MLS# 73578426Listed by: RE/MAX 360 - Open Sat, 1:30 to 2:30pmNew
 $999,000Active3 beds 3 baths2,040 sq. ft.
5 Barbara Road, Danvers, MA 01923
MLS# 73578191Listed by: Berkshire Hathaway HomeServices Warren Residential - New
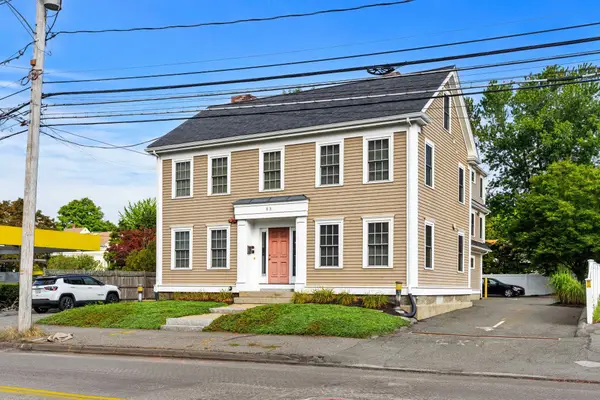 $1,650,000Active5 beds 5 baths3,809 sq. ft.
83 Holten St, Danvers, MA 01923
MLS# 73575552Listed by: Herrick Lutts Realty Partners - New
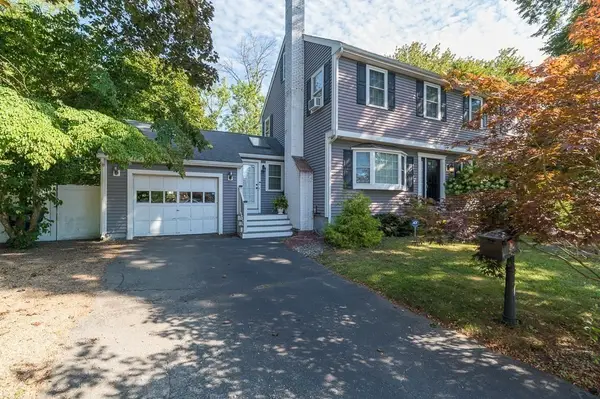 $909,000Active3 beds 3 baths2,104 sq. ft.
10 Donegal Circle, Danvers, MA 01923
MLS# 73575332Listed by: J. Barrett & Company - Open Sat, 11am to 12:30pmNew
 $995,000Active4 beds 3 baths2,456 sq. ft.
22 Overlook Dr, Danvers, MA 01923
MLS# 73573814Listed by: Real Broker MA, LLC - Open Sat, 10:30am to 12pmNew
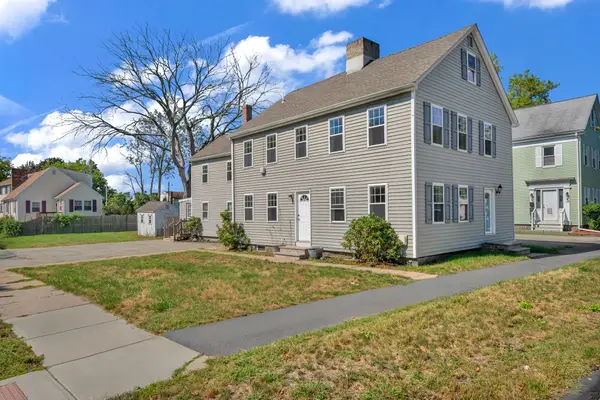 $1,100,000Active6 beds 4 baths3,025 sq. ft.
147 High St, Danvers, MA 01923
MLS# 73573941Listed by: William Raveis R.E. & Home Services - New
 $539,000Active2 beds 2 baths1,563 sq. ft.
11 Cherry St #3, Danvers, MA 01923
MLS# 73574001Listed by: Leading Edge Real Estate - New
 $529,000Active4 beds 2 baths1,638 sq. ft.
136 North St, Danvers, MA 01923
MLS# 73572816Listed by: LAER Realty Partners - New
 $604,000Active3 beds 1 baths1,356 sq. ft.
9 Colby Road, Danvers, MA 01923
MLS# 73573567Listed by: Keller Williams Realty Evolution


Protect your home and budget from life's surprises with an Assurant Home Warranty, backed by a partner that supports you through every step of homeownership. Explore Plans.
© 2026 Better Homes and Gardens Real Estate LLC. An Anywhere Real Estate company. All rights reserved. Better Homes and Gardens® Real Estate is a registered trademark owned by Meredith Operations Corporation, licensed to Better Homes and Gardens Real Estate LLC and used with permission. Better Homes and Gardens Real Estate LLC fully supports the principles of the Fair Housing Act and the Equal Opportunity Act. Listing information is deemed reliable but is not guaranteed accurate.
Each office is independently owned and operated.
Any services or products provided by third parties are not provided by, affiliated with or related to Better Homes and Gardens Real Estate LLC, or its affiliated companies.