
114 Pearl Street, Dartmouth, MA 02748
Local realty services provided by:Better Homes and Gardens Real Estate The Shanahan Group
114 Pearl Street,Dartmouth, MA 02748
$469,900
- 4 Beds
- 2 Baths
- 1,601 sq. ft.
- Single family
- Active
Listed by: sidney medeiros
Office: medeiros & associates real estate
MLS#:73553461
Source:MLSPIN
Price summary
- Price:$469,900
- Price per sq. ft.:$293.5
About this home
South Dartmouth! 4 Bedroom, 2 bath Colonial on a quiet dead end street under 500k! Located about 1 mile from Padanaram Village & the Harbor. Home features breezeway with two large picture windows for plenty of sunshine and front/back entrance that could be used as a home office. Breezeway also has access to the 31'x13' attached garage which is currently sheet rocked but unfinished and may have potential to be used as additional living space or Accessory Dwelling Unit (ADU), buyer & buyer agent to perform due diligence. The Large kitchen is accessible from the breezeway and offers a bar, Corian countertops, tile floors, gas range top and dishwasher. Open floor plan between living room and dining room with maple hardwood floors, ideal for entertaining. The open staircase with curved wooden handrail leads to the second level where you will find an additional bonus room that could be used as play room, family room or may have potential as a 5th bedroom. All Appliances to stay. This home is Close to shopping, restaurants, parks/beaches, boat ramps, harbor and much more. Home needs some TLC & cosmetics and there is some peeling paint on exterior trim and front of house. May not qualify for all types of financing. The roof above the 10'x20' kitchen and bathroom Bump-Out in the back of the house has recently been replaced. Motivated Seller's reasonable offers will be considered! SELLER'S ARE OFFERING A CREDIT UP TO $10,000 TOWARDS BUYER CLOSING COSTS....
Contact an agent
Home facts
- Year built:1951
- Listing ID #:73553461
- Updated:September 19, 2026 at 01:24 PM
Rooms and interior
- Bedrooms:4
- Total bathrooms:2
- Full bathrooms:2
- Rooms Total:7
- Flooring:Carpet, Hardwood, Parquet, Tile
- Kitchen Description:Dishwasher, Range, Refrigerator
- Living area:1,601 sq. ft.
Heating and cooling
- Cooling:Window Unit(s)
- Heating:Central, Forced Air, Natural Gas
Structure and exterior
- Roof:Shingle
- Year built:1951
- Building area:1,601 sq. ft.
- Lot area:0.17 Acres
- Architectural Style:Colonial, Garrison
- Construction Materials:Frame
- Exterior Features:Rain Gutters
- Foundation Description:Block, Irregular
Utilities
- Water:Public
- Sewer:Public Sewer
Finances and disclosures
- Price:$469,900
- Price per sq. ft.:$293.5
- Tax amount:$3,069 (2026)
Features and amenities
- Appliances:Dishwasher, Dryer, Range, Refrigerator, Washer
- Laundry features:Dryer, Electric Dryer Hookup, Washer, Washer Hookup
- Amenities:Gas Water Heater
Parking
- Total parking spaces:8
- Parking description:Attached, Off Street, Paved, Paved Drive
- Garage:Yes
- Garage spaces:2
New listings near 114 Pearl Street
- New
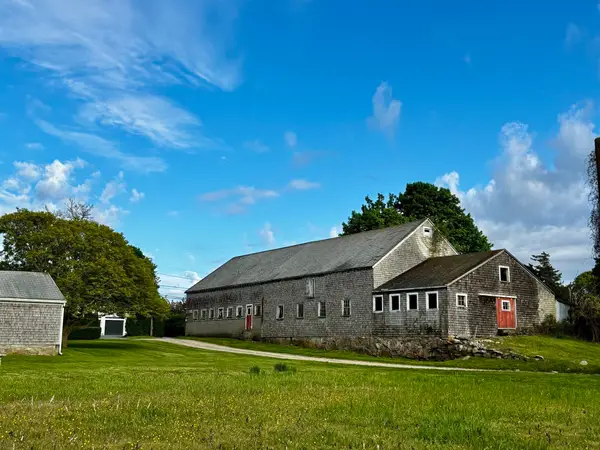 $3,999,999Active7 beds 4 baths4,344 sq. ft.
482 Smith Neck Rd, Dartmouth, MA 02748
MLS# 73579644Listed by: Coastal Properties Group LLC - Open Sun, 11am to 12pmNew
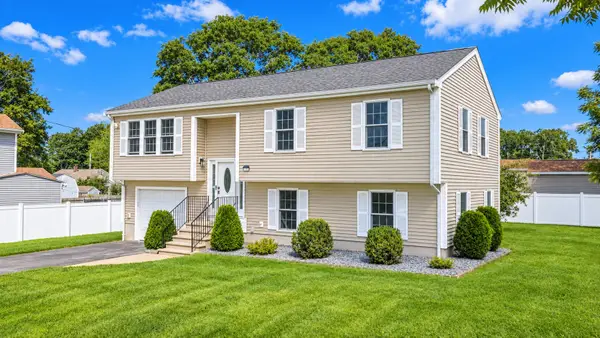 $599,000Active3 beds 2 baths1,740 sq. ft.
7 Vincent St., Dartmouth, MA 02747
MLS# 73578689Listed by: RE/MAX Vantage - Open Sun, 11:30am to 1pmNew
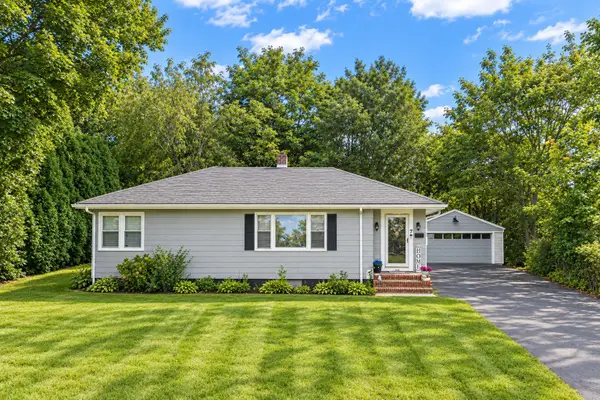 $449,900Active3 beds 1 baths1,019 sq. ft.
7 Norfolk Ave, Dartmouth, MA 02747
MLS# 73578555Listed by: RE/MAX Legacy - Open Sat, 1 to 2pmNew
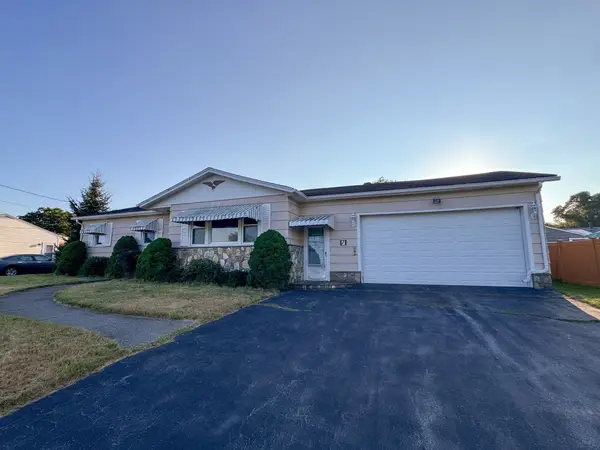 $391,000Active3 beds 1 baths1,108 sq. ft.
7 Ann Ave, Dartmouth, MA 02747
MLS# 73578272Listed by: Keller Williams South Watuppa - Open Sat, 12:30 to 2pmNew
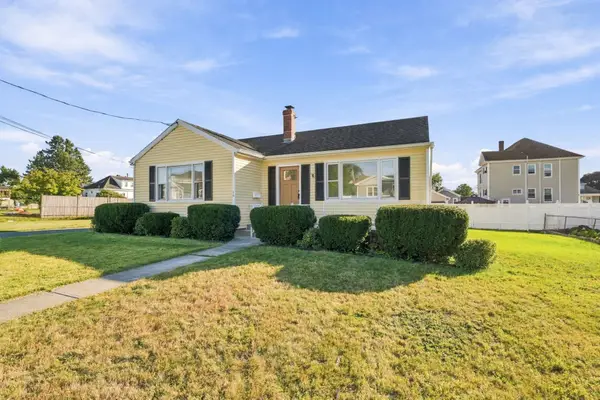 $519,900Active3 beds 1 baths1,200 sq. ft.
26 Gorham St, Dartmouth, MA 02748
MLS# 73578312Listed by: RE/MAX Vantage - New
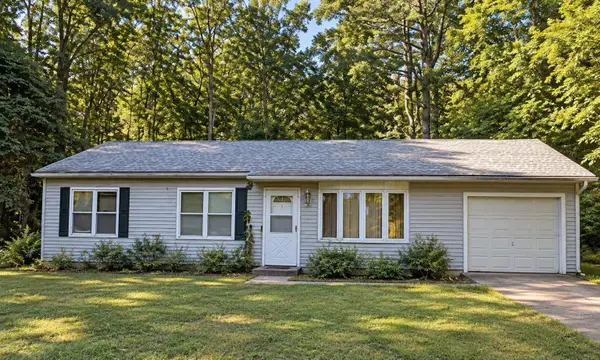 $250,000Active3 beds 1 baths1,050 sq. ft.
8 Cornell Cir, Dartmouth, MA 02748
MLS# 73578173Listed by: Realty One Group Dream Makers - New
 $600,000Active-- beds 2 baths1,392 sq. ft.
443 Cross Rd, Dartmouth, MA 02747
MLS# 73578138Listed by: Milestone Realty, Inc. - New
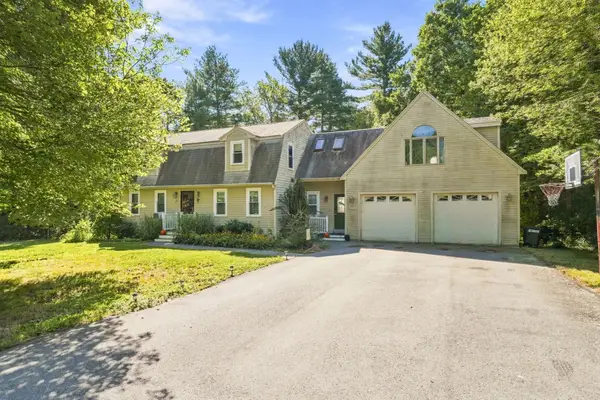 $719,000Active3 beds 2 baths2,903 sq. ft.
22 Southwind Way, Dartmouth, MA 02747
MLS# 73577806Listed by: Driftwood Realty - Open Sun, 11am to 2pmNew
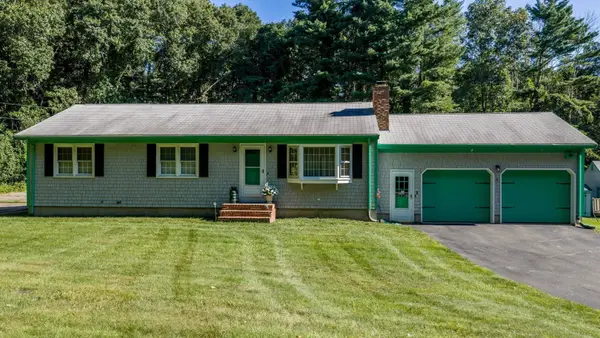 $579,800Active3 beds 1 baths1,242 sq. ft.
1541 N Hixville Rd, Dartmouth, MA 02747
MLS# 73576095Listed by: Amaral & Associates RE - Open Sat, 1 to 3pmNew
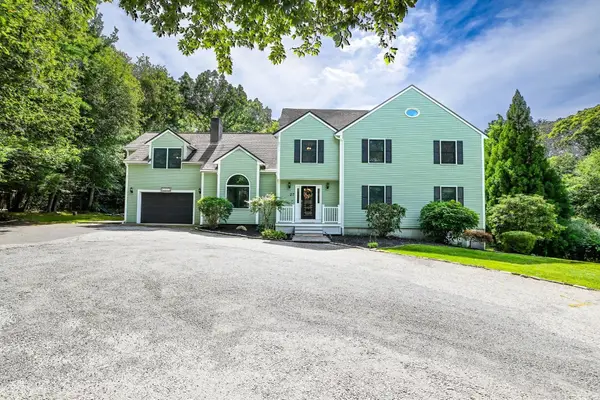 $929,900Active4 beds 3 baths4,127 sq. ft.
27 Brittany Ln, Dartmouth, MA 02747
MLS# 73577104Listed by: Compass


Protect your home and budget from life's surprises with an Assurant Home Warranty, backed by a partner that supports you through every step of homeownership. Explore Plans.
© 2026 Better Homes and Gardens Real Estate LLC. An Anywhere Real Estate company. All rights reserved. Better Homes and Gardens® Real Estate is a registered trademark owned by Meredith Operations Corporation, licensed to Better Homes and Gardens Real Estate LLC and used with permission. Better Homes and Gardens Real Estate LLC fully supports the principles of the Fair Housing Act and the Equal Opportunity Act. Listing information is deemed reliable but is not guaranteed accurate.
Each office is independently owned and operated.
Any services or products provided by third parties are not provided by, affiliated with or related to Better Homes and Gardens Real Estate LLC, or its affiliated companies.