
125 High Hill Road, Dartmouth, MA 02747
Local realty services provided by:Better Homes and Gardens Real Estate The Masiello Group
125 High Hill Road,Dartmouth, MA 02747
$749,800
- 3 Beds
- 3 Baths
- 2,840 sq. ft.
- Single family
- Active
Listed by: mia holland
Office: lpt realty - home & key group
MLS#:73600172
Source:MLSPIN
Price summary
- Price:$749,800
- Price per sq. ft.:$264.01
About this home
Welcome to 125 High Hill Road, North Dartmouth, MA — a beautiful, bright and airy home offering space, privacy, and the opportunity to enjoy the charm of Southeastern Massachusetts. Set on approximately 1.85 acres, this property offers a wonderful combination of comfortable living and room to enjoy the outdoors, all in a desirable Dartmouth location. Built in 2000, this two-story residence features: 3 bedrooms, 3 bathrooms, open concept living/dining/kitchen with cathedral ceilings and skylights, finished space in the basement, and a two-car attached garage. The home's thoughtful layout offers flexibility for a variety of lifestyles, whether you're looking for a place to settle down, accommodate guests, create a home office, or simply enjoy having additional space for everyday living. One of the property's standout features is its generous acreage. With approximately 1.85 acres, there is room to enjoy outdoor activities, gardening, entertaining, or simply relaxing and appreciating the surrounding natural setting from the stunning multi-level patio or second floor deck. The additional land provides a sense of space and privacy that can be difficult to find, making this property especially appealing to buyers who appreciate a little breathing room. Located along High Hill Road in North Dartmouth, this home offers the appeal of a residential, country setting while remaining conveniently situated within the greater Dartmouth and South Coast area. Enjoy access to the many local amenities, shopping, dining, schools, recreational opportunities, and everyday conveniences that make this community such a desirable place. Come explore the possibilities and discover the potential of this home. A generous parcel of land, a convenient location, and a beautiful home ready for its next chapter make this an opportunity worth seeing!...
Contact an agent
Home facts
- Year built:2000
- Listing ID #:73600172
- Updated:November 09, 2026 at 07:56 PM
Rooms and interior
- Bedrooms:3
- Total bathrooms:3
- Full bathrooms:3
- Rooms Total:6
- Flooring:Carpet, Hardwood, Tile
- Kitchen Description:Dishwasher, Microwave, Range, Refrigerator, Water Treatment
- Basement Description:Full, Garage Access, Interior Entry, Partially Finished, Walk-Out Access
- Living area:2,840 sq. ft.
Heating and cooling
- Cooling:2 Cooling Zones, Central Air
- Heating:Forced Air, Propane
- Central air:Yes
Structure and exterior
- Roof:Shingle
- Year built:2000
- Building area:2,840 sq. ft.
- Lot area:1.85 Acres
- Lot Features:Wooded
- Architectural Style:Contemporary
- Construction Materials:Frame
- Exterior Features:Deck, Patio, Porch, Sprinkler System, Storage
- Foundation Description:Concrete Perimeter
Utilities
- Water:Private
- Sewer:Private Sewer
Finances and disclosures
- Price:$749,800
- Price per sq. ft.:$264.01
- Tax amount:$6,000 (2026)
Features and amenities
- Appliances:Dishwasher, Microwave, Range, Refrigerator, Water Treatment
- Laundry features:Electric Dryer Hookup, Second Floor
Parking
- Total parking spaces:6
- Parking description:Attached, Off Street, Under
- Garage:Yes
- Garage spaces:2
New listings near 125 High Hill Road
- New
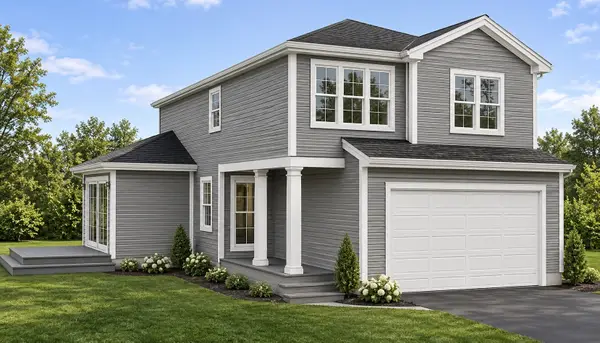 $724,000Active3 beds 3 baths1,900 sq. ft.
0 Grant St (ss), New Bedford, MA 02740
MLS# 73600280Listed by: Berkshire Hathaway HomeServices Robert Paul Properties - New
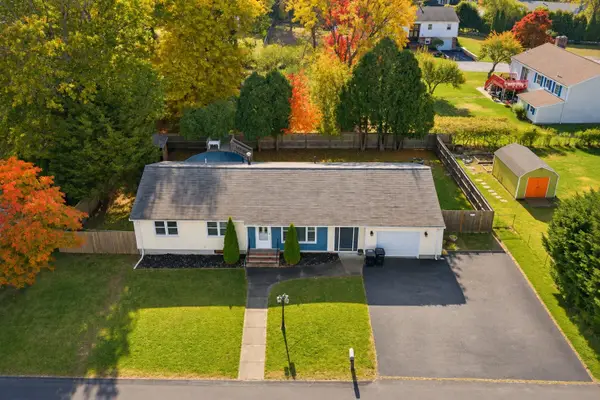 $479,000Active3 beds 1 baths1,428 sq. ft.
226 Sharp St.,, Dartmouth, MA 02747
MLS# 73600120Listed by: Real Broker MA, LLC - New
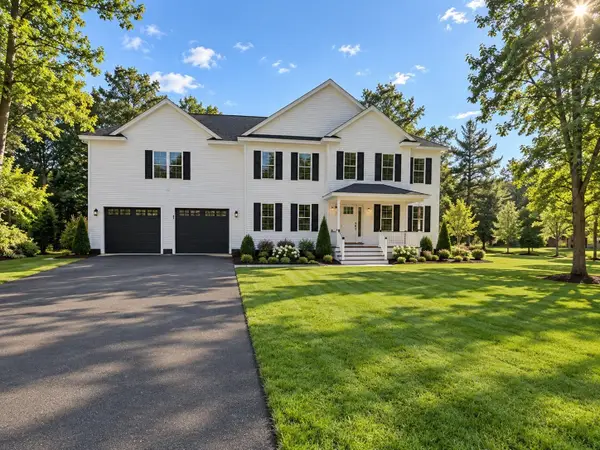 $849,999Active4 beds 3 baths2,700 sq. ft.
42 Slade St, Dartmouth, MA 02747
MLS# 73599437Listed by: RE/MAX Impact - New
 $2,495,000Active30.97 Acres
0 Barneys Joy Road, Dartmouth, MA 02748
MLS# 73599277Listed by: Gibson Sotheby's International Realty - New
 $749,900Active4 beds 3 baths2,608 sq. ft.
4 Merrymount Dr., Dartmouth, MA 02747
MLS# 73598822Listed by: Paiva Real Estate Services, LLC - New
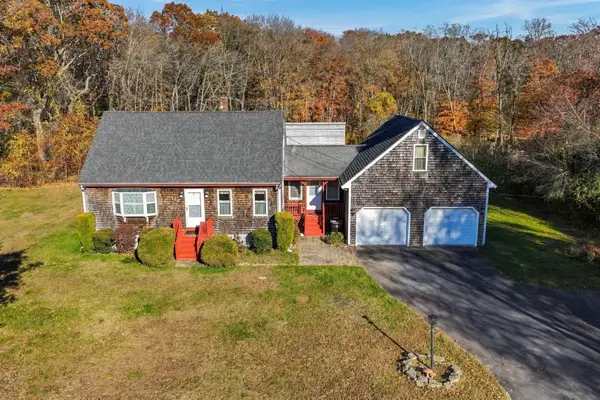 $629,000Active4 beds 2 baths1,504 sq. ft.
908 Fisher Rd, Dartmouth, MA 02747
MLS# 73598280Listed by: RE/MAX Vantage - New
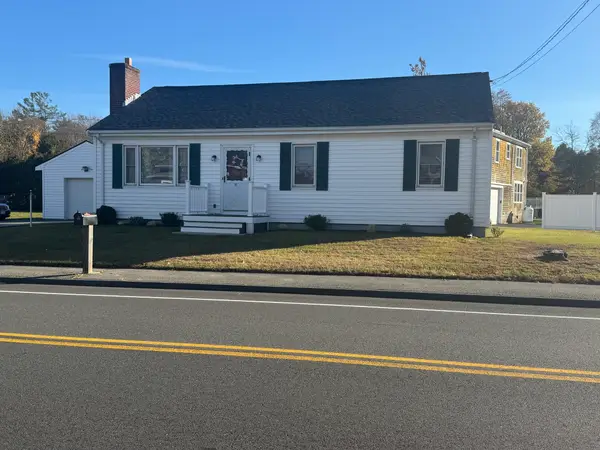 $539,900Active3 beds 1 baths1,176 sq. ft.
165 Old Westport Rd, Dartmouth, MA 02747
MLS# 73597852Listed by: KAM Realty - New
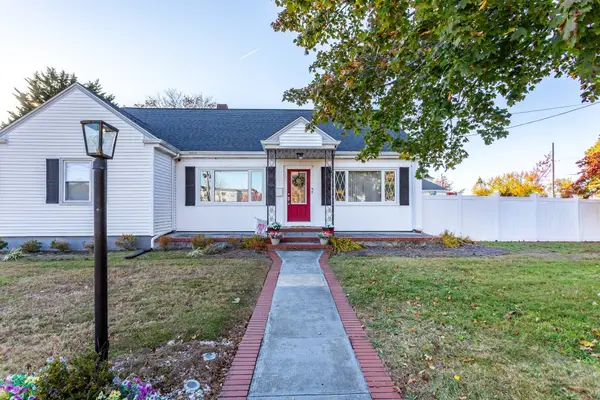 $549,000Active3 beds 1 baths1,553 sq. ft.
669 Dartmouth St, Dartmouth, MA 02748
MLS# 73597401Listed by: Keller Williams South Watuppa - New
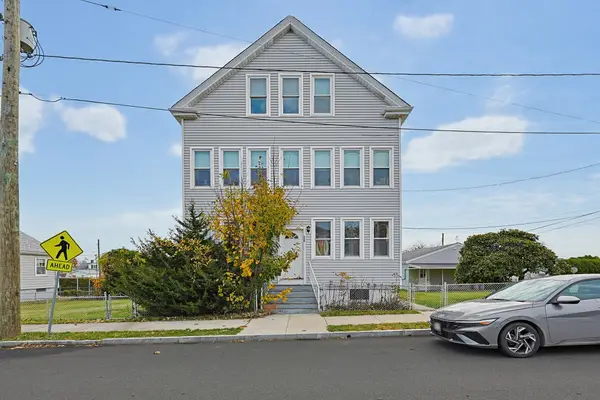 $559,000Active8 beds 3 baths2,704 sq. ft.
366 -368 Hemlock St & 0 Bliss, Dartmouth, MA 02748
MLS# 73597247Listed by: Keller Williams Elite


Protect your home and budget from life's surprises with an Assurant Home Warranty, backed by a partner that supports you through every step of homeownership. Explore Plans.
© 2026 Better Homes and Gardens Real Estate LLC. An Anywhere Real Estate company. All rights reserved. Better Homes and Gardens® Real Estate is a registered trademark owned by Meredith Operations Corporation, licensed to Better Homes and Gardens Real Estate LLC and used with permission. Better Homes and Gardens Real Estate LLC fully supports the principles of the Fair Housing Act and the Equal Opportunity Act. Listing information is deemed reliable but is not guaranteed accurate.
Each office is independently owned and operated.
Any services or products provided by third parties are not provided by, affiliated with or related to Better Homes and Gardens Real Estate LLC, or its affiliated companies.