
16 Clinton St, Dartmouth, MA 02748
Local realty services provided by:Better Homes and Gardens Real Estate The Shanahan Group
16 Clinton St,Dartmouth, MA 02748
$479,900
- 3 Beds
- 1 Baths
- 1,372 sq. ft.
- Single family
- Active
Listed by: r. brian wotton
Office: brian wotton realty inc.
MLS#:73591080
Source:MLSPIN
Price summary
- Price:$479,900
- Price per sq. ft.:$349.78
About this home
Potential + Opportunity = 16 Clinton Rd, Dartmouth, MA. Some properties offer more than just a place to live — they offer the opportunity to create something special. 16 Clinton Rd has the key ingredients: a desirable setting, a spacious and private lot, a large detached two-car garage, and several important updates already completed, allowing you to focus on making the property your own.The 1960s-era ranch offers 914 square feet of first-floor living space, featuring three bedrooms and one full bath. The partially finished basement adds more than 400 square feet of additional space, including a wet bar, with further potential to improve and customize.The property also features a detached garage of over 600 square feet, offering excellent space for vehicles, hobbies, storage, or workshop use, with potential for an ADU subject to applicable approvals. The spacious, level, and private backyard provides a wonderful canvas for creating a gardener’s paradise, an outdoor entertaining area, or your own private retreat.Several important updates are already in place, including a new heating system and oil tank, a roof and siding approximately eight years old, and updated 200-amp electrical service.Yes, the interior needs updating, including the basement — and that’s where the opportunity begins. Bring your ideas, explore the possibilities, and transform this property into something truly special....
Contact an agent
Home facts
- Year built:1964
- Listing ID #:73591080
- Updated:October 17, 2026 at 04:52 PM
Rooms and interior
- Bedrooms:3
- Total bathrooms:1
- Full bathrooms:1
- Rooms Total:5
- Flooring:Carpet, Tile, Vinyl / VCT, Wood
- Kitchen Description:Dishwasher, Open Floorplan, Range, Refrigerator
- Basement Description:Bulkhead, Concrete, Full, Interior Entry, Partially Finished, Sump Pump
- Living area:1,372 sq. ft.
Heating and cooling
- Cooling:1 Cooling Zone, Central Air
- Heating:Baseboard, Oil, Pellet Stove, Wood Stove
- Central air:Yes
Structure and exterior
- Roof:Shingle
- Year built:1964
- Building area:1,372 sq. ft.
- Lot area:0.44 Acres
- Lot Features:Level
- Architectural Style:Ranch
- Construction Materials:Frame
- Exterior Features:Deck - Wood, Rain Gutters
- Foundation Description:Concrete Perimeter
Utilities
- Water:Public
- Sewer:Public Sewer
Finances and disclosures
- Price:$479,900
- Price per sq. ft.:$349.78
- Tax amount:$3,258 (2025)
Features and amenities
- Appliances:Dishwasher, Range, Refrigerator
- Laundry features:Electric Dryer Hookup, Washer Hookup
- Amenities:Wet Bar
Parking
- Total parking spaces:8
- Parking description:Detached, Off Street, Paved, Paved Drive, Storage
- Garage:Yes
- Garage spaces:2
New listings near 16 Clinton St
- Open Wed, 5 to 7pmNew
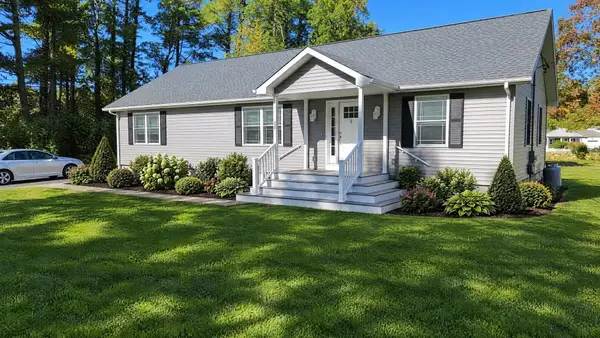 $629,900Active3 beds 2 baths1,560 sq. ft.
337 Lucy Little Rd, Dartmouth, MA 02747
MLS# 73591978Listed by: Millennium Realty Firm, LLC - New
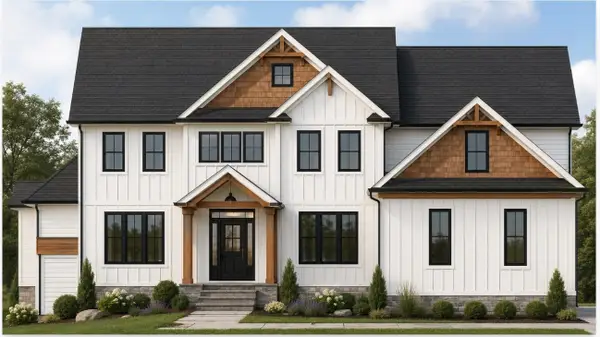 $1,600,000Active4 beds 4 baths3,384 sq. ft.
0 Fairway Drive, Dartmouth, MA 02747
MLS# 73591480Listed by: OwnerEntry.com - New
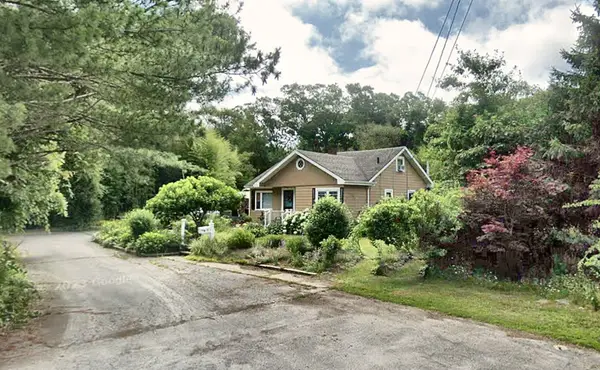 $315,000Active3 beds 2 baths1,467 sq. ft.
1 E Wordell, Dartmouth, MA 02748
MLS# 73590442Listed by: Century 21 Limitless - New
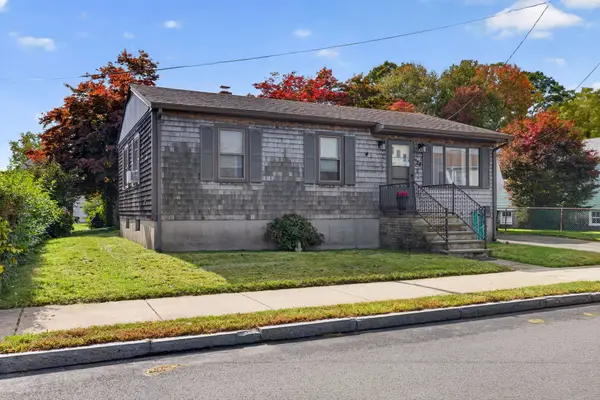 $417,000Active3 beds 1 baths925 sq. ft.
24 Mccabe St, Dartmouth, MA 02748
MLS# 73590123Listed by: Keller Williams South Watuppa - New
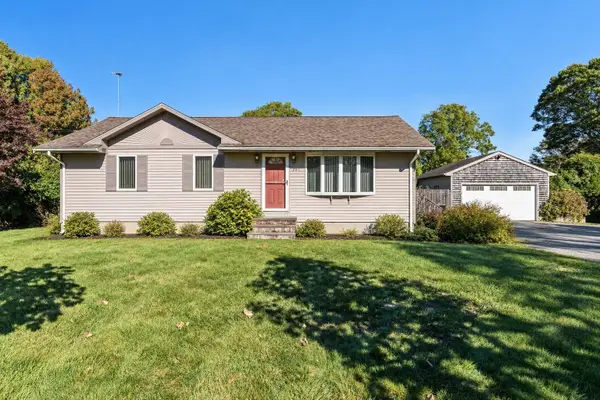 $559,900Active3 beds 1 baths1,256 sq. ft.
297 Bakerville Rd, Dartmouth, MA 02748
MLS# 73589355Listed by: LPT Realty - Home & Key Group - New
 $899,900Active3 beds 2 baths2,160 sq. ft.
434 Hixville Rd, Dartmouth, MA 02747
MLS# 73588540Listed by: Berkshire Hathaway HomeServices Robert Paul Properties - New
 $889,900Active5 beds 3 baths2,060 sq. ft.
21 Thatcher St, Dartmouth, MA 02748
MLS# 73588228Listed by: Bold Real Estate Inc. - New
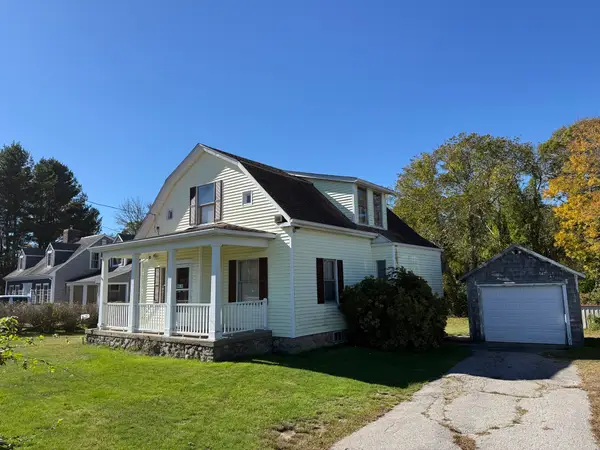 $374,900Active3 beds 2 baths1,560 sq. ft.
381 Slocum Rd, Dartmouth, MA 02747
MLS# 73587831Listed by: Robert H. Gardner, Inc. - New
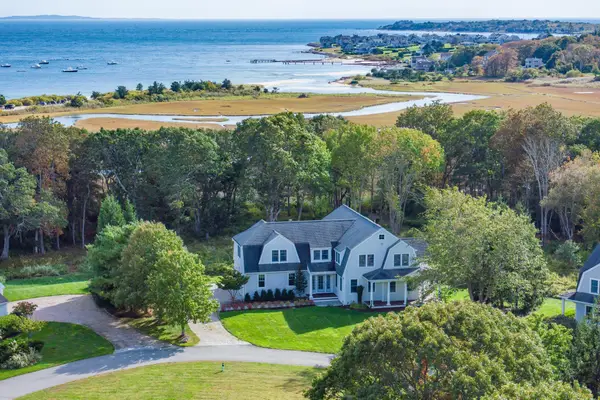 $1,995,000Active4 beds 6 baths4,726 sq. ft.
102 Ray Peck Drive, Dartmouth, MA 02748
MLS# 73587893Listed by: LandVest, Inc.


Protect your home and budget from life's surprises with an Assurant Home Warranty, backed by a partner that supports you through every step of homeownership. Explore Plans.
© 2026 Better Homes and Gardens Real Estate LLC. An Anywhere Real Estate company. All rights reserved. Better Homes and Gardens® Real Estate is a registered trademark owned by Meredith Operations Corporation, licensed to Better Homes and Gardens Real Estate LLC and used with permission. Better Homes and Gardens Real Estate LLC fully supports the principles of the Fair Housing Act and the Equal Opportunity Act. Listing information is deemed reliable but is not guaranteed accurate.
Each office is independently owned and operated.
Any services or products provided by third parties are not provided by, affiliated with or related to Better Homes and Gardens Real Estate LLC, or its affiliated companies.