
8 W Rockland Farm, Dartmouth, MA 02748
Local realty services provided by:Better Homes and Gardens Real Estate The Shanahan Group
8 W Rockland Farm,Dartmouth, MA 02748
$1,789,000
- 5 Beds
- 5 Baths
- 3,544 sq. ft.
- Single family
- Active
Listed by: roberta mary burke, liza danforth
Office: milbury and company
MLS#:73563813
Source:MLSPIN
Price summary
- Price:$1,789,000
- Price per sq. ft.:$504.8
About this home
This graceful home is a rare offering in the desirable Rockland Farm neighborhood. Drenched in natural sunlight, the first floor offers large and well presented rooms with high ceilings and wood floors throughout. Accessed by a three bay garage, the eat-in kitchen with direct outdoor patio access is complete with an island, granite countertops and a pantry. There is a separate laundry room and half bath off the kitchen. The fireplaced living room, dining room and fireplaced family room provide a comfortable flow for large gatherings. The primary bedroom suite on the first floor has an en suite bath and large walk-in closet. The second floor is surprisingly accommodating with a second primary suite which includes a luxurious full bath complete with large tub and shower stall and two more well-appointed bedrooms and two newly renovated bathrooms. Set upon a one acre lot, the grounds include mature specimen trees and tasteful simple gardens. This MUST SEE home is just a short distance to the center of Padanaram village harbor, beaches, restaurants and shops....
Contact an agent
Home facts
- Year built:1979
- Listing ID #:73563813
- Updated:August 15, 2026 at 03:00 AM
Rooms and interior
- Bedrooms:5
- Total bathrooms:5
- Full bathrooms:4
- Half bathrooms:1
- Rooms Total:9
- Flooring:Flooring - Stone/Ceramic Tile, Wood
- Dining Description:Wood
- Bathrooms Description:Bathroom, Bathroom - Tiled With Tub & Shower, Bathroom - With Shower Stall
- Kitchen Description:Countertops - Stone/Granite/Solid, Dining Area, Dishwasher, Flooring - Wood, Gas Stove, Pantry, Range, Vaulted Ceiling(s), Wet Bar
- Basement Description:Full, Unfinished
- Living area:3,544 sq. ft.
Heating and cooling
- Cooling:2 Cooling Zones, Central Air
- Heating:Baseboard
- Central air:Yes
Structure and exterior
- Roof:Shingle
- Year built:1979
- Building area:3,544 sq. ft.
- Lot area:1.03 Acres
- Lot Features:Cleared
- Architectural Style:Colonial
- Construction Materials:Frame
- Exterior Features:Patio
- Foundation Description:Concrete Perimeter
Schools
- High school:Dhs/Stang
- Middle school:Dms/ Friends
- Elementary school:Demello/Friends
Utilities
- Water:Public
- Sewer:Public Sewer
Finances and disclosures
- Price:$1,789,000
- Price per sq. ft.:$504.8
- Tax amount:$9,815 (2026)
Features and amenities
- Appliances:Dishwasher, Range
- Laundry features:Closet/Cabinets - Custom Built, Electric Dryer Hookup, First Floor, Flooring - Stone/Ceramic Tile, Washer Hookup, Window(s) - Bay/Bow/Box
- Amenities:Gas Water Heater
Parking
- Total parking spaces:7
- Parking description:Attached, Off Street, Paved, Paved Drive
- Garage:Yes
- Garage spaces:3
New listings near 8 W Rockland Farm
- New
 $579,000Active8.73 Acres
6 Peters Farm Lane, Dartmouth, MA 02748
MLS# 73563326Listed by: Milbury and Company - Open Sun, 12 to 1pmNew
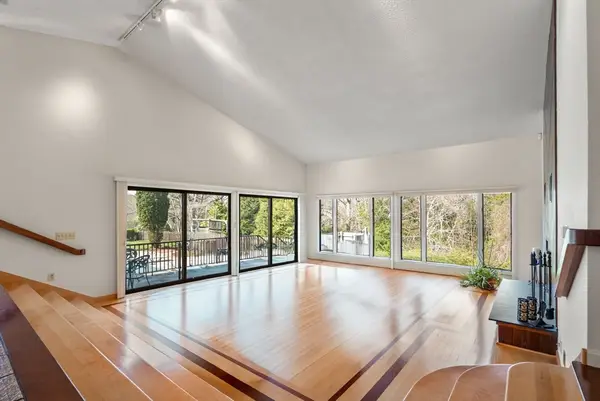 $1,150,000Active4 beds 5 baths3,850 sq. ft.
16 Wadsworth Ln, Dartmouth, MA 02748
MLS# 73563401Listed by: Real Broker MA, LLC - Open Sun, 12 to 2pmNew
 $749,000Active3 beds 3 baths1,960 sq. ft.
11 Longview Dr, Dartmouth, MA 02747
MLS# 73563444Listed by: RE/MAX Professionals - Open Sat, 11am to 1pmNew
 $399,900Active2 beds 1 baths864 sq. ft.
20 Bryant St, Dartmouth, MA 02747
MLS# 73563075Listed by: Escalate Real Estate - New
 $150,000Active6.68 Acres
2-1 Collins Lane, Dartmouth, MA 02747
MLS# 73562852Listed by: Highland Real Estate Group - Open Sun, 11am to 12:30pmNew
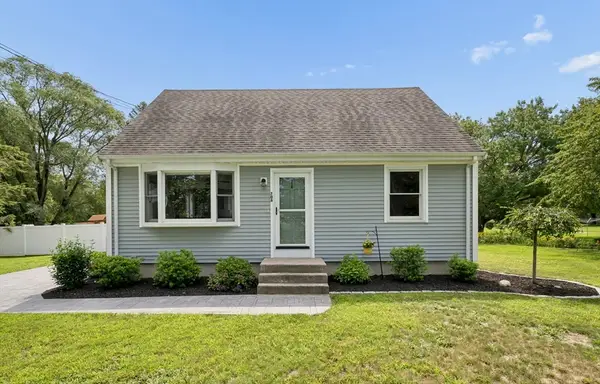 $574,900Active4 beds 2 baths1,229 sq. ft.
706 Russells Mills Rd, Dartmouth, MA 02748
MLS# 73562427Listed by: Anne Whiting Real Estate - Open Sat, 10 to 11:30amNew
 $425,000Active2 beds 2 baths1,436 sq. ft.
79 Cross Rd., Dartmouth, MA 02747
MLS# 73562203Listed by: eXp Realty LLC - Open Sun, 11am to 1pmNew
 $749,500Active3 beds 3 baths2,354 sq. ft.
6 Topaz Ln, Dartmouth, MA 02747
MLS# 73561245Listed by: Real Broker MA, LLC - New
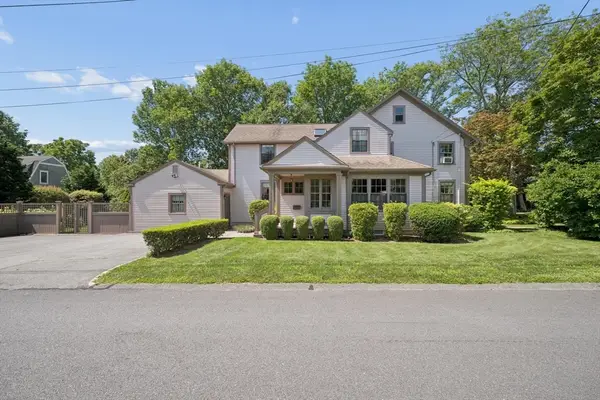 $1,695,000Active5 beds 4 baths3,285 sq. ft.
11 Prospect St, Dartmouth, MA 02748
MLS# 73561024Listed by: Milbury and Company


Protect your home and budget from life's surprises with an Assurant Home Warranty, backed by a partner that supports you through every step of homeownership. Explore Plans.
© 2026 Better Homes and Gardens Real Estate LLC. An Anywhere Real Estate company. All rights reserved. Better Homes and Gardens® Real Estate is a registered trademark owned by Meredith Operations Corporation, licensed to Better Homes and Gardens Real Estate LLC and used with permission. Better Homes and Gardens Real Estate LLC fully supports the principles of the Fair Housing Act and the Equal Opportunity Act. Listing information is deemed reliable but is not guaranteed accurate.
Each office is independently owned and operated.
Any services or products provided by third parties are not provided by, affiliated with or related to Better Homes and Gardens Real Estate LLC, or its affiliated companies.