
935 Allen St, Dartmouth, MA 02747
Local realty services provided by:Better Homes and Gardens Real Estate The Shanahan Group
935 Allen St,Dartmouth, MA 02747
$524,900
- 3 Beds
- 2 Baths
- 1,867 sq. ft.
- Single family
- Active
Upcoming open houses
- Mon, Sep 2804:00 pm - 06:00 pm
Listed by: sonia amaral
Office: coldwell banker realty - marion
MLS#:73582549
Source:MLSPIN
Price summary
- Price:$524,900
- Price per sq. ft.:$281.15
About this home
Nicely maintained 3-BR, 2-Bath ranch in the desirable Town of Dartmouth offering comfortable one-level living with many stylish updates. A sunlit large living room with a fireplace welcomes you with a warm ambiance. The showstopper cherry cabinets anchor the oversized and spacious eat-in kitchen with velvety depth, offering a sophisticated contrast against the stainless steel appliances and neutral backsplash. First floor continues with 3 generously sized bedrooms and expansive, renovated full bath boasting a dual-sink vanity and effortless organization for busy mornings. The front porch stretches across the home's low profile-a place where handcrafted rocking chairs sit on weathered floors, inviting you to pause and relax. Around the back, the covered deck serves as an intimate extension of the main living area. Shaded from the elements, it provides a secluded haven for open-air dining, lively weekend entertaining, or quiet evenings overlooking the peaceful oversized backyard. Enjoy central air, nicely finished basement with full updated bath perfect for additional living or recreational space. Off street parking, 1 car garage, good size shed, and fenced-in large yard ideal for your furry friends.Low real estate tax, short distance to Buttonwood Park, highway access, shopping, eateries, golf, UMASS Dartmouth and other amenities at your fingertips. Whether you are first-time buyers, downsizers or simply starting a new venture and seeking easy living in a great location this is the perfect home....
Contact an agent
Home facts
- Year built:1965
- Listing ID #:73582549
- Updated:September 25, 2026 at 12:33 PM
Rooms and interior
- Bedrooms:3
- Total bathrooms:2
- Full bathrooms:2
- Rooms Total:5
- Kitchen Description:Ceiling Fan(s), Dining Area, Stainless Steel Appliances
- Basement Description:Partially Finished
- Living area:1,867 sq. ft.
Heating and cooling
- Cooling:Central Air
- Heating:Forced Air, Natural Gas
- Central air:Yes
Structure and exterior
- Year built:1965
- Building area:1,867 sq. ft.
- Lot area:0.22 Acres
- Lot Features:Level
- Architectural Style:Ranch
- Exterior Features:Deck, Porch, Storage
- Foundation Description:Concrete Perimeter
Utilities
- Water:Public
- Sewer:Public Sewer
Finances and disclosures
- Price:$524,900
- Price per sq. ft.:$281.15
- Tax amount:$3,693 (2025)
Features and amenities
- Laundry features:In Basement
Parking
- Total parking spaces:6
- Parking description:Attached, Off Street, Paved Drive
- Garage:Yes
- Garage spaces:1
New listings near 935 Allen St
- Coming Soon
 $675,000Coming Soon6 beds 2 baths2,438 sq. ft.
131 State Rd, Dartmouth, MA 02747
MLS# 73579739Listed by: Gold Star Realty - New
 $879,000Active3 beds 3 baths2,256 sq. ft.
232 Collins Corner Rd, Dartmouth, MA 02747
MLS# 73582688Listed by: LAER Realty Partners / Rose Homes & Real Estate - New
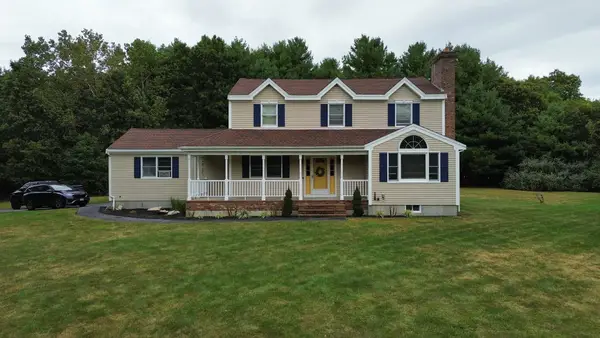 $749,900Active3 beds 3 baths2,094 sq. ft.
37 Rhode Island Ave, Dartmouth, MA 02747
MLS# 73581984Listed by: Realty ONE Group Side By Side - Open Wed, 5:30 to 6:30pmNew
 $424,900Active2 beds 1 baths1,200 sq. ft.
38 Gifford Ave, Dartmouth, MA 02747
MLS# 73581374Listed by: Keller Williams South Watuppa - Open Sun, 11am to 12:30pmNew
 $1,025,000Active4 beds 3 baths3,764 sq. ft.
35 Striper Cir, Dartmouth, MA 02747
MLS# 73580839Listed by: Keller Williams South Watuppa - Open Sat, 11am to 12:30pmNew
 $499,900Active3 beds 2 baths2,086 sq. ft.
36 Beechwood Dr, Dartmouth, MA 02748
MLS# 73580827Listed by: Keller Williams South Watuppa - Open Sun, 11am to 12:30pmNew
 $550,000Active3 beds 1 baths1,634 sq. ft.
12 Melrose Ave, Dartmouth, MA 02747
MLS# 73580383Listed by: Silva Realty Group, Inc. - New
 $3,999,999Active7 beds 4 baths4,344 sq. ft.
482 Smith Neck Rd, Dartmouth, MA 02748
MLS# 73579644Listed by: Coastal Properties Group LLC - New
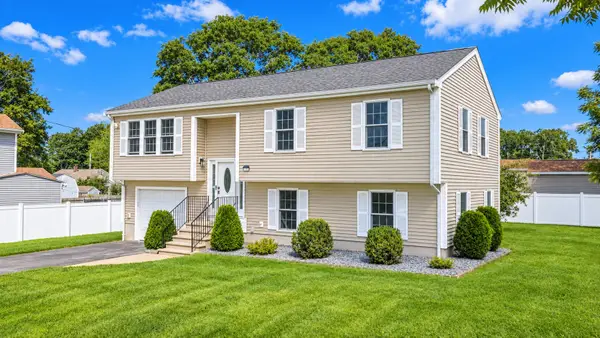 $599,000Active3 beds 2 baths1,740 sq. ft.
7 Vincent St., Dartmouth, MA 02747
MLS# 73578689Listed by: RE/MAX Vantage


Protect your home and budget from life's surprises with an Assurant Home Warranty, backed by a partner that supports you through every step of homeownership. Explore Plans.
© 2026 Better Homes and Gardens Real Estate LLC. An Anywhere Real Estate company. All rights reserved. Better Homes and Gardens® Real Estate is a registered trademark owned by Meredith Operations Corporation, licensed to Better Homes and Gardens Real Estate LLC and used with permission. Better Homes and Gardens Real Estate LLC fully supports the principles of the Fair Housing Act and the Equal Opportunity Act. Listing information is deemed reliable but is not guaranteed accurate.
Each office is independently owned and operated.
Any services or products provided by third parties are not provided by, affiliated with or related to Better Homes and Gardens Real Estate LLC, or its affiliated companies.