
1006 Washington Street #205, Dedham, MA 02026
Local realty services provided by:Better Homes and Gardens Real Estate The Masiello Group
Upcoming open houses
- Sat, Nov 1412:00 pm - 01:00 pm
Listed by: kris macdonald
Office: insight realty group, inc.
MLS#:73600998
Source:MLSPIN
Price summary
- Price:$549,000
- Price per sq. ft.:$600
- Monthly HOA dues:$442
About this home
Welcome to Unit 205 at Dedham West—a spacious, light-filled corner residence offering contemporary style, thoughtful finishes, and the convenience of covered parking. Now available for resale, this one-bedroom condominium combines an inviting open layout with abundant natural light from large windows, creating an airy setting for everyday living and entertaining. The beautifully appointed kitchen features Samara cabinetry, sleek quartz countertops, and a full Frigidaire appliance package. Generous living space offers flexibility for relaxing, dining, and gathering, while the corner location enhances the home’s bright, open feel. A designer tile bath and custom-fitted closets bring together style and practicality. Energy-efficient systems and a smart thermostat support year-round comfort and efficient everyday living. In-unit laundry connections, storage, and elevator access add convenience, while covered parking provides welcome shelter from the elements. Enjoy a location that connects you to the best of Dedham and neighboring Westwood. Approximately 0.7 miles from the Islington commuter rail station, Unit 205 offers convenient access to Boston. Nearby Legacy Place brings shopping, restaurants, fitness, and entertainment together in one destination, with Whole Foods Market, Showcase Cinema de Lux, and Kings Dining & Entertainment among its attractions. Access to Route 1 and I-95/Route 128 adds flexibility for commuting and exploring the surrounding area. With its spacious layout, abundant natural light, energy-efficient features, and covered parking, Unit 205 offers a compelling opportunity to enjoy modern condominium living at Dedham West....
Contact an agent
Home facts
- Year built:2025
- Listing ID #:73600998
- Updated:November 13, 2026 at 05:03 AM
Rooms and interior
- Bedrooms:1
- Total bathrooms:1
- Full bathrooms:1
- Rooms Total:4
- Kitchen Description:Dishwasher, Disposal, Microwave, Range, Refrigerator
- Living area:915 sq. ft.
Heating and cooling
- Cooling:1 Cooling Zone, Central Air
- Heating:Forced Air
- Central air:Yes
Structure and exterior
- Roof:Rubber
- Year built:2025
- Building area:915 sq. ft.
- Construction Materials:Cement Board, Frame, Stone
Utilities
- Water:Public
- Sewer:Public Sewer
Finances and disclosures
- Price:$549,000
- Price per sq. ft.:$600
- Tax amount:$3,523 (2026)
Features and amenities
- Appliances:Dishwasher, Disposal, Dryer, Intercom, Microwave, Range, Refrigerator, Washer
- Laundry features:Dryer, Electric Dryer Hookup, In Unit, Washer, Washer Hookup
- Amenities:Elevator
Parking
- Total parking spaces:1
- Parking description:Assigned, Carport, Off Street
- Garage:Yes
- Garage spaces:1
New listings near 1006 Washington Street #205
- Open Sat, 12 to 2pmNew
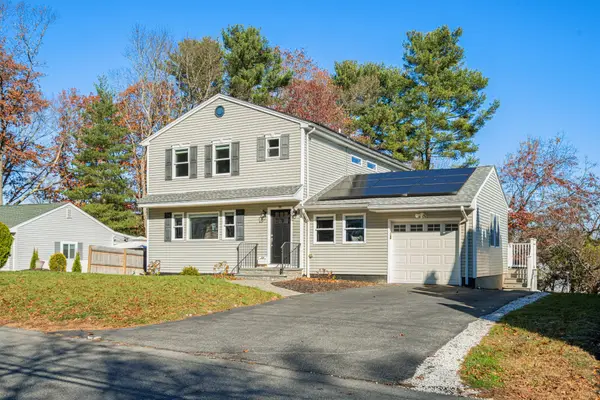 $939,000Active3 beds 3 baths2,735 sq. ft.
39 Chickering Road, Dedham, MA 02026
MLS# 73601801Listed by: Hope McDermott Real Estate - Open Sat, 12 to 1:30pmNew
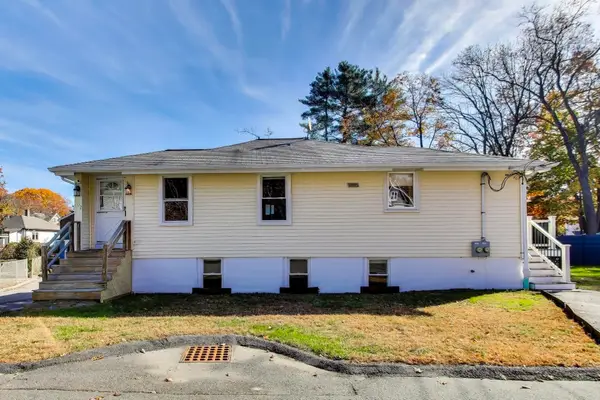 $825,000Active4 beds 3 baths2,147 sq. ft.
102 Schiller Rd, Dedham, MA 02026
MLS# 73600991Listed by: Coldwell Banker Realty - Westwood - New
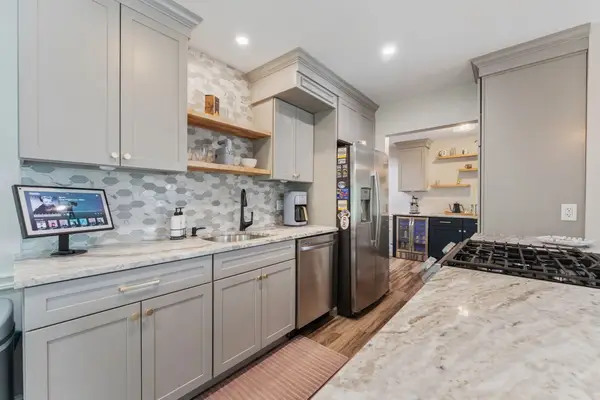 $514,900Active2 beds 2 baths1,371 sq. ft.
36 N Stone Mill Dr #1224, Dedham, MA 02026
MLS# 73601023Listed by: Better Living Real Estate, LLC - Open Sat, 11am to 1pmNew
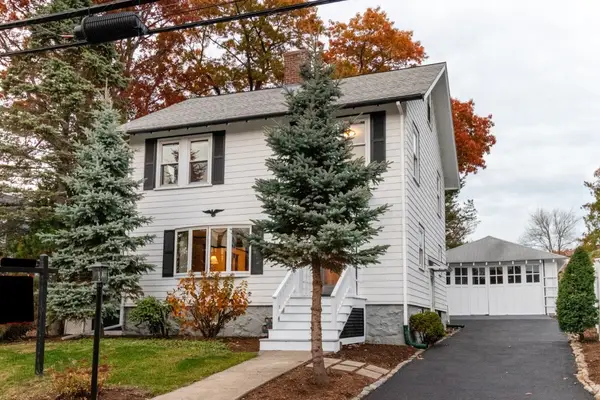 $799,900Active4 beds 2 baths1,870 sq. ft.
16 Circuit Rd, Dedham, MA 02026
MLS# 73600788Listed by: Conway - West Roxbury - New
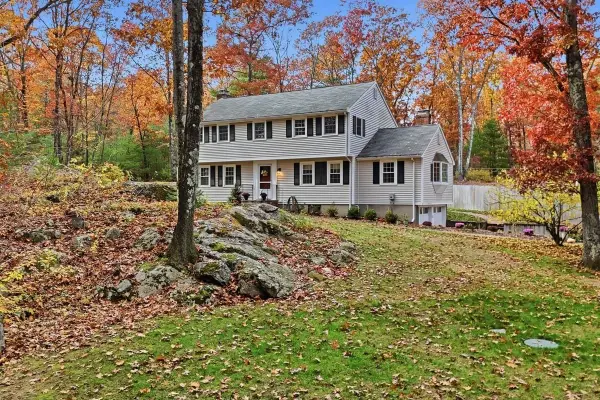 $1,199,000Active4 beds 3 baths2,374 sq. ft.
42 Country Club Rd., Dedham, MA 02026
MLS# 73598919Listed by: Compass - New
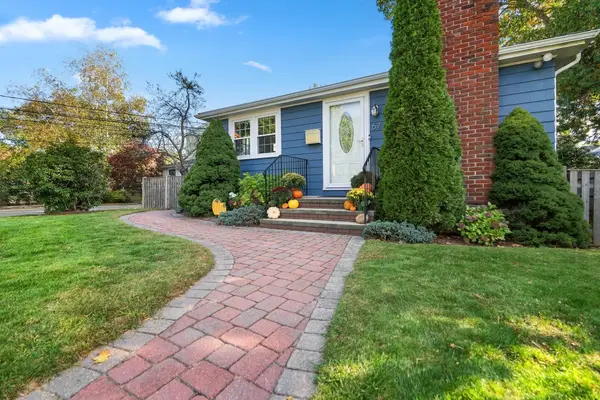 $699,000Active4 beds 2 baths1,664 sq. ft.
67 Tarbox St, Dedham, MA 02026
MLS# 73598574Listed by: Coldwell Banker Realty - Westwood - Open Sat, 12 to 1:30pmNew
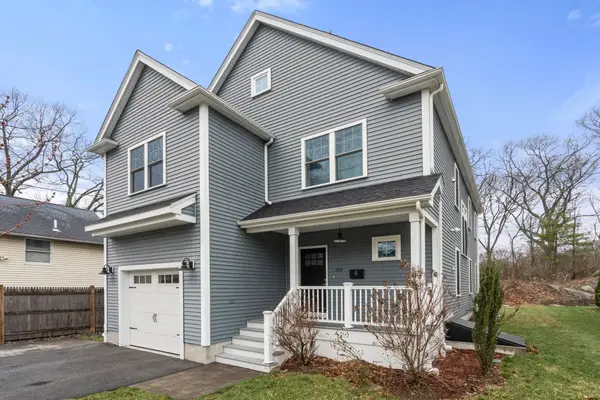 $1,100,000Active4 beds 3 baths2,159 sq. ft.
230 Sprague St, Dedham, MA 02026
MLS# 73598006Listed by: Gibson Sotheby's International Realty 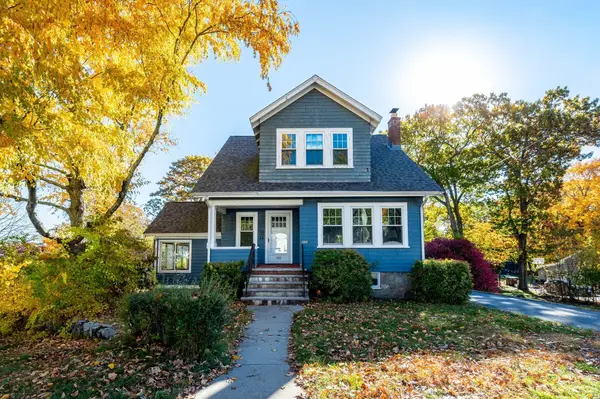 $649,000Active3 beds 2 baths1,649 sq. ft.
100 Hillsdale Road, Dedham, MA 02026
MLS# 73595997Listed by: Donahue Real Estate Co.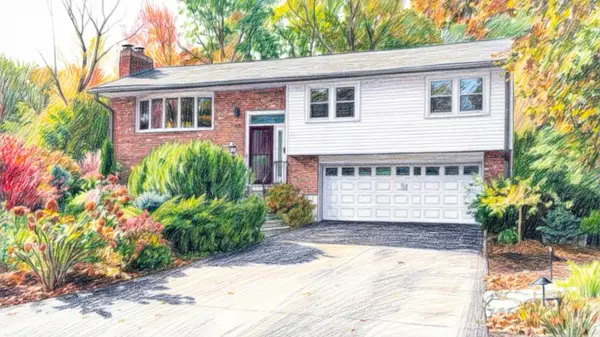 $699,000Active3 beds 2 baths1,608 sq. ft.
114 Chickering Rd, Dedham, MA 02026
MLS# 73594526Listed by: Legal Realty


Protect your home and budget from life's surprises with an Assurant Home Warranty, backed by a partner that supports you through every step of homeownership. Explore Plans.
© 2026 Better Homes and Gardens Real Estate LLC. An Anywhere Real Estate company. All rights reserved. Better Homes and Gardens® Real Estate is a registered trademark owned by Meredith Operations Corporation, licensed to Better Homes and Gardens Real Estate LLC and used with permission. Better Homes and Gardens Real Estate LLC fully supports the principles of the Fair Housing Act and the Equal Opportunity Act. Listing information is deemed reliable but is not guaranteed accurate.
Each office is independently owned and operated.
Any services or products provided by third parties are not provided by, affiliated with or related to Better Homes and Gardens Real Estate LLC, or its affiliated companies.