
129 Chickering Road, Dedham, MA 02026
Local realty services provided by:Better Homes and Gardens Real Estate The Shanahan Group
129 Chickering Road,Dedham, MA 02026
$699,000
- 4 Beds
- 2 Baths
- 1,732 sq. ft.
- Single family
- Active
Upcoming open houses
- Sun, Aug 1612:00 pm - 02:00 pm
Listed by: john savilia
Office: keller williams realty boston south west
MLS#:73559887
Source:MLSPIN
Price summary
- Price:$699,000
- Price per sq. ft.:$403.58
About this home
*****RARE OPPORTUNITY TO OWN A FUNCTIONAL AND PRACTICAL RAISED RANCH STYLE HOME ON A LARGE FENCED IN LOT TOWARD THE END OF A DEAD END STREET***** Classic 1960s era home boasting a traditional living room and dining room upstairs and family room downstairs. Featuring 4 bedrooms and 1.5 baths on .37 acres. Interior features include forced air gas heat and central air. Exterior features include a spacious deck and patio looking out to a fig tree imported from Italy with enclosure, an accessible natural rock outcrop, a fenced in garden, and mature landscaping. *****OPEN HOUSE SUNDAY, AUGUST 16, 2026 FROM 12:00 to 2:00 PM. SEND YOUR BUYERS!!!!!*****
Contact an agent
Home facts
- Year built:1960
- Listing ID #:73559887
- Updated:August 14, 2026 at 11:19 AM
Rooms and interior
- Bedrooms:4
- Total bathrooms:2
- Full bathrooms:1
- Half bathrooms:1
- Rooms Total:8
- Dining Description:Hardwood, Overhead
- Kitchen Description:Ceiling Fan(s), Deck - Exterior, Dining Area, Dishwasher, Disposal, Freezer, Lighting - Overhead, Oven, Range, Range Hood, Refrigerator
- Basement Description:Garage Access, Interior Entry, Partially Finished, Walk-Out Access
- Living area:1,732 sq. ft.
Heating and cooling
- Cooling:1 Cooling Zone, Central Air
- Heating:Forced Air, Natural Gas
- Central air:Yes
Structure and exterior
- Year built:1960
- Building area:1,732 sq. ft.
- Lot area:0.37 Acres
- Lot Features:Easements
- Architectural Style:Raised Ranch
- Exterior Features:Deck, Fruit Trees, Garden, Patio
- Foundation Description:Concrete Perimeter
Utilities
- Water:Public
- Sewer:Public Sewer
Finances and disclosures
- Price:$699,000
- Price per sq. ft.:$403.58
- Tax amount:$8,445 (2025)
Features and amenities
- Appliances:Dishwasher, Disposal, Dryer, Freezer, Range, Range Hood, Refrigerator, Washer
- Laundry features:Dryer, Exterior Access, In Basement, Lighting - Overhead, Washer
- Amenities:Gas Water Heater
Parking
- Total parking spaces:6
- Parking description:Paved Drive, Under
- Garage:Yes
- Garage spaces:2
New listings near 129 Chickering Road
- Open Sat, 1 to 3pmNew
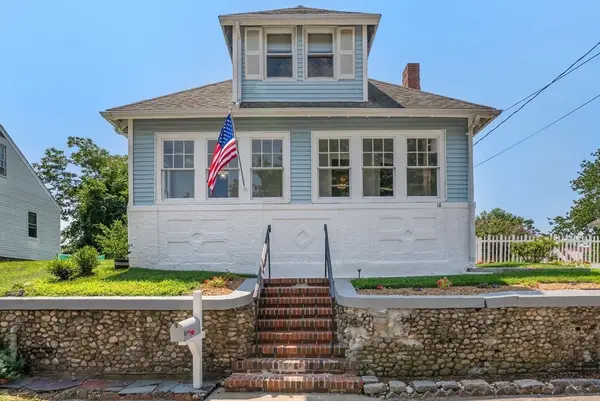 $749,000Active4 beds 2 baths1,945 sq. ft.
18 Kiely Rd, Dedham, MA 02026
MLS# 73563602Listed by: Compass - Open Sat, 12:30 to 2pmNew
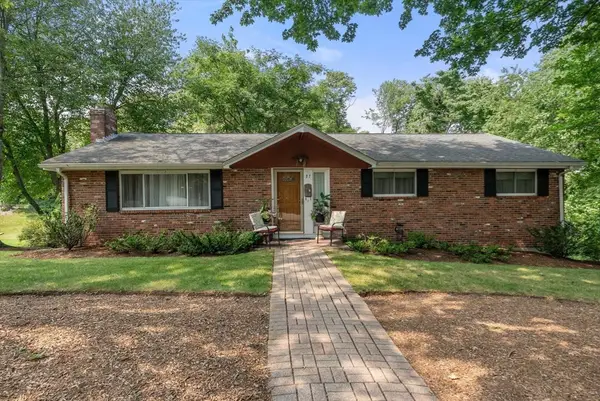 $799,000Active3 beds 3 baths1,378 sq. ft.
31 Pacella Drive, Dedham, MA 02026
MLS# 73563397Listed by: Coldwell Banker Realty - Brookline - Open Sat, 11am to 12:30pmNew
 $848,000Active4 beds 2 baths2,150 sq. ft.
63 Oakdale Ave, Dedham, MA 02026
MLS# 73563126Listed by: Redfin Corp. - Open Sat, 12 to 1:30pmNew
 $835,000Active4 beds 2 baths1,888 sq. ft.
51 Maynard Road, Dedham, MA 02026
MLS# 73562147Listed by: Keller Williams Realty - New
 $719,900Active3 beds 2 baths1,400 sq. ft.
54 Gainsville Rd, Dedham, MA 02026
MLS# 73559899Listed by: RE/MAX Real Estate Center - Open Sat, 12 to 1:30pmNew
 $399,000Active1 beds 1 baths745 sq. ft.
4 Spruce Street #4, Dedham, MA 02026
MLS# 73559806Listed by: Donahue Real Estate Co. - New
 $675,000Active2 beds 2 baths1,842 sq. ft.
39 Hillsdale Rd, Dedham, MA 02026
MLS# 73559449Listed by: Mass Properties Real Estate, Inc. - Open Sun, 11am to 12:30pmNew
 $729,900Active3 beds 2 baths1,544 sq. ft.
18 Fales Rd, Dedham, MA 02026
MLS# 73558169Listed by: Keller Williams South Watuppa  $775,000Active3 beds 2 baths1,768 sq. ft.
15 Richards St, Dedham, MA 02026
MLS# 73557645Listed by: Coastal Countryside Properties


Protect your home and budget from life's surprises with an Assurant Home Warranty, backed by a partner that supports you through every step of homeownership. Explore Plans.
© 2026 Better Homes and Gardens Real Estate LLC. An Anywhere Real Estate company. All rights reserved. Better Homes and Gardens® Real Estate is a registered trademark owned by Meredith Operations Corporation, licensed to Better Homes and Gardens Real Estate LLC and used with permission. Better Homes and Gardens Real Estate LLC fully supports the principles of the Fair Housing Act and the Equal Opportunity Act. Listing information is deemed reliable but is not guaranteed accurate.
Each office is independently owned and operated.
Any services or products provided by third parties are not provided by, affiliated with or related to Better Homes and Gardens Real Estate LLC, or its affiliated companies.