
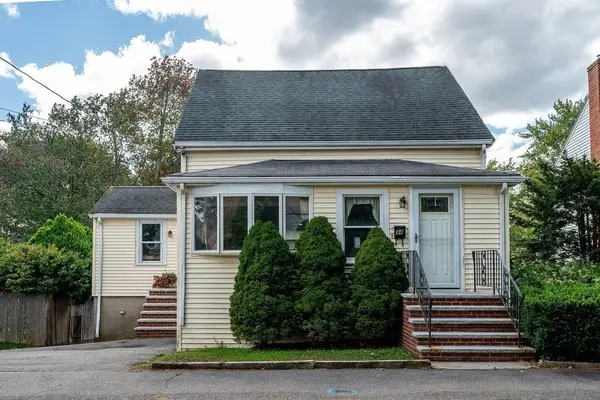
18 Fales Road, Dedham, MA 02026
Local realty services provided by:Better Homes and Gardens Real Estate The Shanahan Group
18 Fales Road,Dedham, MA 02026
$689,900
- 3 Beds
- 2 Baths
- 1,544 sq. ft.
- Single family
- Active
Upcoming open houses
- Sat, Sep 2610:00 am - 11:30 am
Listed by: sarah stone
Office: coldwell banker realty - norwell - hanover regional office
MLS#:73580865
Source:MLSPIN
Price summary
- Price:$689,900
- Price per sq. ft.:$446.83
About this home
This sun-filled Cape, nestled on a quiet street in Dedham’s highly sought-after Oakdale neighborhood, offers an exciting opportunity not to be missed! Recently refinished hardwood floors and fresh interior paint create a bright, timeless feel throughout the home, while the spacious living areas offer an easy flow for both everyday living and entertaining. Recent updates also include a new roof & new water heater. Upon entry, the spacious & versatile entryway space with a wood burning stove greets you and opens into the heart of the home. Charming French doors connect the living and dining room, both open to the kitchen overlooking the backyard. The 3rd bedroom on the first floor creates a flexible space to be used as a bedroom, home office, playroom, or another living room. The half bath, laundry, and breezeway complete the first floor. Upstairs you'll find two spacious bedrooms & the recently updated full bath. Entertain with ease as the kitchen leads outside to the generous back deck overlooking the private, partially fenced backyard—an ideal setting for morning coffee, summer gatherings, or simply enjoying the outdoors. A two-car garage and ample driveway parking add valuable convenience and storage. 824sqft in the unfinished basement offers valuable flexibility for storage, hobbies, or finish for additional living space. This stunning property combines the appeal of an established neighborhood with convenient access to Dedham's schools (all 3 less than a mile away) just steps to Oakdale Elementary with grades 1-5 imagine the joy of your kids walking or riding their bike to school with their friends, Legacy Place 5 mins away w/shopping, dining, movie theater, parks, the Endicott Estate, and the Endicott commuter rail is just a half mile away, & minutes to 95, 93 & Boston. An exciting opportunity to make this well-loved Cape your own and enjoy the fabulous lifestyle this Dedham home has to offer!...
Contact an agent
Home facts
- Year built:1941
- Subdivision & Development:Oakdale Neighborhood
- Listing ID #:73580865
- Updated:September 24, 2026 at 06:54 PM
Rooms and interior
- Bedrooms:3
- Total bathrooms:2
- Full bathrooms:1
- Half bathrooms:1
- Rooms Total:7
- Flooring:Hardwood
- Kitchen Description:Dishwasher, Range
- Basement Description:Bulkhead, Concrete, Full, Interior Entry, Unfinished
- Living area:1,544 sq. ft.
Heating and cooling
- Cooling:Window Unit(s)
- Heating:Central, Forced Air, Natural Gas, Wood Stove
Structure and exterior
- Roof:Shingle
- Year built:1941
- Building area:1,544 sq. ft.
- Lot area:0.17 Acres
- Lot Features:Cleared, Level
- Architectural Style:Cape
- Construction Materials:Frame
- Exterior Features:Deck
- Foundation Description:Stone
Schools
- High school:Dedham High
- Middle school:Dedham Middle
- Elementary school:Oakdale Elementary
Utilities
- Water:Public
- Sewer:Public Sewer
Finances and disclosures
- Price:$689,900
- Price per sq. ft.:$446.83
- Tax amount:$7,951 (2026)
Features and amenities
- Appliances:Dishwasher, Dryer, Range, Washer
- Laundry features:Dryer, Washer, Washer Hookup
- Amenities:Gas Water Heater
Parking
- Total parking spaces:6
- Parking description:Detached, Off Street
- Garage:Yes
- Garage spaces:2
New listings near 18 Fales Road
- Coming Soon
 $1,139,000Coming Soon3 beds 4 baths2,350 sq. ft.
442 High St, Dedham, MA 02026
MLS# 73577601Listed by: RF Boston Realty Group - Open Sat, 12 to 1:30pmNew
 $369,000Active2 beds 2 baths864 sq. ft.
37 Leominster Rd #37, Dedham, MA 02026
MLS# 73582008Listed by: Insight Realty Group, Inc - Open Fri, 3 to 5pmNew
 $2,695,000Active6 beds 5 baths5,294 sq. ft.
93 Village Ave, Dedham, MA 02026
MLS# 73581673Listed by: Compass - New
 $499,999Active2 beds 1 baths949 sq. ft.
82 Bonham Rd, Dedham, MA 02026
MLS# 73581675Listed by: Massachusetts Prime Realty LLC - Open Sat, 12:30 to 2pmNew
 $799,000Active3 beds 2 baths1,603 sq. ft.
65 Tarbox St, Dedham, MA 02026
MLS# 73581707Listed by: Real Broker MA, LLC - Open Sat, 11am to 1pmNew
 $579,900Active3 beds 1 baths1,292 sq. ft.
34 Trenton Road, Dedham, MA 02026
MLS# 73581727Listed by: Donahue Real Estate Co. - New
 $599,900Active3 beds 2 baths1,316 sq. ft.
25 Eaton Rd, Dedham, MA 02026
MLS# 73579880Listed by: RE/MAX Real Estate Center - Open Sat, 2 to 3pmNew
 $565,000Active4 beds 2 baths1,655 sq. ft.
29 Myrtle Street, Dedham, MA 02026
MLS# 73579415Listed by: Hope McDermott Real Estate - New
 $499,000Active2 beds 1 baths1,140 sq. ft.
222 Sprague St, Dedham, MA 02026
MLS# 73579022Listed by: StartPoint Realty


Protect your home and budget from life's surprises with an Assurant Home Warranty, backed by a partner that supports you through every step of homeownership. Explore Plans.
© 2026 Better Homes and Gardens Real Estate LLC. An Anywhere Real Estate company. All rights reserved. Better Homes and Gardens® Real Estate is a registered trademark owned by Meredith Operations Corporation, licensed to Better Homes and Gardens Real Estate LLC and used with permission. Better Homes and Gardens Real Estate LLC fully supports the principles of the Fair Housing Act and the Equal Opportunity Act. Listing information is deemed reliable but is not guaranteed accurate.
Each office is independently owned and operated.
Any services or products provided by third parties are not provided by, affiliated with or related to Better Homes and Gardens Real Estate LLC, or its affiliated companies.