
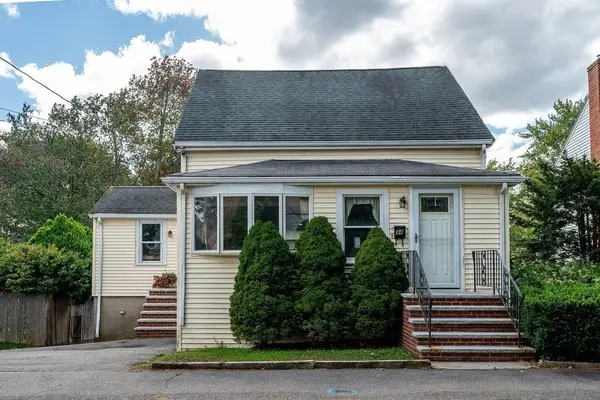
25 Eaton Rd, Dedham, MA 02026
Local realty services provided by:Better Homes and Gardens Real Estate The Masiello Group
25 Eaton Rd,Dedham, MA 02026
$599,900
- 3 Beds
- 2 Baths
- 1,316 sq. ft.
- Single family
- Active
Listed by: watson homes team
Office: re/max real estate center
MLS#:73579880
Source:MLSPIN
Price summary
- Price:$599,900
- Price per sq. ft.:$455.85
About this home
Opportunity knocks! Set on a lovely cul-de-sac off Pine Street, this lovingly maintained ranch style home sits on a beautiful quarter-acre lot and offers tremendous potential for its next owner. Refinished hardwood floors provide a great starting point, while the family room addition features a slider to the deck and expansive backyard—perfect for relaxing, entertaining, gardening, or play. Comfortable and lovable as-is, the home is ready for your cosmetic vision, with opportunities to update the kitchen, bath, electrical, and interior paint while building equity along the way. Garage under steps into what could be a beautiful finished lower level space. There is a 2nd bath with pink and black tile 3/4 bath awaiting your vision. Gas furnace and Central Air conditioning in good working order. Enjoy an exceptionally convenient location with easy access to Route 95 north and south and a straightforward commute into and out of Boston. The Charles River and nearby walking trails offer opportunities for kayaking, walking, and enjoying the outdoors, while restaurants, shopping, and everyday conveniences are all close by. Bring your ideas and make this Riverdale gem your own!...
Contact an agent
Home facts
- Year built:1951
- Listing ID #:73579880
- Updated:September 24, 2026 at 11:38 AM
Rooms and interior
- Bedrooms:3
- Total bathrooms:2
- Full bathrooms:2
- Rooms Total:7
- Flooring:Hardwood, Tile
- Kitchen Description:Dishwasher, Flooring - Laminate, Range, Refrigerator
- Basement Description:Concrete, Full, Garage Access, Interior Entry, Partially Finished, Walk-Out Access
- Living area:1,316 sq. ft.
Heating and cooling
- Cooling:Central Air
- Heating:Forced Air, Oil
- Central air:Yes
Structure and exterior
- Roof:Shingle
- Year built:1951
- Building area:1,316 sq. ft.
- Lot area:0.23 Acres
- Architectural Style:Ranch
- Exterior Features:Deck
- Foundation Description:Concrete Perimeter
Utilities
- Water:Public
- Sewer:Public Sewer
Finances and disclosures
- Price:$599,900
- Price per sq. ft.:$455.85
- Tax amount:$7,735 (2025)
Features and amenities
- Appliances:Dishwasher, Range, Refrigerator
- Laundry features:In Basement
- Amenities:Gas Water Heater
Parking
- Total parking spaces:2
- Parking description:Off Street, Paved Drive, Under
- Garage:Yes
- Garage spaces:1
New listings near 25 Eaton Rd
- Coming Soon
 $1,139,000Coming Soon3 beds 4 baths2,350 sq. ft.
442 High St, Dedham, MA 02026
MLS# 73577601Listed by: RF Boston Realty Group - Open Sat, 12 to 1:30pmNew
 $369,000Active2 beds 2 baths864 sq. ft.
37 Leominster Rd #37, Dedham, MA 02026
MLS# 73582008Listed by: Insight Realty Group, Inc - Open Fri, 3 to 5pmNew
 $2,695,000Active6 beds 5 baths5,294 sq. ft.
93 Village Ave, Dedham, MA 02026
MLS# 73581673Listed by: Compass - New
 $499,999Active2 beds 1 baths949 sq. ft.
82 Bohham Rd, Dedham, MA 02026
MLS# 73581675Listed by: Massachusetts Prime Realty LLC - Open Sat, 12:30 to 2pmNew
 $799,000Active3 beds 2 baths1,603 sq. ft.
65 Tarbox St, Dedham, MA 02026
MLS# 73581707Listed by: Real Broker MA, LLC - Open Sat, 11am to 1pmNew
 $579,900Active3 beds 1 baths1,292 sq. ft.
34 Trenton Road, Dedham, MA 02026
MLS# 73581727Listed by: Donahue Real Estate Co. - New
 $689,900Active3 beds 2 baths1,544 sq. ft.
18 Fales Road, Dedham, MA 02026
MLS# 73580865Listed by: Coldwell Banker Realty - Norwell - Hanover Regional Office - Open Sat, 2 to 3pmNew
 $565,000Active4 beds 2 baths1,655 sq. ft.
29 Myrtle Street, Dedham, MA 02026
MLS# 73579415Listed by: Hope McDermott Real Estate - New
 $499,000Active2 beds 1 baths1,140 sq. ft.
222 Sprague St, Dedham, MA 02026
MLS# 73579022Listed by: StartPoint Realty


Protect your home and budget from life's surprises with an Assurant Home Warranty, backed by a partner that supports you through every step of homeownership. Explore Plans.
© 2026 Better Homes and Gardens Real Estate LLC. An Anywhere Real Estate company. All rights reserved. Better Homes and Gardens® Real Estate is a registered trademark owned by Meredith Operations Corporation, licensed to Better Homes and Gardens Real Estate LLC and used with permission. Better Homes and Gardens Real Estate LLC fully supports the principles of the Fair Housing Act and the Equal Opportunity Act. Listing information is deemed reliable but is not guaranteed accurate.
Each office is independently owned and operated.
Any services or products provided by third parties are not provided by, affiliated with or related to Better Homes and Gardens Real Estate LLC, or its affiliated companies.