
7 Williams Ave, Dedham, MA 02026
Local realty services provided by:Better Homes and Gardens Real Estate The Masiello Group
7 Williams Ave,Dedham, MA 02026
$663,000
- 3 Beds
- 1 Baths
- 1,625 sq. ft.
- Single family
- Active
Listed by: herley beliard
Office: keller williams realty colonial partners
MLS#:73571902
Source:MLSPIN
Price summary
- Price:$663,000
- Price per sq. ft.:$408
About this home
Welcome to 7 Williams Ave, a well lit charming bungalow located in the highly sought after Oakdale neighborhood.This inviting three-bedroom home features refinished hardwood floors, high ceilings, spacious living and dining areas, and a practical kitchen with pantry storage. Don’t miss the chance of a lifetime, with the potential to build equity this property offers the opportunity to add your own personal touches and make it your own. Enjoy the privacy of the fenced backyard, perfect for relaxing or entertaining. A paved driveway provides convenient off-street parking, while the unfinished basement offers additional storage and more future potential. Recent updates like the roof, windows and more brings peace of mind to focus on what matters most. Located near Legacy Place, and major highways, this well-maintained home offers comfort, convenience, and ample local amenities.
Contact an agent
Home facts
- Year built:1910
- Listing ID #:73571902
- Updated:November 08, 2026 at 12:29 PM
Rooms and interior
- Bedrooms:3
- Total bathrooms:1
- Full bathrooms:1
- Rooms Total:6
- Flooring:Carpet, Hardwood, Laminate
- Kitchen Description:Dishwasher, Range, Refrigerator
- Basement Description:Full, Unfinished
- Living area:1,625 sq. ft.
Heating and cooling
- Cooling:Window Unit(s)
- Heating:Hot Water, Natural Gas, Steam
Structure and exterior
- Roof:Shingle
- Year built:1910
- Building area:1,625 sq. ft.
- Lot area:0.11 Acres
- Lot Features:Level
- Architectural Style:Bungalow
- Exterior Features:Deck, Deck - Composite
- Foundation Description:Stone
Utilities
- Water:Public
- Sewer:Public Sewer
Finances and disclosures
- Price:$663,000
- Price per sq. ft.:$408
- Tax amount:$6,844 (2025)
Features and amenities
- Appliances:Dishwasher, Dryer, Range, Refrigerator, Washer
- Laundry features:Dryer, Electric Dryer Hookup, Washer, Washer Hookup
- Amenities:Gas Water Heater
Parking
- Total parking spaces:4
- Parking description:Off Street, Paved, Tandem
New listings near 7 Williams Ave
- Open Sun, 1 to 2:30pmNew
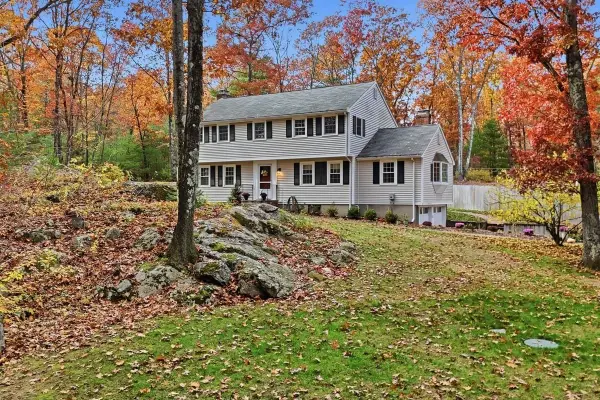 $1,199,000Active4 beds 3 baths2,374 sq. ft.
42 Country Club Rd., Dedham, MA 02026
MLS# 73598919Listed by: Compass - Open Sun, 12 to 1:30pmNew
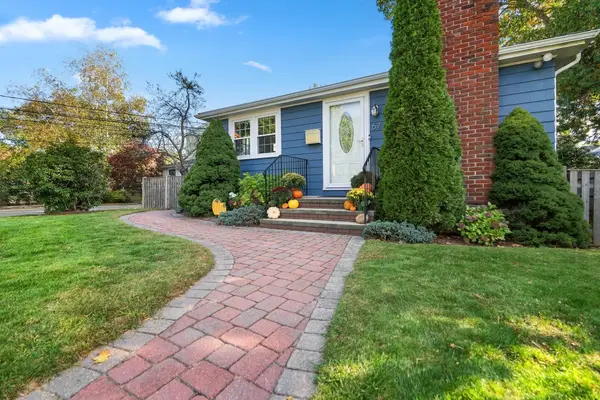 $699,000Active4 beds 2 baths1,664 sq. ft.
67 Tarbox St, Dedham, MA 02026
MLS# 73598574Listed by: Coldwell Banker Realty - Westwood - Open Sun, 12 to 1:30pmNew
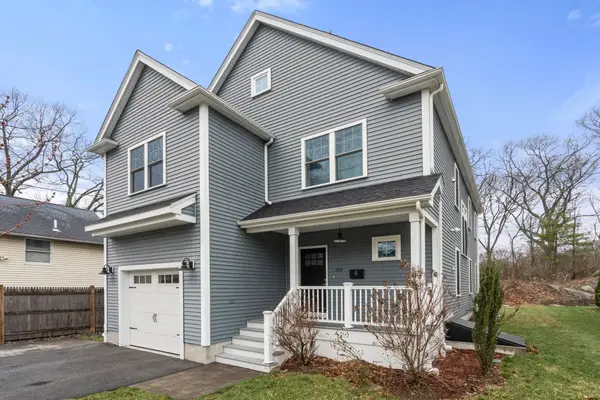 $1,100,000Active4 beds 3 baths2,159 sq. ft.
230 Sprague St, Dedham, MA 02026
MLS# 73598006Listed by: Gibson Sotheby's International Realty - New
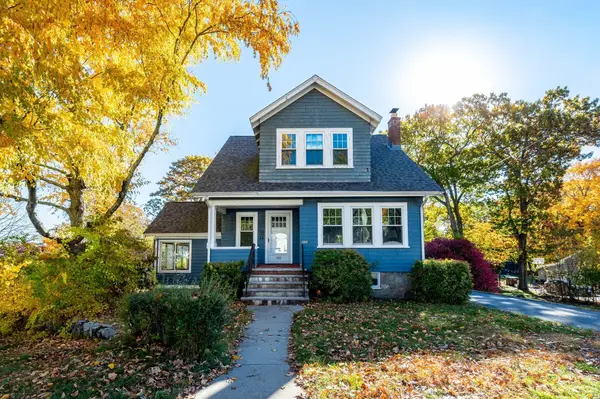 $649,000Active3 beds 2 baths1,649 sq. ft.
100 Hillsdale Road, Dedham, MA 02026
MLS# 73595997Listed by: Donahue Real Estate Co. 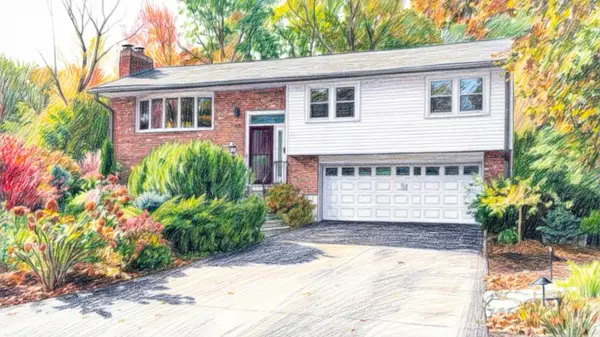 $699,000Active3 beds 2 baths1,608 sq. ft.
114 Chickering Rd, Dedham, MA 02026
MLS# 73594526Listed by: Legal Realty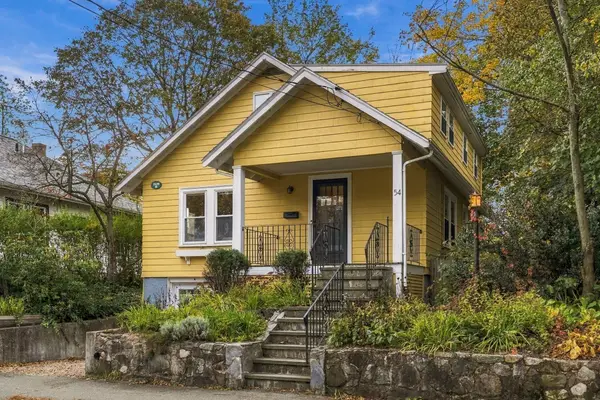 $689,000Active2 beds 2 baths1,654 sq. ft.
54 Barrows Street, Dedham, MA 02026
MLS# 73594485Listed by: Berkshire Hathaway HomeServices Commonwealth Real Estate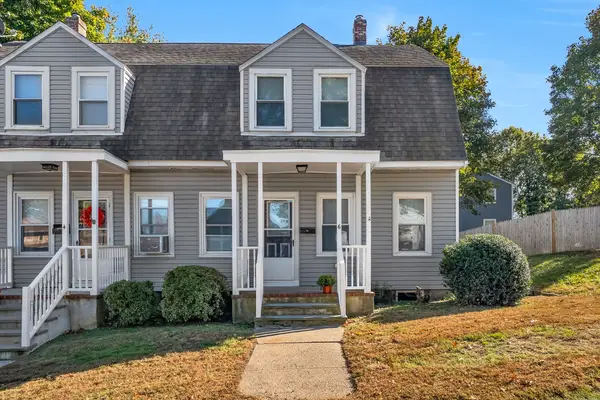 $585,900Active3 beds 2 baths1,105 sq. ft.
6 Border St #6, Dedham, MA 02026
MLS# 73593839Listed by: Discover Properties- Open Sun, 11am to 12:30pm
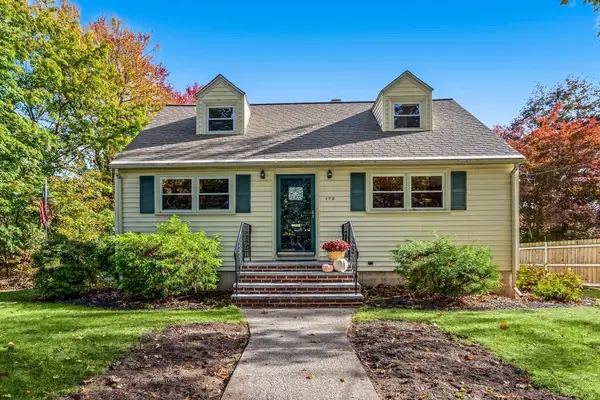 $725,000Active3 beds 2 baths1,638 sq. ft.
178 Central Ave, Dedham, MA 02026
MLS# 73593681Listed by: Donahue Real Estate Co. - Open Sun, 1 to 2:30pm
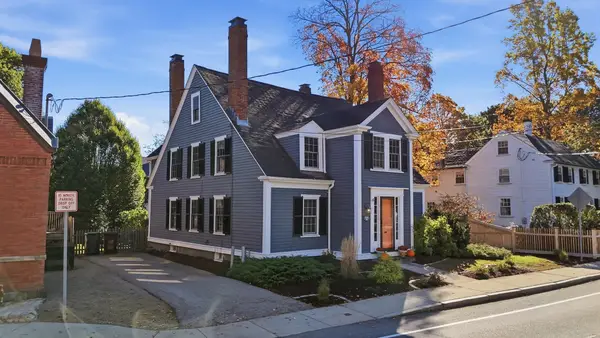 $1,225,000Active4 beds 3 baths2,671 sq. ft.
68 Court St., Dedham, MA 02026
MLS# 73593632Listed by: Compass 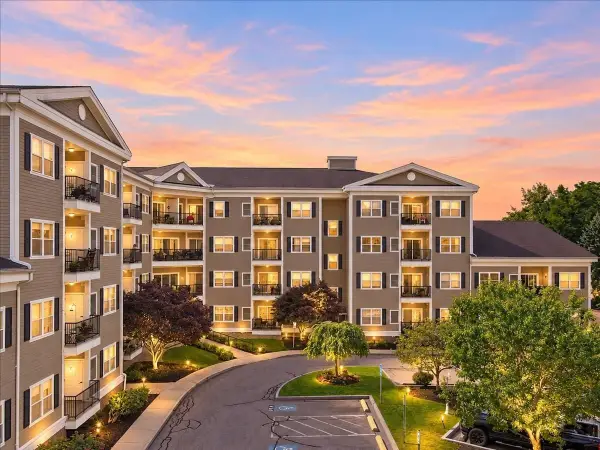 $530,000Active2 beds 2 baths1,485 sq. ft.
989 East St #115, Dedham, MA 02026
MLS# 73593202Listed by: RE/MAX Distinct Advantage


Protect your home and budget from life's surprises with an Assurant Home Warranty, backed by a partner that supports you through every step of homeownership. Explore Plans.
© 2026 Better Homes and Gardens Real Estate LLC. An Anywhere Real Estate company. All rights reserved. Better Homes and Gardens® Real Estate is a registered trademark owned by Meredith Operations Corporation, licensed to Better Homes and Gardens Real Estate LLC and used with permission. Better Homes and Gardens Real Estate LLC fully supports the principles of the Fair Housing Act and the Equal Opportunity Act. Listing information is deemed reliable but is not guaranteed accurate.
Each office is independently owned and operated.
Any services or products provided by third parties are not provided by, affiliated with or related to Better Homes and Gardens Real Estate LLC, or its affiliated companies.