
8 Booth Rd, Dedham, MA 02026
Local realty services provided by:Better Homes and Gardens Real Estate The Masiello Group
8 Booth Rd,Dedham, MA 02026
$1,399,000
- 4 Beds
- 3 Baths
- 2,476 sq. ft.
- Single family
- Active
Upcoming open houses
- Sat, Aug 2911:00 am - 12:30 pm
Listed by: marcella musto
Office: discover properties
MLS#:73568006
Source:MLSPIN
Price summary
- Price:$1,399,000
- Price per sq. ft.:$565.02
About this home
Brand-new construction offering 4 bedrooms and 2.5 bath with thoughtfully designed living spaces and high-end finishes throughout. The first floor features a custom eat-in kitchen with stainless steel appliances, spacious living room with fireplace, private study, and formal dining room. Upstairs, the luxurious primary suite offers a private en-suite bathroom and large walk-in closet, along with three additional bedrooms and a convenient second-floor laundry room with extra storage. The property also includes a 2-car garage and sits on a beautifully landscaped, fenced lot providing plenty of outdoor space. Ideally located just minutes from major highways, Dedham Square, Legacy Place, shopping, dining, and more. This exceptional new construction home combines modern comfort, style, and convenience.
Contact an agent
Home facts
- Year built:2026
- Listing ID #:73568006
- Updated:August 28, 2026 at 11:59 AM
Rooms and interior
- Bedrooms:4
- Total bathrooms:3
- Full bathrooms:2
- Half bathrooms:1
- Rooms Total:8
- Flooring:Flooring - Hardwood, Hardwood
- Dining Description:Hardwood
- Kitchen Description:Closet/Cabinets - Custom Built, Crown Molding, Deck - Exterior, Dining Area, Dishwasher, Disposal, Flooring - Hardwood, Kitchen Island, Lighting - Pendant, Microwave, Open Floorplan, Range, Recessed Lighting, Refrigerator, Slider, Stainless Steel Appliances, Vacuum System
- Basement Description:Full, Unfinished
- Living area:2,476 sq. ft.
Heating and cooling
- Cooling:2 Cooling Zones, Central Air
- Heating:Natural Gas
- Central air:Yes
Structure and exterior
- Roof:Shingle
- Year built:2026
- Building area:2,476 sq. ft.
- Lot area:0.29 Acres
- Lot Features:Corner Lot
- Architectural Style:Colonial
- Construction Materials:Frame
- Exterior Features:Deck, Decorative Lighting, Porch, Professional Landscaping
- Foundation Description:Concrete Perimeter
Schools
- High school:Dedham High
- Middle school:Dedham Middle
- Elementary school:Riverdale School
Utilities
- Water:Public
- Sewer:Public Sewer
Finances and disclosures
- Price:$1,399,000
- Price per sq. ft.:$565.02
Features and amenities
- Appliances:Dishwasher, Disposal, Microwave, Range, Refrigerator, Vacuum System
- Laundry features:Flooring - Stone/Ceramic Tile, Second Floor
- Amenities:Central Vacuum, Closet, Foyer, Gas Water Heater
Parking
- Total parking spaces:6
- Parking description:Attached, Off Street, Paved, Paved Drive
- Garage:Yes
- Garage spaces:2
New listings near 8 Booth Rd
- New
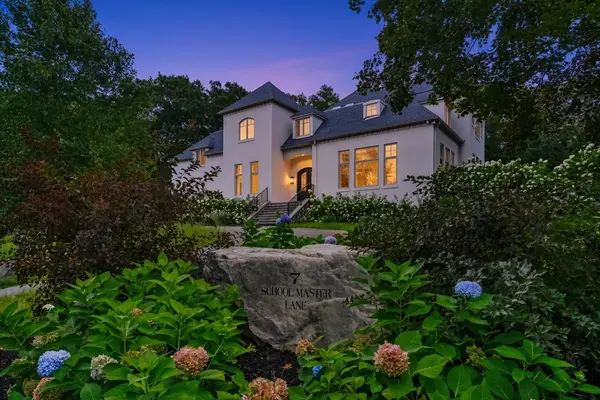 $2,590,000Active5 beds 7 baths9,967 sq. ft.
7 Schoolmaster Lane, Dedham, MA 02026
MLS# 73569193Listed by: Smith and Oak Real Estate Co. - Open Sun, 12 to 2pmNew
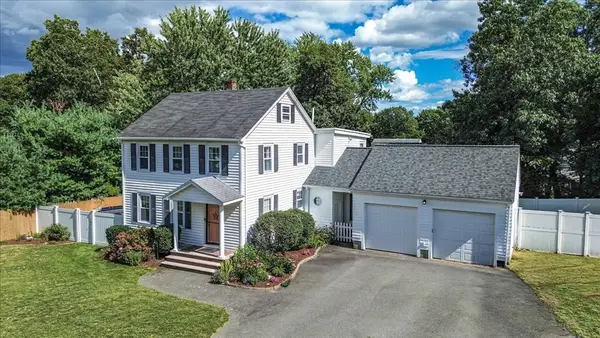 $850,000Active4 beds 2 baths2,356 sq. ft.
10 Azalea Cir, Dedham, MA 02026
MLS# 73569119Listed by: RE/MAX Real Estate Center - New
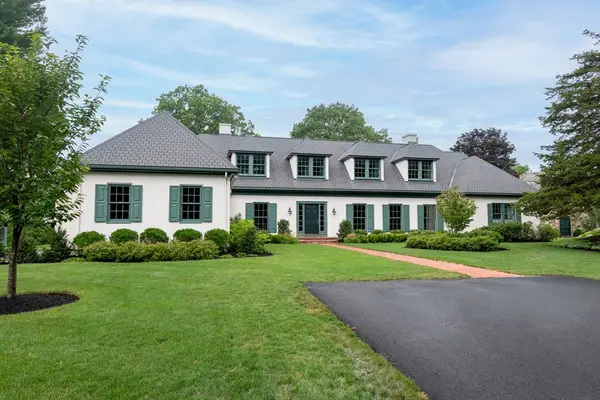 $3,150,000Active4 beds 4 baths5,889 sq. ft.
34 Rocky Ridge Lane, Dedham, MA 02026
MLS# 73566486Listed by: eXp Realty LLC - Corporate Office - Open Sat, 11:30am to 1pmNew
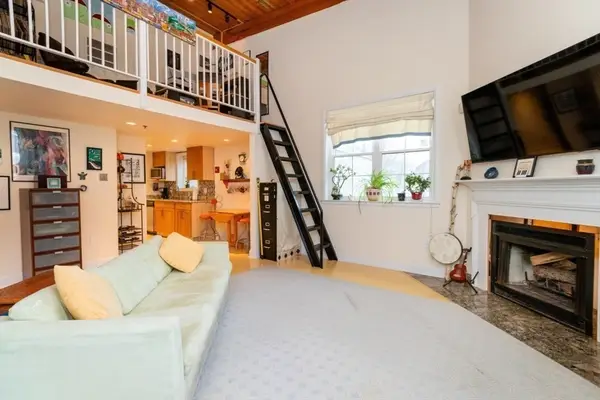 $339,900Active1 beds 1 baths818 sq. ft.
3 S Stone Mill Dr #225, Dedham, MA 02026
MLS# 73568931Listed by: William Raveis R. E. & Home Services - Open Sat, 11am to 12:30pmNew
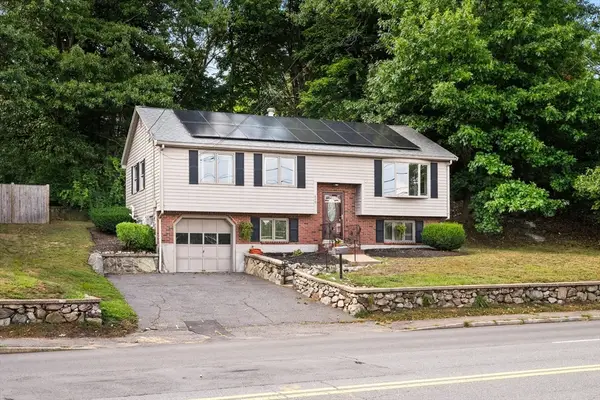 $639,900Active3 beds 2 baths1,040 sq. ft.
849 Washington St, Dedham, MA 02026
MLS# 73568684Listed by: USA Realty LLC - New
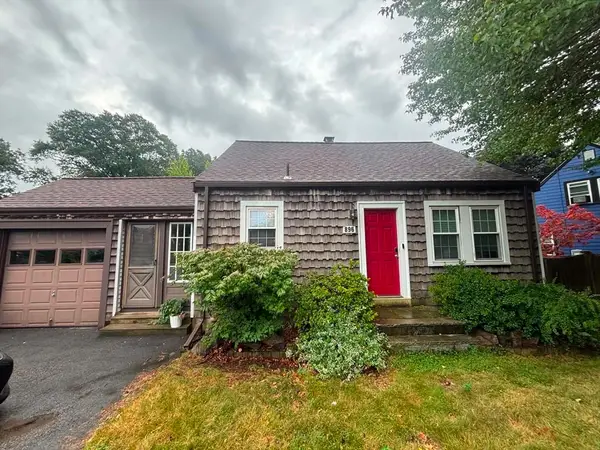 $599,900Active3 beds 2 baths1,235 sq. ft.
896 East St, Dedham, MA 02026
MLS# 73566855Listed by: Cameron Real Estate Group - New
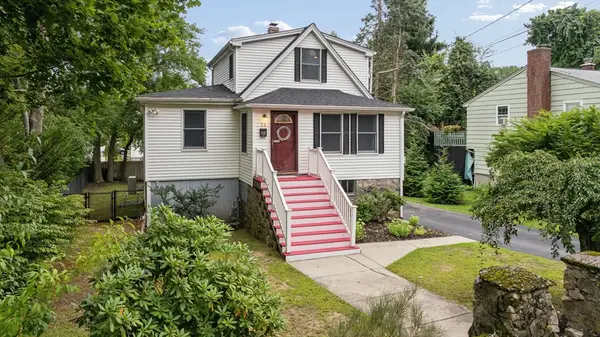 $699,900Active3 beds 2 baths1,400 sq. ft.
54 Gainsville Rd, Dedham, MA 02026
MLS# 73566133Listed by: RE/MAX Real Estate Center - New
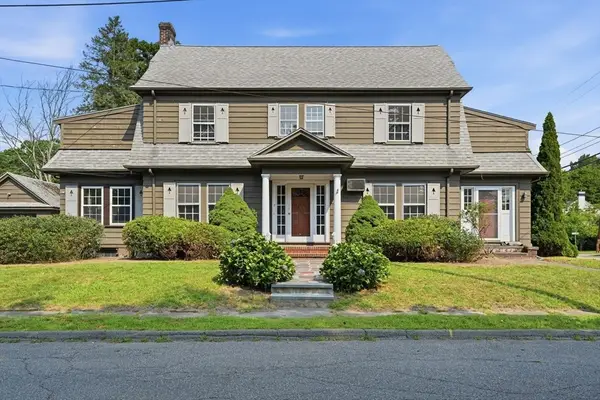 $649,000Active3 beds 2 baths2,722 sq. ft.
7 Fales Rd, Dedham, MA 02026
MLS# 73564821Listed by: Coldwell Banker Realty - Norwell - Hanover Regional Office 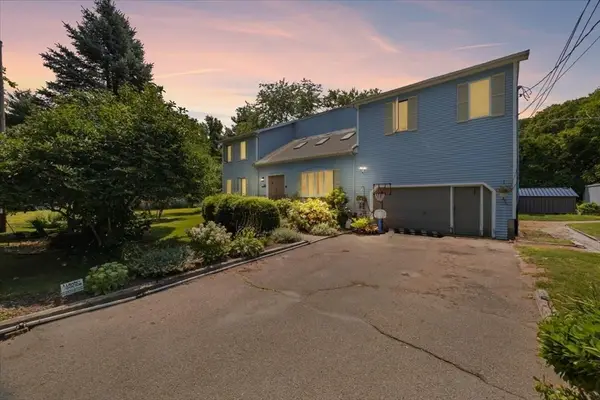 $849,900Active4 beds 3 baths2,544 sq. ft.
159 Greensboro Rd, Dedham, MA 02026
MLS# 73564028Listed by: Milestone Realty, Inc.


Protect your home and budget from life's surprises with an Assurant Home Warranty, backed by a partner that supports you through every step of homeownership. Explore Plans.
© 2026 Better Homes and Gardens Real Estate LLC. An Anywhere Real Estate company. All rights reserved. Better Homes and Gardens® Real Estate is a registered trademark owned by Meredith Operations Corporation, licensed to Better Homes and Gardens Real Estate LLC and used with permission. Better Homes and Gardens Real Estate LLC fully supports the principles of the Fair Housing Act and the Equal Opportunity Act. Listing information is deemed reliable but is not guaranteed accurate.
Each office is independently owned and operated.
Any services or products provided by third parties are not provided by, affiliated with or related to Better Homes and Gardens Real Estate LLC, or its affiliated companies.