
93 Village Ave, Dedham, MA 02026
Local realty services provided by:Better Homes and Gardens Real Estate The Masiello Group
93 Village Ave,Dedham, MA 02026
$2,695,000
- 6 Beds
- 5 Baths
- 5,294 sq. ft.
- Single family
- Active
Upcoming open houses
- Fri, Sep 2503:00 pm - 05:00 pm
- Sat, Sep 2611:30 am - 01:00 pm
Listed by: the traci shulkin group
Office: compass
MLS#:73581673
Source:MLSPIN
Price summary
- Price:$2,695,000
- Price per sq. ft.:$509.07
About this home
The crown jewel of Precinct 1 has arrived. This 1895 stone-and-shingle estate is a rare masterpiece, striking a perfect chord between Gilded Age grandeur & sophisticated modern luxury. Meticulously restored with an uncompromising eye for detail, the residence honors its historic soul through stunning original woodwork and period fireplaces, all while seamlessly integrating the high-end amenities required for a contemporary lifestyle.The main level is a masterclass in architectural grace, featuring beautifully proportioned rooms that flow effortlessly from one to the next. At the heart of the home, the designer kitchen and sun-drenched living area serve as a vibrant hub for daily life, featuring french doors that open to expansive mahogany decking—perfect for al fresco dining or quiet morning coffee overlooking the professionally landscaped grounds. Retreat to the second floor to find an elegant primary suite that defines luxury, complete with a private office, a spa-like marble bathroom, and a walk-in closet with modern built-ins. Additional bedrooms across the second and third floors offer versatile spaces for family, guests or recreation, all finished with the same level of craftsmanship found throughout the home. Beyond the main residence, the property includes a detached oversized two-car garage topped by a fully finished guest studio with its own en-suite bath. This flexible space is ideal for a secluded home office, a fitness studio, or private guest accommodations. Located on one of Dedham’s most prestigious streets, this home offers a lifestyle of unparalleled convenience. Enjoy proximity to the village center’s vibrant collection of shops, restaurants, the cinema, and library. With easy access to the commuter rail, Route 1 and Route 128. This estate offers a peaceful retreat with seamless connections to Boston and beyond....
Contact an agent
Home facts
- Year built:1895
- Listing ID #:73581673
- Updated:September 24, 2026 at 05:05 AM
Rooms and interior
- Bedrooms:6
- Total bathrooms:5
- Full bathrooms:4
- Half bathrooms:1
- Rooms Total:13
- Flooring:Flooring - Hardwood, Flooring - Stone/Ceramic Tile, Tile, Wood
- Dining Description:Closet/Cabinets - Custom Built, Exterior Access, Hardwood, Window(s) - Bay/Bow/Box
- Bathrooms Description:Bathroom, Bathroom - Full, Bathroom - Tiled With Shower Stall, Bathroom - Tiled With Tub & Shower
- Kitchen Description:Dishwasher, Disposal, Flooring - Hardwood, Lighting - Pendant, Microwave, Open Floorplan, Range, Range Hood, Recessed Lighting, Refrigerator, Remodeled, Stainless Steel Appliances
- Basement Description:Full, Unfinished
- Living area:5,294 sq. ft.
Heating and cooling
- Cooling:4 Cooling Zones, Central Air
- Heating:Fireplace, Forced Air, Hydro Air, Natural Gas, Radiant
- Central air:Yes
Structure and exterior
- Roof:Shingle
- Year built:1895
- Building area:5,294 sq. ft.
- Lot area:0.35 Acres
- Lot Features:Level
- Architectural Style:Colonial
- Construction Materials:Frame, Stone
- Exterior Features:Deck, Porch, Sprinkler System
- Foundation Description:Concrete Perimeter, Granite, Stone
Utilities
- Water:Public
- Sewer:Public Sewer
Finances and disclosures
- Price:$2,695,000
- Price per sq. ft.:$509.07
- Tax amount:$26,010 (2026)
Features and amenities
- Appliances:Dishwasher, Disposal, Dryer, Microwave, Range, Range Hood, Refrigerator, Washer
- Laundry features:Dryer, Gas Dryer Hookup, Second Floor, Washer, Washer Hookup
- Amenities:Central Vacuum, Closet/Cabinets - Custom Built, Entry Hall, Gas Water Heater, Lighting - Overhead, Recessed Lighting
Parking
- Total parking spaces:8
- Parking description:Detached, Garage Faces Side, Heated Garage, Off Street, Oversized, Paved, Paved Drive
- Garage:Yes
- Garage spaces:2
New listings near 93 Village Ave
- Coming Soon
 $1,139,000Coming Soon3 beds 4 baths2,350 sq. ft.
442 High St, Dedham, MA 02026
MLS# 73577601Listed by: RF Boston Realty Group - Open Sat, 12 to 1:30pmNew
 $369,000Active2 beds 2 baths864 sq. ft.
37 Leominster Rd #37, Dedham, MA 02026
MLS# 73582008Listed by: Insight Realty Group, Inc - New
 $499,999Active2 beds 1 baths949 sq. ft.
82 Bohham Rd, Dedham, MA 02026
MLS# 73581675Listed by: Massachusetts Prime Realty LLC - Open Sat, 12:30 to 2pmNew
 $799,000Active3 beds 2 baths1,603 sq. ft.
65 Tarbox St, Dedham, MA 02026
MLS# 73581707Listed by: Real Broker MA, LLC - Open Sat, 11am to 1pmNew
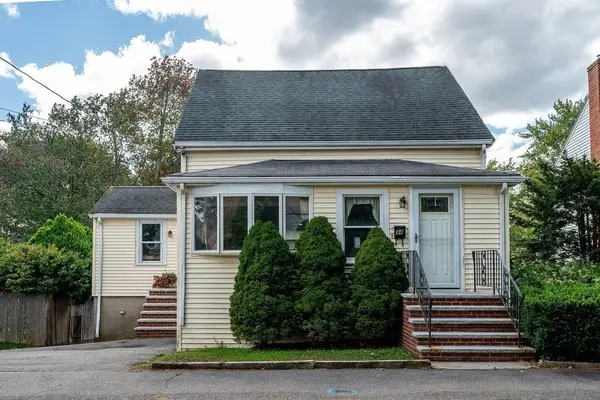 $579,900Active3 beds 1 baths1,292 sq. ft.
34 Trenton Road, Dedham, MA 02026
MLS# 73581727Listed by: Donahue Real Estate Co. - New
 $689,900Active3 beds 2 baths1,544 sq. ft.
18 Fales Road, Dedham, MA 02026
MLS# 73580865Listed by: Coldwell Banker Realty - Norwell - Hanover Regional Office - New
 $599,900Active3 beds 2 baths1,316 sq. ft.
25 Eaton Rd, Dedham, MA 02026
MLS# 73579880Listed by: RE/MAX Real Estate Center - Open Sat, 2 to 3pmNew
 $565,000Active4 beds 2 baths1,655 sq. ft.
29 Myrtle Street, Dedham, MA 02026
MLS# 73579415Listed by: Hope McDermott Real Estate - New
 $499,000Active2 beds 1 baths1,140 sq. ft.
222 Sprague St, Dedham, MA 02026
MLS# 73579022Listed by: StartPoint Realty


Protect your home and budget from life's surprises with an Assurant Home Warranty, backed by a partner that supports you through every step of homeownership. Explore Plans.
© 2026 Better Homes and Gardens Real Estate LLC. An Anywhere Real Estate company. All rights reserved. Better Homes and Gardens® Real Estate is a registered trademark owned by Meredith Operations Corporation, licensed to Better Homes and Gardens Real Estate LLC and used with permission. Better Homes and Gardens Real Estate LLC fully supports the principles of the Fair Housing Act and the Equal Opportunity Act. Listing information is deemed reliable but is not guaranteed accurate.
Each office is independently owned and operated.
Any services or products provided by third parties are not provided by, affiliated with or related to Better Homes and Gardens Real Estate LLC, or its affiliated companies.