
12 Candlewood Ln #1-7, Dennis Port, MA 02639
Local realty services provided by:Better Homes and Gardens Real Estate The Shanahan Group
12 Candlewood Ln #1-7,Dennis, MA 02639
$325,000
- 2 Beds
- 2 Baths
- - sq. ft.
- Single family
- Sold
Listed by: glenn knapik
Office: william raveis real estate & homes services
MLS#:73547146
Source:MLSPIN
Sorry, we are unable to map this address
Price summary
- Price:$325,000
- Monthly HOA dues:$665
About this home
Welcome to Candlewood Lane Condominiums. This fully renovated 2-bedroom, 1.5-bath condo offering easy, low-maintenance living just minutes from Nantucket Sound beaches. Inside, enjoy luxury vinyl plank floors, recessed lighting, a renovated kitchen with stainless appliances, quartz countertops, plus a beautifully updated full bath and half bath. New AC units. The bright living and dining areas flow to a screened/enclosed porch, creating the perfect spot for morning coffee or summer entertaining. This professionally managed, smoke-free, pet-free community features landscaped grounds, a swimming pool, community room, laundry and on-site storage. The monthly condo fee includes heat, hot water, basic cable, water, trash removal, landscaping, pool care, building maintenance, and snow removal for truly low-maintenance ownership. Just moments from Dennis Port Village's shops and restaurants and about 1.5 miles to Inman Road Beach, enjoy this turnkey Cape Cod getaway or year round condo.
Contact an agent
Home facts
- Year built:1973
- Listing ID #:73547146
- Updated:September 17, 2026 at 07:01 AM
Rooms and interior
- Bedrooms:2
- Total bathrooms:2
- Full bathrooms:1
- Half bathrooms:1
- Rooms Total:4
- Kitchen Description:Dishwasher, Microwave, Range, Refrigerator
- Basement Description:Interior Entry
Heating and cooling
- Cooling:2 Cooling Zones, Wall Unit(s), Window Unit(s)
- Heating:Forced Air, Natural Gas
Structure and exterior
- Year built:1973
- Lot Features:Level
- Foundation Description:Concrete Perimeter
Utilities
- Water:Public
- Sewer:Private Sewer
Finances and disclosures
- Price:$325,000
- Tax amount:$1,247 (2026)
Features and amenities
- Appliances:Dishwasher, Microwave, Range, Refrigerator
- Amenities:Gas Water Heater
Parking
- Total parking spaces:1
New listings near 12 Candlewood Ln #1-7
- New
 $578,210Active2 beds 1 baths720 sq. ft.
11 Lawrence Road, Dennis Port, MA 02639
MLS# 22604740Listed by: CONNIE DOTO REALTY GROUP - Open Sat, 10am to 12pmNew
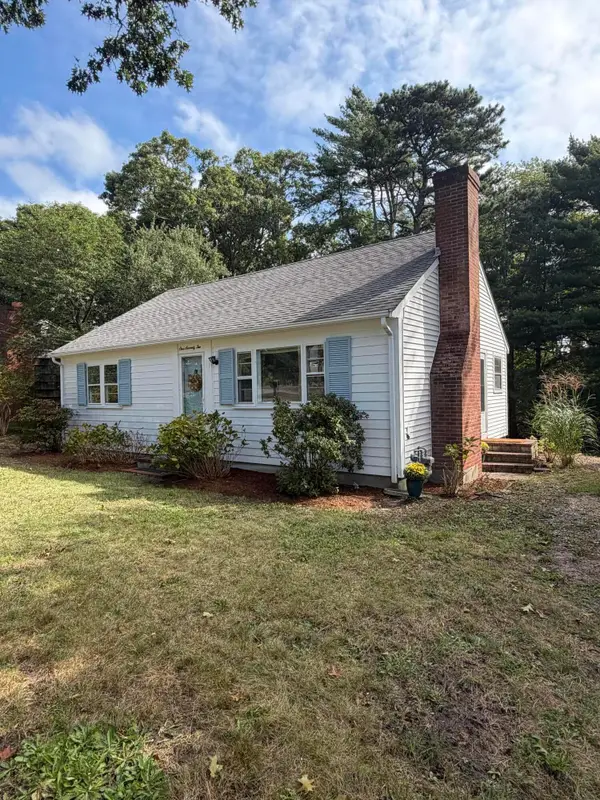 $585,000Active3 beds 1 baths1,326 sq. ft.
172 Telegraph Road, Dennis Port, MA 02639
MLS# 22604704Listed by: TODAY REAL ESTATE - New
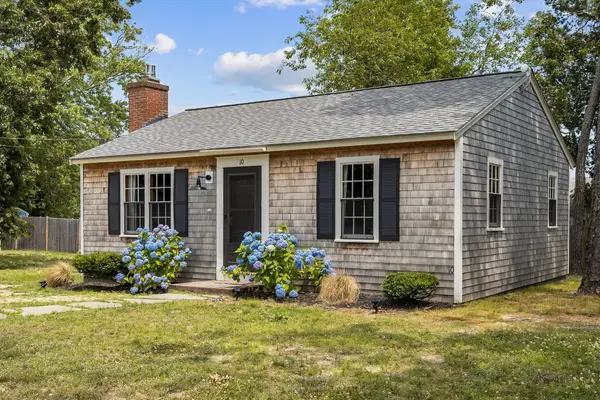 $615,000Active2 beds 1 baths720 sq. ft.
10 Manning Rd, Dennis, MA 02639
MLS# 73577887Listed by: Compass - New
 $299,900Active2 beds 1 baths783 sq. ft.
78 Center St #1-3, Dennis, MA 02638
MLS# 73576485Listed by: William Raveis R.E. & Home Services - New
 $299,900Active2 beds 1 baths783 sq. ft.
78 Center Street #UNIT 1-3, Dennis Port, MA 02639
MLS# 22604601Listed by: WILLIAM RAVEIS REAL ESTATE & HOME SERVICES  $45,000Active2 beds 1 baths
184 Old Wharf Road #g3, Dennis, MA 02639
MLS# 73575083Listed by: eXp Realty LLC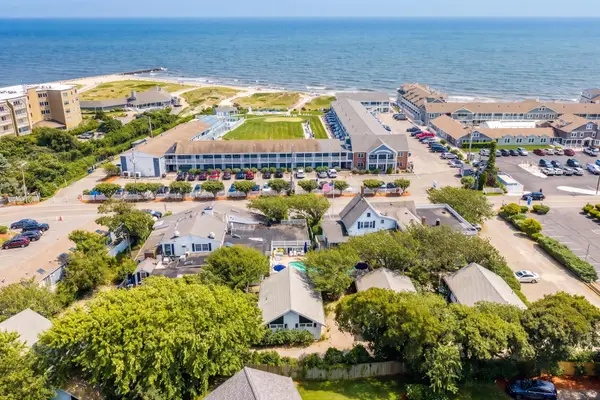 $7,500,000Active25 beds 13 baths16,136 sq. ft.
88-94 Chase Avenue, Dennis Port, MA 02639
MLS# 22604481Listed by: GIBSON SOTHEBY'S INTERNATIONAL REALTY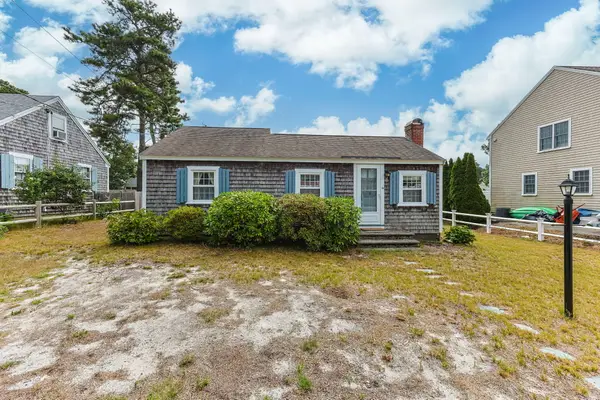 $599,000Active2 beds 1 baths928 sq. ft.
46 Longell Road, Dennis Port, MA 02639
MLS# 22604464Listed by: KINLIN GROVER COMPASS- Open Fri, 2 to 4pm
 $245,000Active1 beds 1 baths610 sq. ft.
174 Upper County Rd #1-7, Dennis, MA 02639
MLS# 73570497Listed by: Today Real Estate, Inc.  $625,000Active3 beds 1 baths748 sq. ft.
16 Chase Avenue #Unit 16, Dennis, MA 02638
MLS# 22604325Listed by: KELLER WILLIAMS REALTY


Protect your home and budget from life's surprises with an Assurant Home Warranty, backed by a partner that supports you through every step of homeownership. Explore Plans.
© 2026 Better Homes and Gardens Real Estate LLC. An Anywhere Real Estate company. All rights reserved. Better Homes and Gardens® Real Estate is a registered trademark owned by Meredith Operations Corporation, licensed to Better Homes and Gardens Real Estate LLC and used with permission. Better Homes and Gardens Real Estate LLC fully supports the principles of the Fair Housing Act and the Equal Opportunity Act. Listing information is deemed reliable but is not guaranteed accurate.
Each office is independently owned and operated.
Any services or products provided by third parties are not provided by, affiliated with or related to Better Homes and Gardens Real Estate LLC, or its affiliated companies.