
262 Old Wharf Road #37, Dennis Port, MA 02639
Local realty services provided by:Better Homes and Gardens Real Estate The Shanahan Group
262 Old Wharf Road #37,Dennis, MA 02639
$425,000
- 2 Beds
- 1 Baths
- 520 sq. ft.
- Condominium
- Active
Listed by: kate decker, liz green
Office: lamacchia realty, inc.
MLS#:73548626
Source:MLSPIN
Price summary
- Price:$425,000
- Price per sq. ft.:$817.31
- Monthly HOA dues:$158
About this home
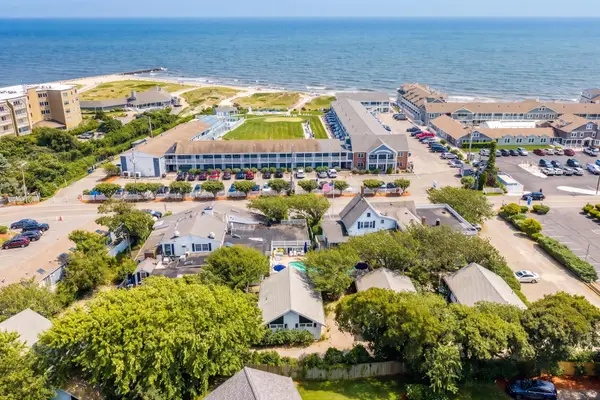
Welcome to Salt Air Village, a seasonal community loved by generations of family and friends. Sun and swim at private Association beach called Grandma's beach right across the street on Old Wharf Rd. Spend time enjoying the fishing pond, ball field, shuffle board, basketball, volleyball, and quiet country lanes. Join the traditions of bike parades, Halloween celebrations, bbqs, and outdoor movie nights. This spacious and light filled cottage is located on the corner of Breezy Bend. There is an open kitchen, dining area, and living room with vaulted ceiling, ceiling fans, and skylights. Two bedrooms, and updated bath/outside shower. The inviting outside area offers ample seating, pretty gardens, and privacy. The cottage has been well cared for. Stove is older and working but will probably need to be replaced in the future due to its age. Title 5 has passed inspection. Buyers' agent must accompany buyers. Seller reserves the right to accept an offer at any time.
Contact an agent
Home facts
- Year built:1952
- Listing ID #:73548626
- Updated:September 19, 2026 at 11:00 AM
Rooms and interior
- Bedrooms:2
- Total bathrooms:1
- Full bathrooms:1
- Rooms Total:4
- Flooring:Laminate, Wood
- Kitchen Description:Refrigerator
- Living area:520 sq. ft.
Heating and cooling
- Heating:None
Structure and exterior
- Roof:Shingle
- Year built:1952
- Building area:520 sq. ft.
- Exterior Features:Outdoor Shower
Utilities
- Water:Public
- Sewer:Private Sewer
Finances and disclosures
- Price:$425,000
- Price per sq. ft.:$817.31
- Tax amount:$1,549 (2026)
Features and amenities
- Appliances:Refrigerator
Parking
- Total parking spaces:1
- Parking description:Assigned
New listings near 262 Old Wharf Road #37
- Coming Soon
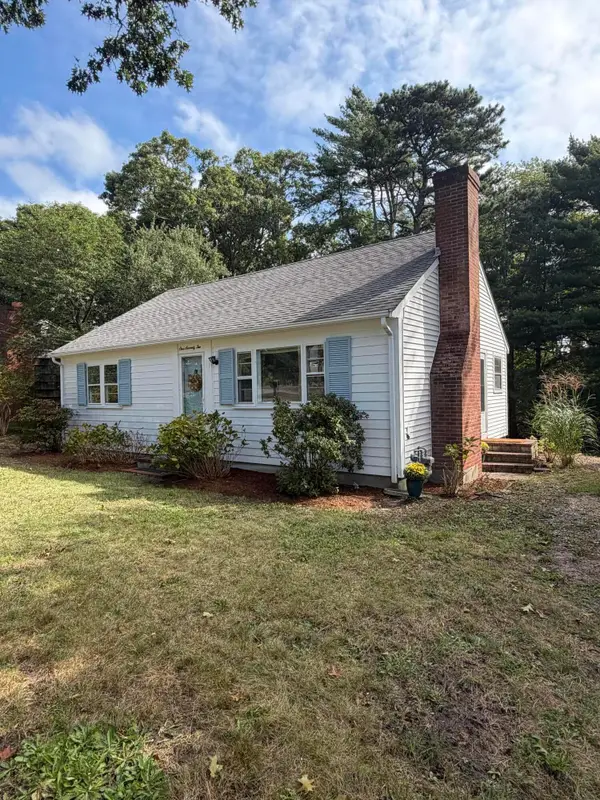 $585,000Coming Soon3 beds 1 baths1,326 sq. ft.
172 Telegraph Road, Dennis Port, MA 02639
MLS# 22604704Listed by: TODAY REAL ESTATE - New
 $578,210Active2 beds 1 baths720 sq. ft.
11 Lawrence Road, Dennis, MA 02639
MLS# 73579675Listed by: Connie Doto Realty Group - New
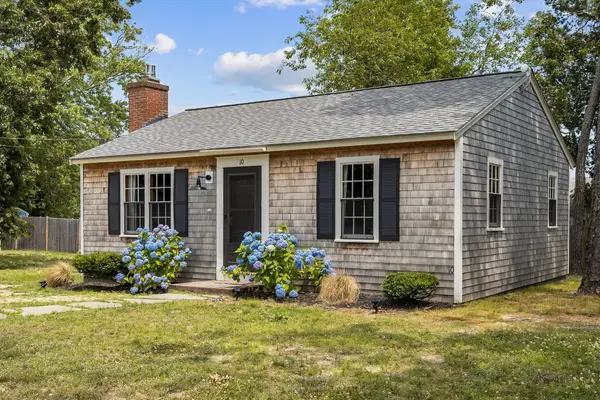 $615,000Active2 beds 1 baths720 sq. ft.
10 Manning Rd, Dennis, MA 02639
MLS# 73577887Listed by: Compass - Open Sat, 11am to 1pmNew
 $299,900Active2 beds 1 baths783 sq. ft.
78 Center St #1-3, Dennis, MA 02638
MLS# 73576485Listed by: William Raveis R.E. & Home Services - Open Sat, 11am to 1pmNew
 $299,900Active2 beds 1 baths783 sq. ft.
78 Center Street #UNIT 1-3, Dennis Port, MA 02639
MLS# 22604601Listed by: WILLIAM RAVEIS REAL ESTATE & HOME SERVICES - New
 $45,000Active2 beds 1 baths
184 Old Wharf Road #g3, Dennis, MA 02639
MLS# 73575083Listed by: eXp Realty LLC - New
 $7,500,000Active25 beds 13 baths16,136 sq. ft.
88-94 Chase Avenue, Dennis Port, MA 02639
MLS# 22604481Listed by: GIBSON SOTHEBY'S INTERNATIONAL REALTY 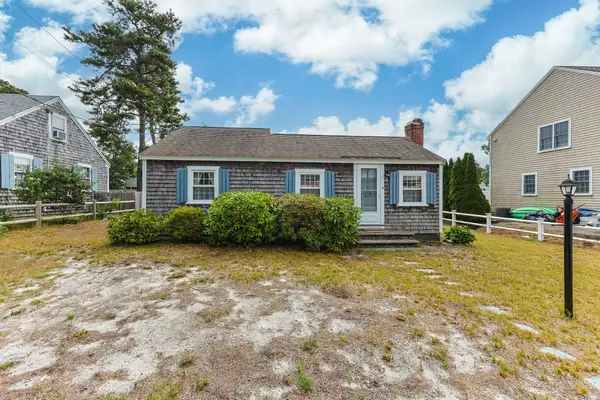 $599,000Active2 beds 1 baths928 sq. ft.
46 Longell Rd, Dennis, MA 02639
MLS# 73572484Listed by: Kinlin Grover Compass- Open Sat, 1 to 3pm
 $245,000Active1 beds 1 baths610 sq. ft.
174 Upper County Rd #1-7, Dennis, MA 02639
MLS# 73570497Listed by: Today Real Estate, Inc.  $625,000Active3 beds 1 baths748 sq. ft.
16 Chase Avenue #Unit 16, Dennis, MA 02638
MLS# 22604325Listed by: KELLER WILLIAMS REALTY


Protect your home and budget from life's surprises with an Assurant Home Warranty, backed by a partner that supports you through every step of homeownership. Explore Plans.
© 2026 Better Homes and Gardens Real Estate LLC. An Anywhere Real Estate company. All rights reserved. Better Homes and Gardens® Real Estate is a registered trademark owned by Meredith Operations Corporation, licensed to Better Homes and Gardens Real Estate LLC and used with permission. Better Homes and Gardens Real Estate LLC fully supports the principles of the Fair Housing Act and the Equal Opportunity Act. Listing information is deemed reliable but is not guaranteed accurate.
Each office is independently owned and operated.
Any services or products provided by third parties are not provided by, affiliated with or related to Better Homes and Gardens Real Estate LLC, or its affiliated companies.