
40 North Street, Dennis Port, MA 02639
Local realty services provided by:Better Homes and Gardens Real Estate The Masiello Group
Listed by: nadia santiago
Office: lamacchia realty, inc.
MLS#:73550733
Source:MLSPIN
Price summary
- Price:$699,000
- Price per sq. ft.:$611.01
About this home
Cape Cod living at its finest! Feel the ocean breeze from this beautifully renovated 3-bedroom, 1.5-bath, perfectly situated on a private, fenced corner lot of over half an acre in the heart of Dennis Port—just minutes from Pleasant Road and Sea Street Beaches, downtown restaurants, shops, and entertainment. Major 2025 updates include a new roof, siding, heating system, hot water heater, and all new energy star windows offering true peace of mind. The stunning white kitchen is the heart of the home, featuring granite countertops, a tiled backsplash, a spacious center island, brand-new stainless steel appliances, abundant cabinetry, and an integrated laundry area. Sun-filled living spaces with hardwood floors, recessed lighting, and a cozy fireplace create an inviting atmosphere. Step outside to your own backyard oasis with a composite deck, custom outdoor shower, irrigation system, fresh landscaping, matching storage shed, bonus gravel driveway, and ample parking. Expansive partially finished walk-out basement offering endless possibilities and Unlimited potential!...
Contact an agent
Home facts
- Year built:1981
- Listing ID #:73550733
- Updated:August 24, 2026 at 11:04 AM
Rooms and interior
- Bedrooms:3
- Total bathrooms:2
- Full bathrooms:1
- Half bathrooms:1
- Rooms Total:9
- Flooring:Hardwood
- Dining Description:French Doors, Vinyl
- Kitchen Description:Breakfast Bar / Nook, Countertops - Stone/Granite/Solid, Dishwasher, ENERGY STAR Qualified Dishwasher, ENERGY STAR Qualified Refrigerator, Flooring - Vinyl, Gas Stove, Kitchen Island, Microwave, Range, Recessed Lighting, Slider
- Basement Description:Bulkhead, Concrete, Full, Interior Entry, Partially Finished
- Living area:1,144 sq. ft.
Heating and cooling
- Heating:Baseboard, Electric, Forced Air, Natural Gas
Structure and exterior
- Roof:Shingle
- Year built:1981
- Building area:1,144 sq. ft.
- Lot area:0.6 Acres
- Lot Features:Corner Lot
- Architectural Style:Ranch
- Construction Materials:Conventional (2x4-2x6), Frame
- Exterior Features:Deck - Composite, Outdoor Shower, Rain Gutters, Sprinkler System, Storage
- Foundation Description:Concrete Perimeter
Utilities
- Water:Public
- Sewer:Private Sewer
Finances and disclosures
- Price:$699,000
- Price per sq. ft.:$611.01
- Tax amount:$2,121 (2026)
Features and amenities
- Appliances:Dishwasher, ENERGY STAR Qualified Dishwasher, ENERGY STAR Qualified Refrigerator, ENERGY STAR Qualified Washer, Microwave, Range
- Laundry features:Closet/Cabinets - Custom Built, ENERGY STAR Qualified Dryer, ENERGY STAR Qualified Washer, Electric Dryer Hookup, Gas Dryer Hookup, In Basement, Washer Hookup
- Amenities:Cable Hookup, Gas Water Heater
Parking
- Total parking spaces:5
- Parking description:Paved, Paved Drive
New listings near 40 North Street
- New
 $525,000Active3 beds 1 baths768 sq. ft.
62 Indian Trail, Dennis, MA 02639
MLS# 73566834Listed by: Berkshire Hathaway HomeServices Robert Paul Properties - New
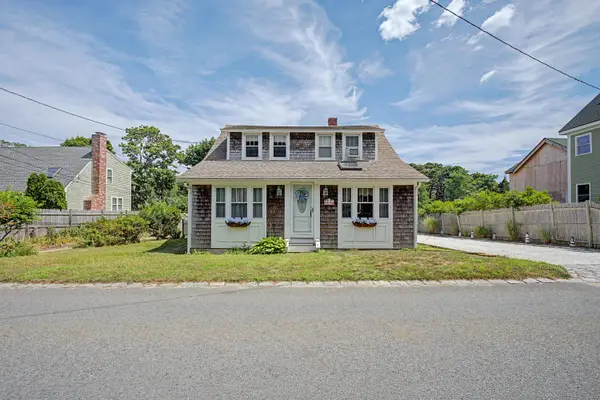 $749,000Active4 beds 3 baths1,675 sq. ft.
34 Pleasant Street #1, Dennis Port, MA 02639
MLS# 22604087Listed by: CAPE REAL ESTATE, LLC - New
 $249,900Active2 beds 1 baths609 sq. ft.
230 Old Wharf Road #251, Dennis Port, MA 02639
MLS# 22604011Listed by: REALTY CONSULTANTS OF CAPE COD  $210,000Pending1 beds 1 baths3,292 sq. ft.
110 Glendon Road #2, Dennis, MA 02638
MLS# 22604006Listed by: FORAN REALTY $220,000Pending1 beds 1 baths3,292 sq. ft.
110 Glendon Road #Unit 1, Dennis, MA 02638
MLS# 22604005Listed by: FORAN REALTY $649,900Active2 beds 2 baths804 sq. ft.
12 Lower County Rd, Dennis, MA 02639
MLS# 73521599Listed by: Griffin Realty Group $729,000Active3 beds 2 baths1,656 sq. ft.
5 Whistler Lane, Dennis, MA 02639
MLS# 73562722Listed by: Today Real Estate, Inc. $3,200,000Active5 beds 7 baths4,830 sq. ft.
171 Searsville Road, South Dennis, MA 02660
MLS# 22603887Listed by: KELLER WILLIAMS REALTY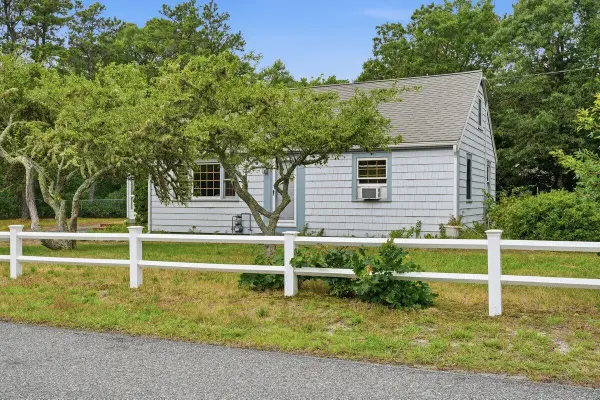 $589,900Active2 beds 2 baths1,500 sq. ft.
127 Indian Trail, Dennis Port, MA 02639
MLS# 22603670Listed by: COLDWELL BANKER REALTY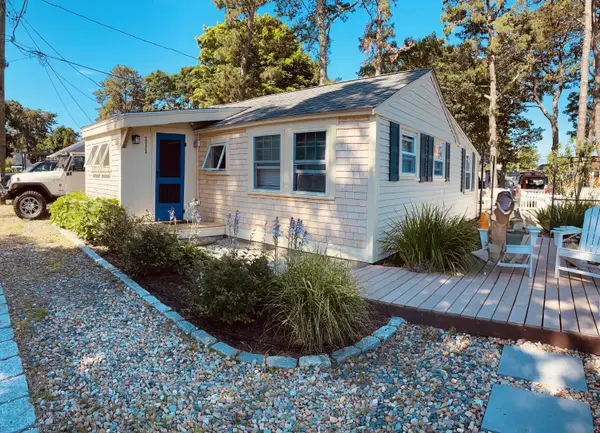 $470,000Active2 beds 1 baths668 sq. ft.
262 Old Wharf Road #UNIT 111, Dennis Port, MA 02639
MLS# 22603846Listed by: OWNERENTRY.COM


Protect your home and budget from life's surprises with an Assurant Home Warranty, backed by a partner that supports you through every step of homeownership. Explore Plans.
© 2026 Better Homes and Gardens Real Estate LLC. An Anywhere Real Estate company. All rights reserved. Better Homes and Gardens® Real Estate is a registered trademark owned by Meredith Operations Corporation, licensed to Better Homes and Gardens Real Estate LLC and used with permission. Better Homes and Gardens Real Estate LLC fully supports the principles of the Fair Housing Act and the Equal Opportunity Act. Listing information is deemed reliable but is not guaranteed accurate.
Each office is independently owned and operated.
Any services or products provided by third parties are not provided by, affiliated with or related to Better Homes and Gardens Real Estate LLC, or its affiliated companies.