
2 Bay View Rd, Dennis, MA 02638
Local realty services provided by:Better Homes and Gardens Real Estate The Shanahan Group
Upcoming open houses
- Sun, Aug 2312:00 pm - 02:00 pm
Listed by: lisa griffin
Office: gibson sotheby's international realty
MLS#:73562891
Source:MLSPIN
Price summary
- Price:$2,495,000
- Price per sq. ft.:$1,218.26
About this home
Funny how we never know we're living the good old days until they've slipped away. Those endless Cape Cod summers when the days began with a walk on the flats and ended only when everyone finally came inside. When the house was always full, the screen door never stopped slamming, and no one thought twice about one more cousin at the table or another sleeping bag tucked wherever there was room. Mornings turned into beach days almost without a plan. PB&Js were lined up across the counter, coolers packed, bicycles abandoned in the clamshell driveway and everyone headed down the road carrying far too much. Hours disappeared out on the flats, where the tide uncovered a new world every day and children came home with buckets full of shells, hermit crabs and treasures only they understood. The towels went on the line, bathing suits never quite lost their salt, and the outdoor shower was worth waiting your turn for. Late afternoons had their own rhythm. Fish caught that day were cleaned on the old stone out back. Corn needed shucking, peas from Grandpa's garden needed shelling, and somewhere in the background was the ballgame, the hum of the lawnmower, mothers laughing and children still squeezing every last minute out of the day. Then came the cowbell from the back porch. Dinner. Another chair was pulled up. Stories were told that everyone had heard a hundred times and somehow still wanted to hear again. Later came the old puzzles, the Monopoly games that never seemed to end and the same deck of cards with the same bent corners. Nobody called it making memories, it was our summertime. And all these years later, we would give almost anything for one more of those days. Perhaps that is why 2 Bay View Road tugs at you. Hidden among the pines in the Bayview Beach enclave of Dennis Village is something increasingly rare: more than an acre of private land, a home built for gathering, and at the end of the road, the boardwalk to beautiful Bayview Beach. There is a moment when you come through the trees and the property reveals itself--lawn and hydrangeas, shade and sunshine, and that wonderful sense of being tucked away from the world even though the beach is only steps away. It doesn't take much imagination to see summer unfolding here. Bare feet across the grass. Beach chairs left wherever somebody dropped them. Towels over the line. A cold drink under the covered patio after a long day in the sun. Children racing to be first into the outdoor shower. Someone announcing that friends are coming for dinner and someone else answering, "We'll make room." Because that is what this place has always done. The grandparents built this Cape some twenty years ago for a family that needed room to gather, spill over and stay awhile. Four bedrooms, two and a half baths, wonderful spaces inside and out, garages for all the things summer seems to accumulate--and enough land around it to breathe. But those are simply the particulars. The real luxury here may be what happens at the end of the road. You wander down with your chair and book, cross the boardwalk and come through the dunes to that first glimpse of Cape Cod Bay. At low tide, the flats stretch so far you swear you could walk forever. You find the breeze, drop your chair and stay longer than you intended, because there is nowhere else you particularly need to be. Eventually, the tide turns. The cooler is lighter, the buckets are heavier, everyone is sandy and tired and happy, and you gather the whole mess together and head back home... On foot... From Bayview Beach. That was once an ordinary part of summer in these little Dennis neighborhoods. Cottages nestled beneath the pines, generations of families nearby, children wandering back and forth, houses overflowing with company and nobody caring very much whether there was sand on the floor. It isn't ordinary anymore. The secret got out. Those little beach roads were discovered, old cottages disappeared, lots were divided, and Cape Cod changed. Bea...
Contact an agent
Home facts
- Year built:2003
- Listing ID #:73562891
- Updated:August 23, 2026 at 10:58 AM
Rooms and interior
- Bedrooms:4
- Total bathrooms:4
- Full bathrooms:3
- Half bathrooms:1
- Rooms Total:7
- Basement Description:Bulkhead, Finished, Full, Interior Entry, Partial
- Living area:2,048 sq. ft.
Heating and cooling
- Heating:Baseboard, Oil
Structure and exterior
- Year built:2003
- Building area:2,048 sq. ft.
- Lot area:0.97 Acres
- Lot Features:Level
- Architectural Style:Cape
- Foundation Description:Concrete Perimeter
Utilities
- Water:Public
- Sewer:Private Sewer
Finances and disclosures
- Price:$2,495,000
- Price per sq. ft.:$1,218.26
- Tax amount:$8,417 (2026)
Parking
- Total parking spaces:6
- Parking description:Attached, Detached, Garage Door Opener
- Garage:Yes
- Garage spaces:4
New listings near 2 Bay View Rd
- New
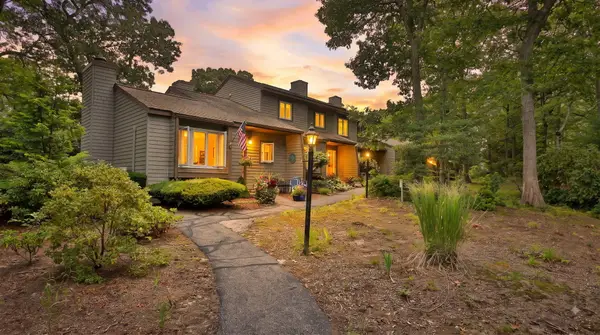 $495,000Active2 beds 3 baths1,080 sq. ft.
59 Route 6a #32-3, Dennis, MA 02638
MLS# 22604125Listed by: FORAN REALTY  $210,000Pending1 beds 1 baths3,292 sq. ft.
110 Glendon Road #2, Dennis, MA 02638
MLS# 22604006Listed by: FORAN REALTY $220,000Pending1 beds 1 baths3,292 sq. ft.
110 Glendon Road #Unit 1, Dennis, MA 02638
MLS# 22604005Listed by: FORAN REALTY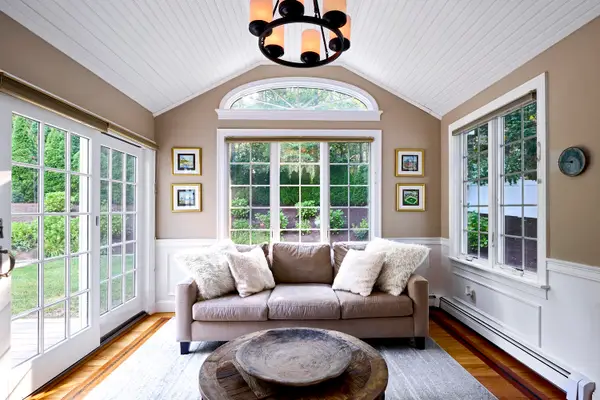 $1,595,000Pending4 beds 3 baths3,309 sq. ft.
31 Village, Dennis, MA 02638
MLS# 22603706Listed by: CUTTER LUXE LIVING- New
 $995,000Active3 beds 3 baths2,073 sq. ft.
3 Redwood Lane, Dennis, MA 02638
MLS# 22603896Listed by: SOTHEBY'S INTERNATIONAL REALTY - New
 $1,295,000Active4 beds 2 baths1,668 sq. ft.
33 Horsefoot Rd, Dennis, MA 02638
MLS# 73562893Listed by: Gibson Sotheby's International Realty  $875,000Pending3 beds 2 baths2,072 sq. ft.
18 Quivet Drive, Dennis, MA 02638
MLS# 22603904Listed by: SOTHEBY'S INTERNATIONAL REALTY $485,000Active3 beds 1 baths1,660 sq. ft.
591 Old Bass River Road, Dennis, MA 02638
MLS# 22603709Listed by: STEELE ASSOCIATES REAL ESTATE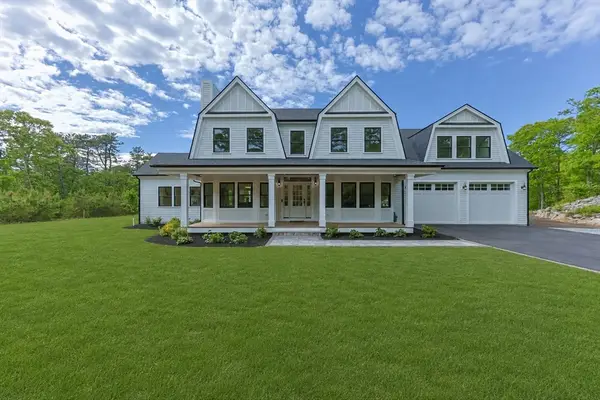 $2,395,000Active4 beds 4 baths3,300 sq. ft.
11 Perseverance Path, Dennis, MA 02638
MLS# 73556738Listed by: SALT Realty Group


Protect your home and budget from life's surprises with an Assurant Home Warranty, backed by a partner that supports you through every step of homeownership. Explore Plans.
© 2026 Better Homes and Gardens Real Estate LLC. An Anywhere Real Estate company. All rights reserved. Better Homes and Gardens® Real Estate is a registered trademark owned by Meredith Operations Corporation, licensed to Better Homes and Gardens Real Estate LLC and used with permission. Better Homes and Gardens Real Estate LLC fully supports the principles of the Fair Housing Act and the Equal Opportunity Act. Listing information is deemed reliable but is not guaranteed accurate.
Each office is independently owned and operated.
Any services or products provided by third parties are not provided by, affiliated with or related to Better Homes and Gardens Real Estate LLC, or its affiliated companies.