
59 Route 6a #U21-2, Dennis, MA 02638
Local realty services provided by:Better Homes and Gardens Real Estate The Masiello Group
59 Route 6a #U21-2,Dennis, MA 02638
$440,000
- 3 Beds
- 2 Baths
- - sq. ft.
- Condominium
- Sold
Listed by: kate decker
Office: cape real estate llc
MLS#:73530059
Source:MLSPIN
Sorry, we are unable to map this address
Price summary
- Price:$440,000
- Monthly HOA dues:$744
About this home
Newly reduced price! Experience the best of Cape Cod living in this beautifully maintained end-unit townhome at sought-after Cranberry Knoll. Bathed in natural light and offering exceptional privacy, this 3-bedroom, 1.5-bath residence blends comfort, style and convenience across 1636 sq.ft.(imcluding finished space in basement) A charming fireplace anchors the main living area, while split system air conditioning ensures year-round comfort. Recent upgrades--including a new heating system and tankless water heater--provide peace of mind for years to come. Step outside to your flower-lined private patio, an inviting retreat perfect for quiet mornings or evening gatherings. The lower level expands your living space by 550 sq.ft. with a dedicated workout area and laundry center. Just steps from your door, enjoy the community pool, and take advantage of the nearby tennis is pickleball courts. With pets and 6-month rentals allowed (with Board approval) this home offers both flexibility and ease. All of this, just minutes from world-class Dennis beaches, championship golf courses, and beloved local dining....
Contact an agent
Home facts
- Year built:1973
- Listing ID #:73530059
- Updated:September 17, 2026 at 07:01 AM
Rooms and interior
- Bedrooms:3
- Total bathrooms:2
- Full bathrooms:1
- Half bathrooms:1
- Rooms Total:5
- Flooring:Carpet, Laminate
- Dining Description:Wall to Wall Carpet
- Kitchen Description:Countertops - Paper Based, Dishwasher, Flooring - Laminate, Kitchen Island, Range, Refrigerator
Heating and cooling
- Cooling:Heat Pump
- Heating:Baseboard
Structure and exterior
- Roof:Shingle
- Year built:1973
- Exterior Features:Patio
Utilities
- Water:Public
- Sewer:Private Sewer
Finances and disclosures
- Price:$440,000
- Tax amount:$1,906 (2026)
Features and amenities
- Appliances:Dishwasher, Dryer, Range, Refrigerator, Washer
- Laundry features:Dryer, Electric Dryer Hookup, Washer
- Amenities:Tennis Court(s)
Parking
- Total parking spaces:2
- Parking description:Assigned, Paved
New listings near 59 Route 6a #U21-2
- Coming Soon
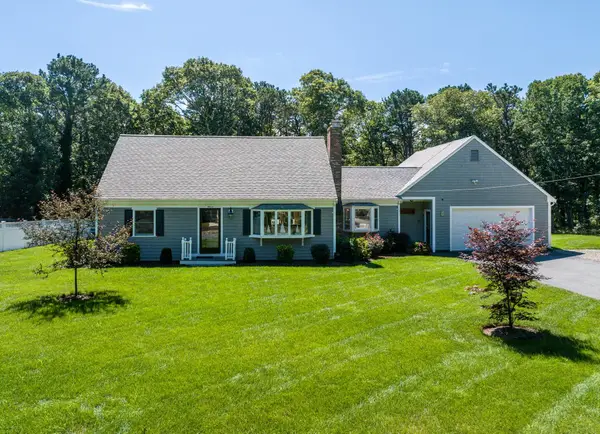 $1,095,000Coming Soon5 beds 2 baths2,489 sq. ft.
11 Captain Prestons Road, Dennis, MA 02638
MLS# 22604839Listed by: GREER REAL ESTATE, LLC - New
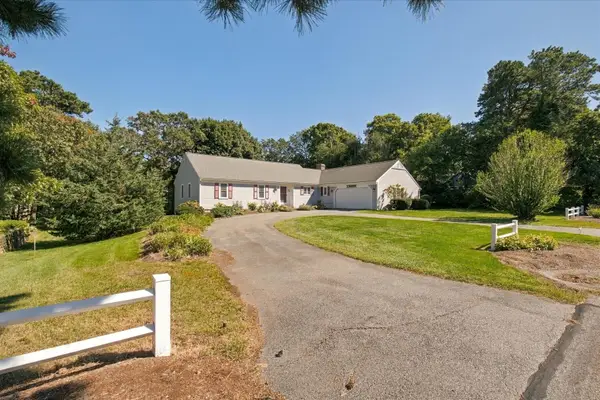 $899,000Active3 beds 3 baths1,833 sq. ft.
109 Greenland Circle, Dennis, MA 02638
MLS# 22604718Listed by: DONAHUE REAL ESTATE CO., INC. 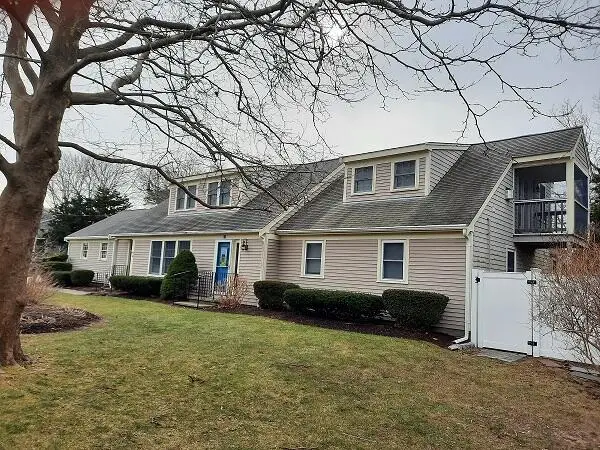 $2,300,000Pending4 beds 5 baths3,213 sq. ft.
97 Pilgrim Road, Dennis, MA 02638
MLS# 22604682Listed by: HOME*LAND REALTY- New
 $299,900Active2 beds 1 baths783 sq. ft.
78 Center St #1-3, Dennis, MA 02638
MLS# 73576485Listed by: William Raveis R.E. & Home Services 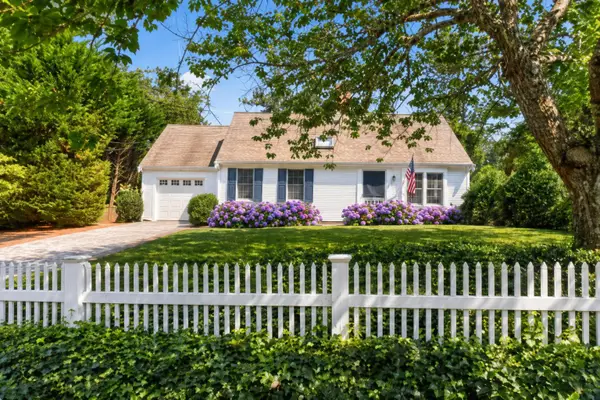 $986,000Active1 beds 2 baths1,127 sq. ft.
15 Bramble Lane, Dennis, MA 02638
MLS# 22604382Listed by: GIBSON SOTHEBY'S INTERNATIONAL REALTY $625,000Active3 beds 1 baths748 sq. ft.
16 Chase Avenue #Unit 16, Dennis, MA 02638
MLS# 22604325Listed by: KELLER WILLIAMS REALTY $1,250,000Active4 beds 2 baths2,100 sq. ft.
48 Black Flats Road, Dennis, MA 02638
MLS# 73570291Listed by: Gibson Sotheby's International Realty $849,000Active3 beds 2 baths1,412 sq. ft.
90 Lady Slipper Drive, Dennis, MA 02638
MLS# 73570286Listed by: Gibson Sotheby's International Realty $1,999,900Active4 beds 3 baths2,850 sq. ft.
939 Ma-6a, Dennis, MA 02638
MLS# 73565688Listed by: Gibson Sotheby's International Realty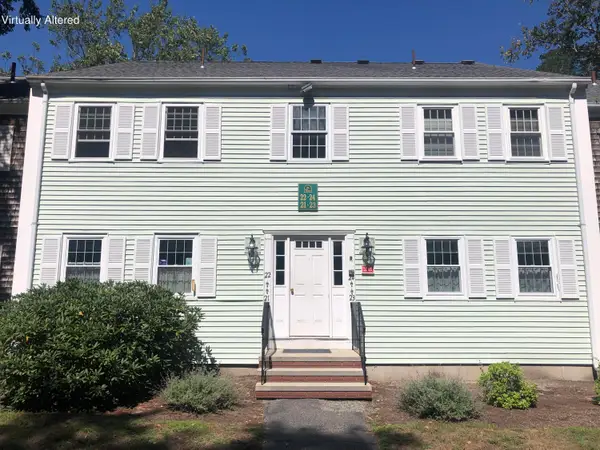 $525,000Active2 beds 2 baths1,180 sq. ft.
683 Main Street #22, Dennis, MA 02638
MLS# 22604272Listed by: J. O'LOUGHLIN REALTY


Protect your home and budget from life's surprises with an Assurant Home Warranty, backed by a partner that supports you through every step of homeownership. Explore Plans.
© 2026 Better Homes and Gardens Real Estate LLC. An Anywhere Real Estate company. All rights reserved. Better Homes and Gardens® Real Estate is a registered trademark owned by Meredith Operations Corporation, licensed to Better Homes and Gardens Real Estate LLC and used with permission. Better Homes and Gardens Real Estate LLC fully supports the principles of the Fair Housing Act and the Equal Opportunity Act. Listing information is deemed reliable but is not guaranteed accurate.
Each office is independently owned and operated.
Any services or products provided by third parties are not provided by, affiliated with or related to Better Homes and Gardens Real Estate LLC, or its affiliated companies.