
92 Grant Rd #B, Devens, MA 01434
Local realty services provided by:Better Homes and Gardens Real Estate The Shanahan Group
92 Grant Rd #B,Devens, MA 01434
$419,900
- 3 Beds
- 3 Baths
- 1,575 sq. ft.
- Condominium
- Active
Listed by: fermin group, franklin guzman
Office: century 21 north east
MLS#:73545845
Source:MLSPIN
Price summary
- Price:$419,900
- Price per sq. ft.:$266.6
- Monthly HOA dues:$278
About this home
Deed-Restricted, Affordable Unit— Townhouse-style 3-bedroom, 2.5-bathroom condo built in 2021 in the Emerson Green community of Devens, Massachusetts, featuring 9-foot ceilings, a custom kitchen with granite countertops and stainless steel ENERGY STAR appliances, and hardwood floors across the first-floor living area. Energy-efficient construction includes air source heat pumps for heating and cooling, insulated windows and doors, plus a detached 1-car garage and 2 off-street parking spaces on a paved driveway. Located near public transportation, the T-station, walking and jogging trails, and major highways! Applicant must occupy the unit. Interested parties must apply through Metro West Collaborative Development. https://metrowestcd.org/need-help/homes-for-sale/
Contact an agent
Home facts
- Year built:2021
- Listing ID #:73545845
- Updated:October 09, 2026 at 11:32 AM
Rooms and interior
- Bedrooms:3
- Total bathrooms:3
- Full bathrooms:2
- Half bathrooms:1
- Rooms Total:6
- Kitchen Description:ENERGY STAR Qualified Dishwasher, ENERGY STAR Qualified Refrigerator, Plumbed For Ice Maker, Range
- Living area:1,575 sq. ft.
Heating and cooling
- Cooling:4 Cooling Zones, Air Source Heat Pumps (ASHP), Ductless
- Heating:Air Source Heat Pumps (ASHP), Ductless, Forced Air
Structure and exterior
- Roof:Shingle
- Year built:2021
- Building area:1,575 sq. ft.
- Construction Materials:Frame
- Exterior Features:Patio
Schools
- High school:Bromfield
- Middle school:Bromfield
- Elementary school:Harvard
Utilities
- Water:Public
- Sewer:Public Sewer
Finances and disclosures
- Price:$419,900
- Price per sq. ft.:$266.6
Features and amenities
- Appliances:ENERGY STAR Qualified Dishwasher, ENERGY STAR Qualified Refrigerator, ENERGY STAR Qualified Washer, Range
- Laundry features:ENERGY STAR Qualified Dryer, ENERGY STAR Qualified Washer, Electric Dryer Hookup
Parking
- Total parking spaces:3
- Parking description:Detached, Off Street
- Garage:Yes
- Garage spaces:1
New listings near 92 Grant Rd #B
 $794,900Active3 beds 3 baths2,116 sq. ft.
2 Adams Cir (devens), Harvard, MA 01451
MLS# 73561888Listed by: LAER Realty Partners $425,000Active3 beds 3 baths1,728 sq. ft.
18 Bates #A, Devens, MA 01432
MLS# 73562013Listed by: Keller Williams Realty Boston Northwest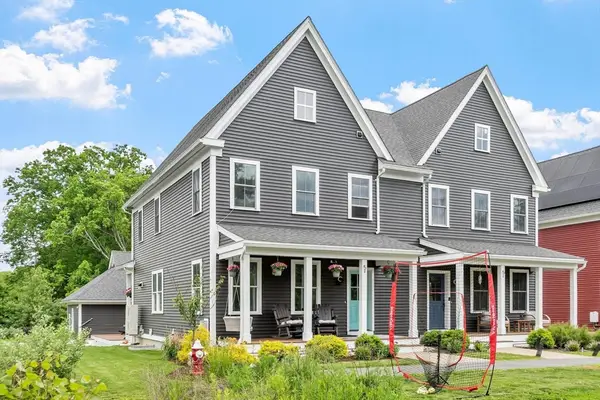 $819,000Active3 beds 4 baths2,076 sq. ft.
5 Powell St #B, Devens, MA 01434
MLS# 73528080Listed by: William Raveis R.E. & Home Services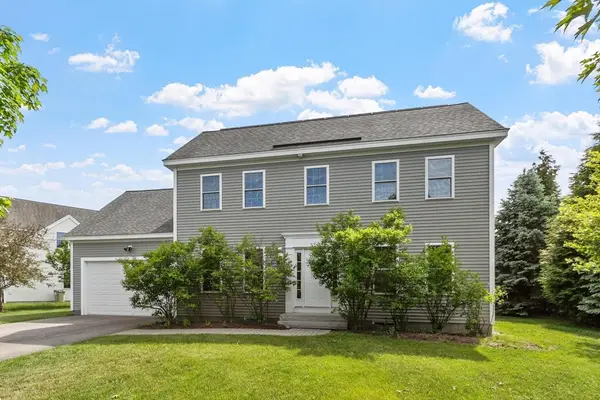 $794,900Active3 beds 3 baths2,116 sq. ft.
2 Adams Circle, Devens, MA 01434
MLS# 73531043Listed by: LAER Realty Partners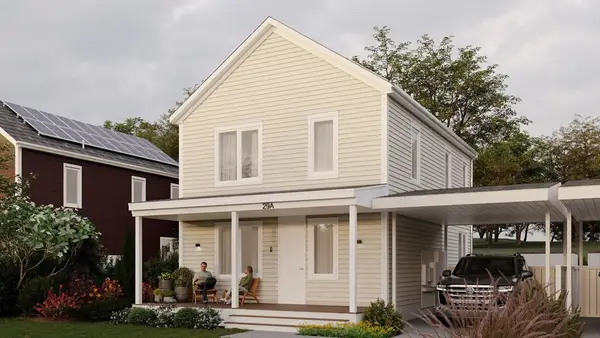 $789,000Active4 beds 3 baths2,094 sq. ft.
27 Adams Cir #A, Devens, MA 01434
MLS# 73496959Listed by: William Raveis R.E. & Home Services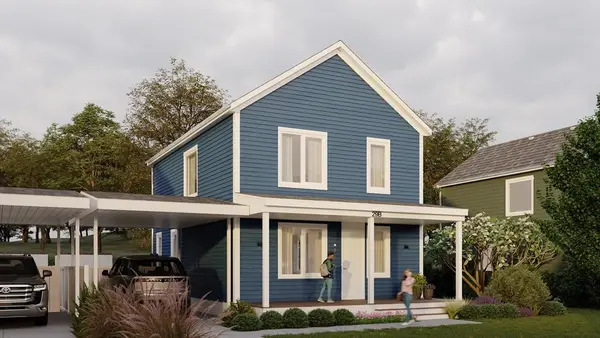 $789,000Active4 beds 3 baths2,094 sq. ft.
25 Adams Cir #B, Devens, MA 01434
MLS# 73496962Listed by: William Raveis R.E. & Home Services


Protect your home and budget from life's surprises with an Assurant Home Warranty, backed by a partner that supports you through every step of homeownership. Explore Plans.
© 2026 Better Homes and Gardens Real Estate LLC. An Anywhere Real Estate company. All rights reserved. Better Homes and Gardens® Real Estate is a registered trademark owned by Meredith Operations Corporation, licensed to Better Homes and Gardens Real Estate LLC and used with permission. Better Homes and Gardens Real Estate LLC fully supports the principles of the Fair Housing Act and the Equal Opportunity Act. Listing information is deemed reliable but is not guaranteed accurate.
Each office is independently owned and operated.
Any services or products provided by third parties are not provided by, affiliated with or related to Better Homes and Gardens Real Estate LLC, or its affiliated companies.