
1001 Bayberry Drive, Dighton, MA 02715
Local realty services provided by:Better Homes and Gardens Real Estate The Masiello Group
Listed by: michelle r moniz
Office: lamacchia realty, inc.
MLS#:73536169
Source:MLSPIN
Price summary
- Price:$639,700
- Price per sq. ft.:$438.15
About this home
IN THE PRESERVE AT HUNTERS HILL ---"The lifestyle you want — without the hassle of building." This beautifully maintained 12 yrs young, 2 bed 2 bath ranch with den offers 1460 sq ft of comfortable living space in an open floorplan. The kitchen features granite counter tops , recessed lighting, a center island and hardwood floors flow throughout much of the home. the spacious primary bedroom includes a private bath with walk in shower and walk in closet. Enjoy the warmth of the propane fireplace in the living room and the Central AC NOW. The tankless on demand hot water tank, a whole house generator and front and rear lawn sprinklers add to convenient living. All applicances stove, fridge, microwave hood, washer ,dryer ,dishwasher, sump pump are also included. The HOA is reasonable and the clubhouse with pool and pickle ball courts and outdoor pool can fill some freetime. This is an over 55 community growing everyday. move in and enjoy all the conveniences . the heating system is serviced . nothing to do but move in...
Contact an agent
Home facts
- Year built:2014
- Listing ID #:73536169
- Updated:October 09, 2026 at 11:32 AM
Rooms and interior
- Bedrooms:2
- Total bathrooms:2
- Full bathrooms:2
- Rooms Total:5
- Flooring:Flooring - Hardwood, Hardwood
- Dining Description:Deck - Exterior, Hardwood, Slider
- Kitchen Description:Cathedral Ceiling(s), Countertops - Stone/Granite/Solid, Dishwasher, Flooring - Hardwood, Open Floorplan, Peninsula, Range, Range Hood, Refrigerator
- Basement Description:Concrete, Full, Garage Access, Sump Pump, Unfinished
- Living area:1,460 sq. ft.
Heating and cooling
- Cooling:1 Cooling Zone, Central Air
- Heating:Central, Forced Air, Propane
- Central air:Yes
Structure and exterior
- Roof:Shingle
- Year built:2014
- Building area:1,460 sq. ft.
- Lot area:0.34 Acres
- Lot Features:Cleared, Corner Lot, Level, Underground Storage Tank
- Architectural Style:Ranch
- Construction Materials:Frame
- Exterior Features:Deck - Composite, Deck - Vinyl, Decorative Lighting, Porch, Rain Gutters, Storage
- Foundation Description:Concrete Perimeter
Utilities
- Water:Public
- Sewer:Inspection Required For Sale
Finances and disclosures
- Price:$639,700
- Price per sq. ft.:$438.15
- Tax amount:$7,719 (2025)
Features and amenities
- Appliances:Dishwasher, Dryer, Range, Range Hood, Refrigerator, Washer
- Laundry features:Dryer, First Floor, Washer
- Amenities:Closet, Finish - Sheetrock, Lighting - Overhead
Parking
- Total parking spaces:4
- Parking description:Attached, Off Street, Paved Drive
- Garage:Yes
- Garage spaces:2
New listings near 1001 Bayberry Drive
- New
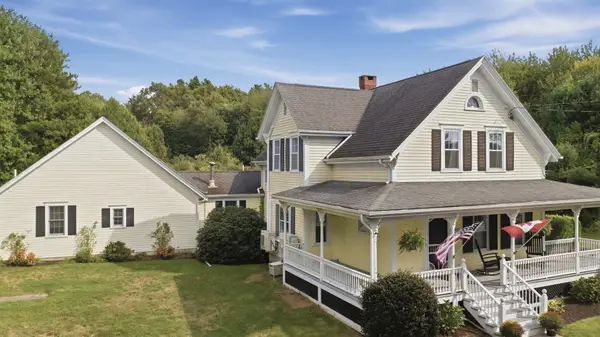 $839,000Active5 beds 3 baths2,979 sq. ft.
1379 Williams St, Dighton, MA 02715
MLS# 73588844Listed by: Lamacchia Realty, Inc. - New
 $250,000Active5.64 Acres
0 Gray Terrace, Dighton, MA 02715
MLS# 73586968Listed by: Realty Executives Metro South - Open Sun, 1:30 to 3pmNew
 $699,900Active3 beds 3 baths2,700 sq. ft.
2120 Water St #1, Dighton, MA 02715
MLS# 73586853Listed by: Century 21 Limitless - Open Sun, 1:30 to 3pmNew
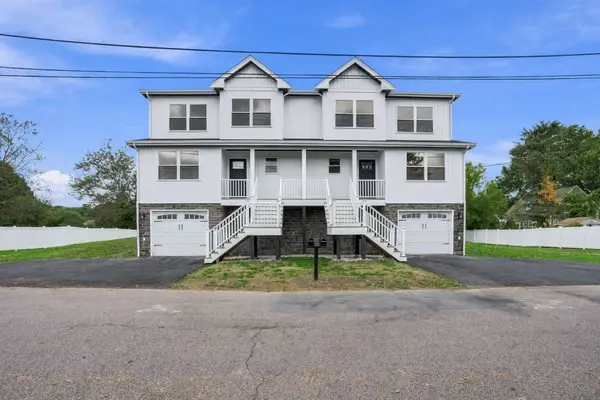 $699,900Active3 beds 3 baths2,700 sq. ft.
2120 Water St #2, Dighton, MA 02715
MLS# 73586854Listed by: Century 21 Limitless - Open Sat, 11am to 1pmNew
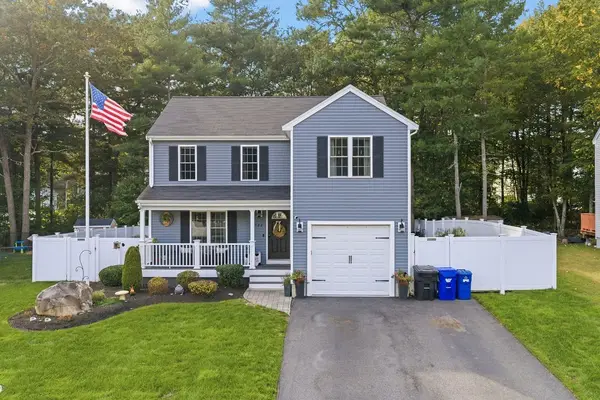 $579,999Active3 beds 3 baths1,670 sq. ft.
982 Dighton Woods Cir, Dighton, MA 02715
MLS# 73586754Listed by: RE/MAX Integrity - Open Sun, 12 to 2pmNew
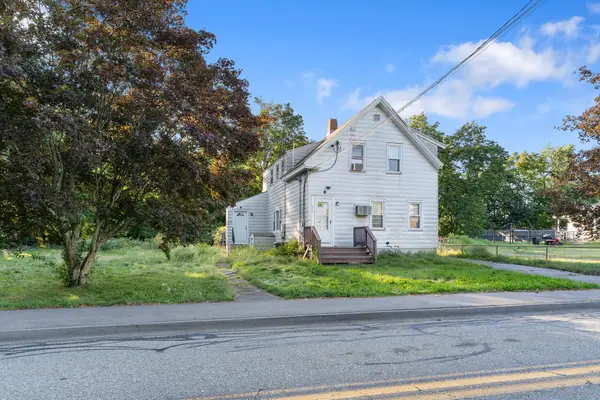 $399,000Active3 beds 2 baths1,760 sq. ft.
2048 Somerset Ave, Dighton, MA 02715
MLS# 73586732Listed by: LPT Realty - Home & Key Group - New
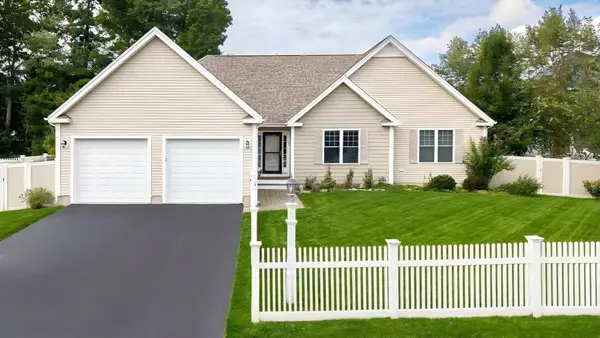 $735,000Active3 beds 2 baths1,803 sq. ft.
12 Waterford Circle, Dighton, MA 02715
MLS# 73584838Listed by: Keller Williams Elite - New
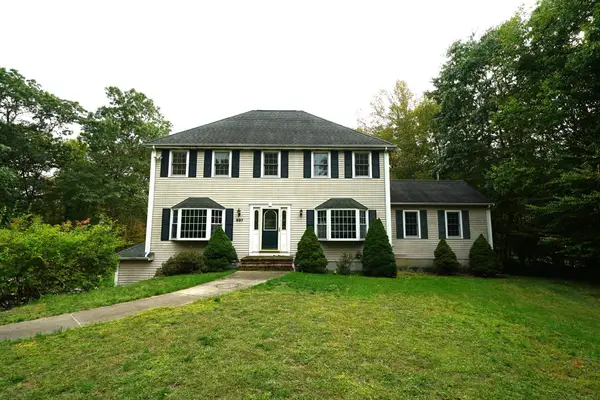 $775,000Active3 beds 3 baths2,816 sq. ft.
697 Tremont St, Dighton, MA 02764
MLS# 73583311Listed by: Four Points Realty  $1,750,000Active4 beds 5 baths5,006 sq. ft.
3147 Sharps Lot Rd, Dighton, MA 02715
MLS# 73582712Listed by: Keller Williams Coastal $1,950,000Active3 beds 3 baths3,510 sq. ft.
1139 Briggs Street, Dighton, MA 02715
MLS# 73582701Listed by: Mott & Chace Sotheby's International Realty


Protect your home and budget from life's surprises with an Assurant Home Warranty, backed by a partner that supports you through every step of homeownership. Explore Plans.
© 2026 Better Homes and Gardens Real Estate LLC. An Anywhere Real Estate company. All rights reserved. Better Homes and Gardens® Real Estate is a registered trademark owned by Meredith Operations Corporation, licensed to Better Homes and Gardens Real Estate LLC and used with permission. Better Homes and Gardens Real Estate LLC fully supports the principles of the Fair Housing Act and the Equal Opportunity Act. Listing information is deemed reliable but is not guaranteed accurate.
Each office is independently owned and operated.
Any services or products provided by third parties are not provided by, affiliated with or related to Better Homes and Gardens Real Estate LLC, or its affiliated companies.